Leave a Message

Thank you for your message. We will be in touch with you shortly.

1154 Twin Lakes Drive
VIEW PHOTOS
Courtesy of Keller Williams Innovate-OKI
$487,591

1154 Twin Lakes Drive

3 Beds 2 Baths 2,016 Sq.Ft. 0.43 Acres

Description

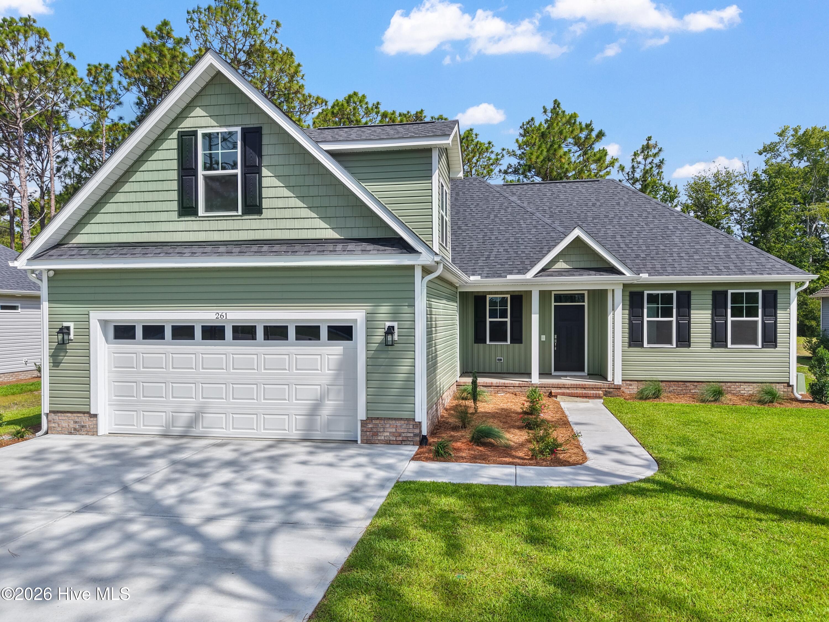
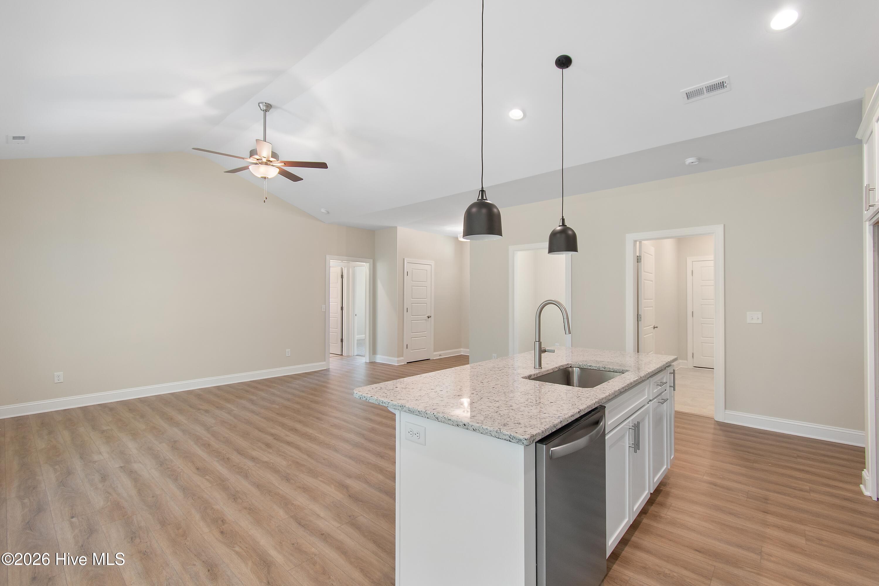
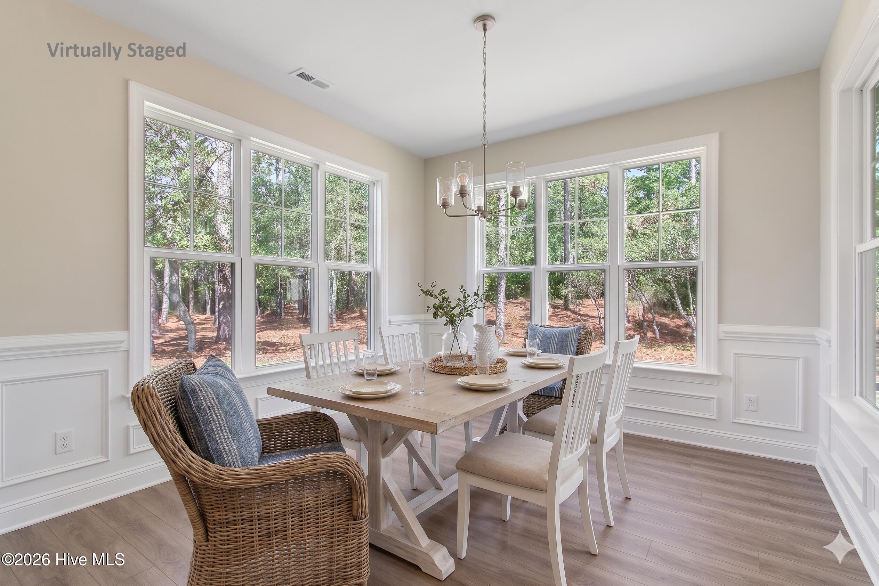
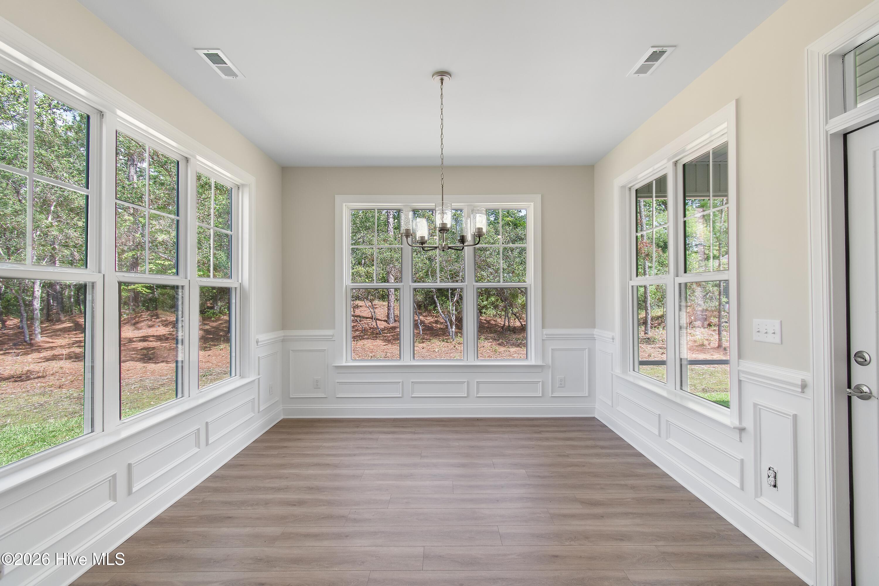
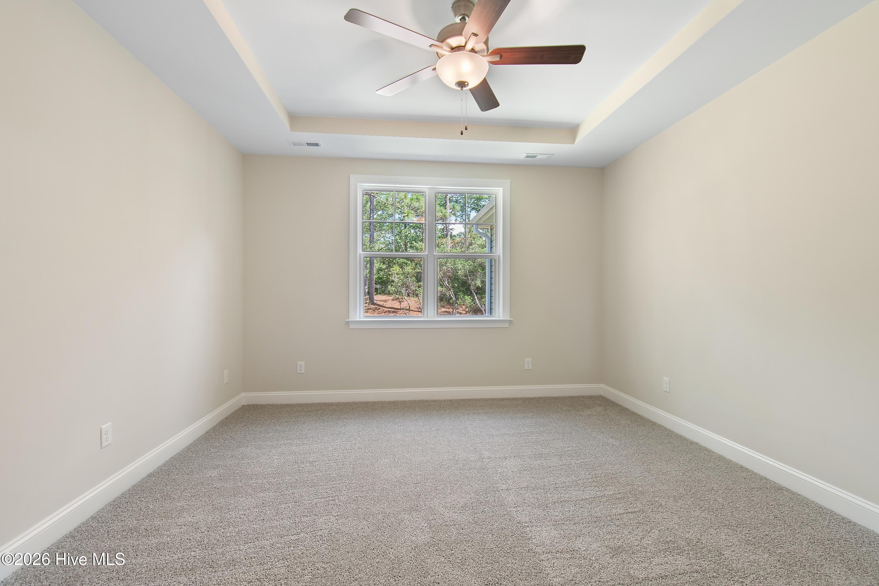
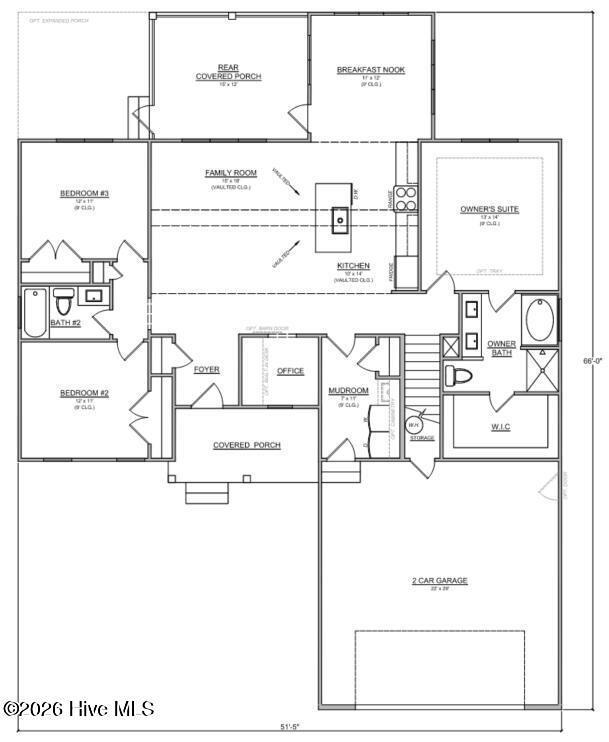
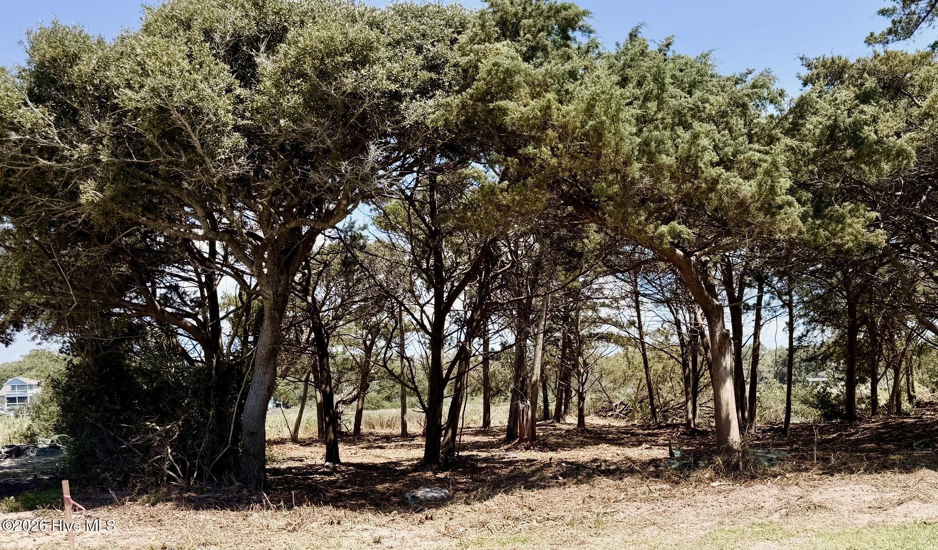
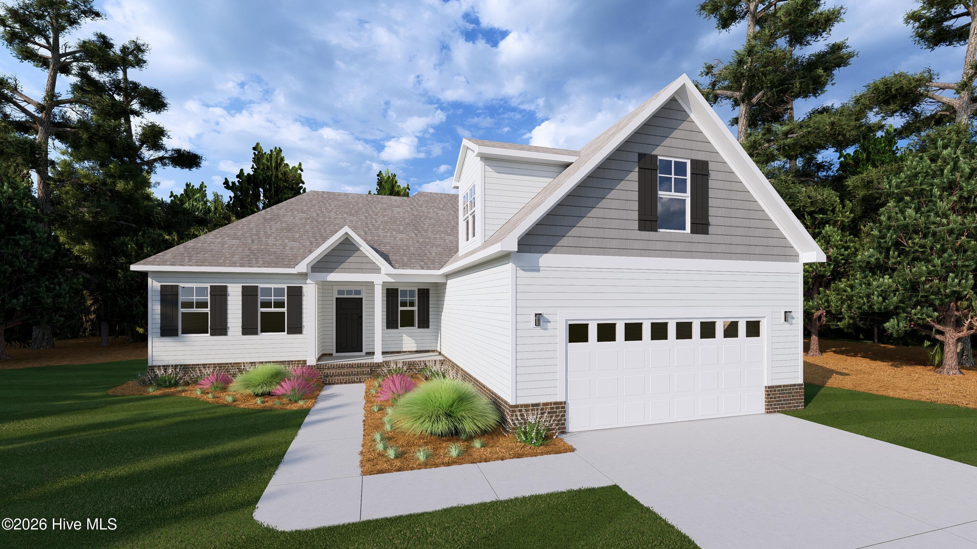
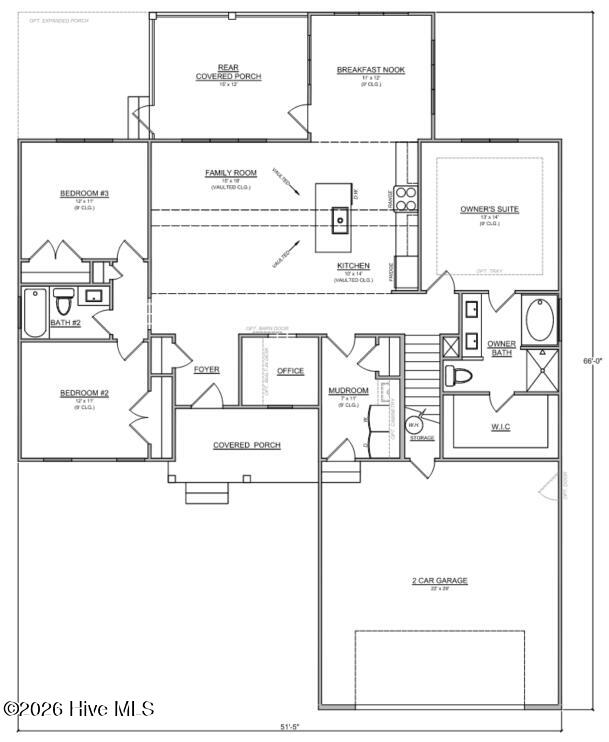
Welcome home to thoughtful luxury, modern design, and exceptional outdoor living! Offering almost 2,000 square feet of beautifully crafted living space on a spacious .43 acre lot, this 3-bedroom, 2-bathroom home combines high-end finishes with everyday comfort.

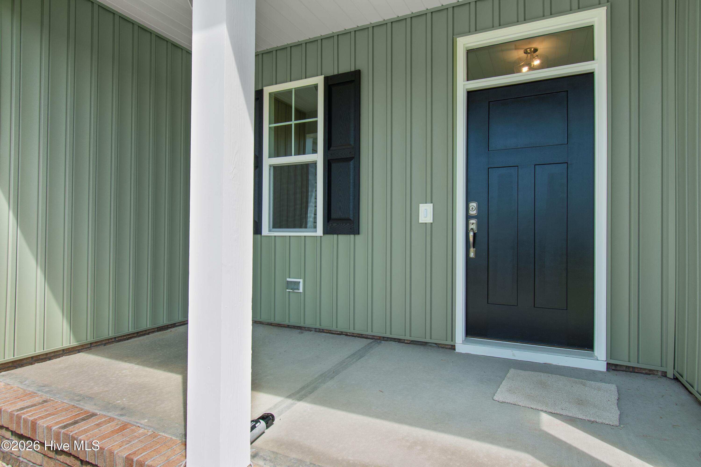
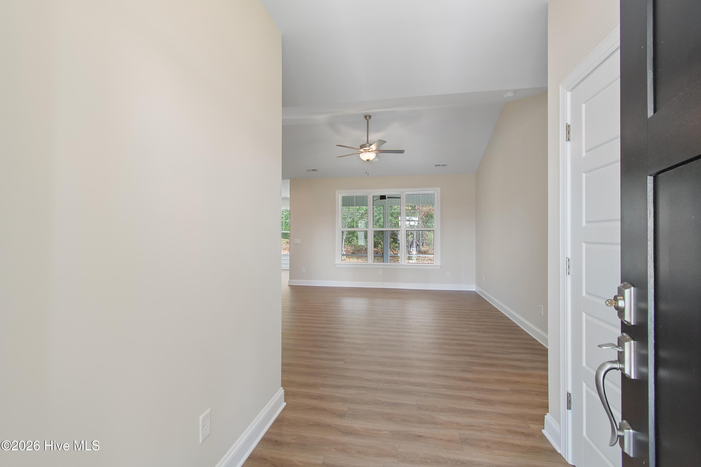
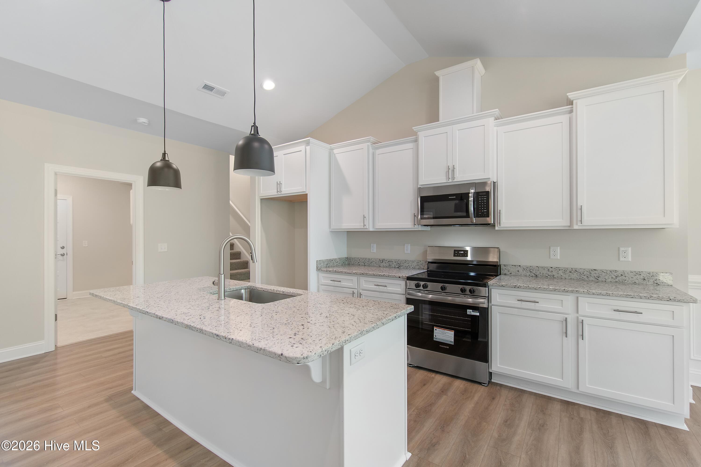
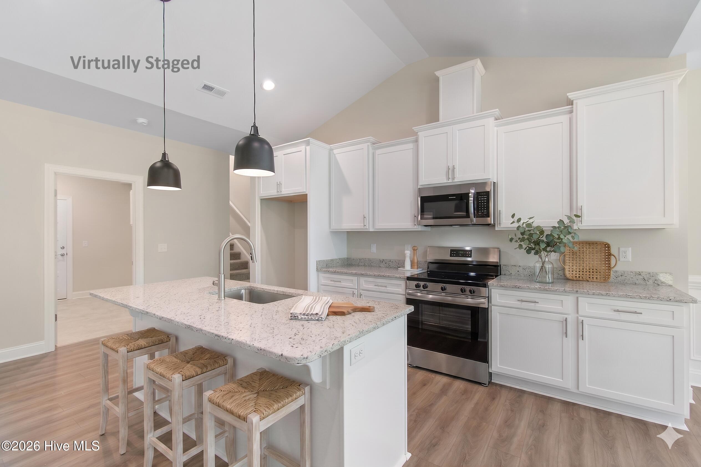
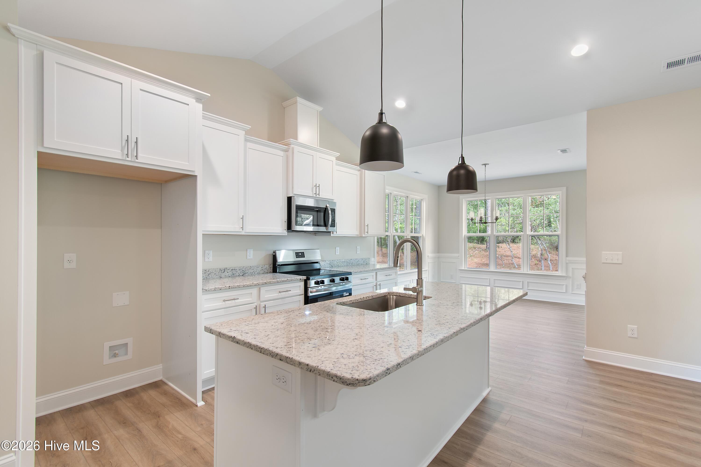
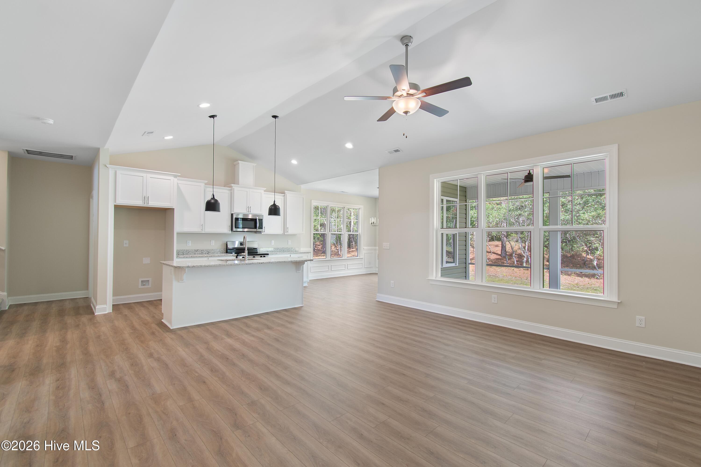
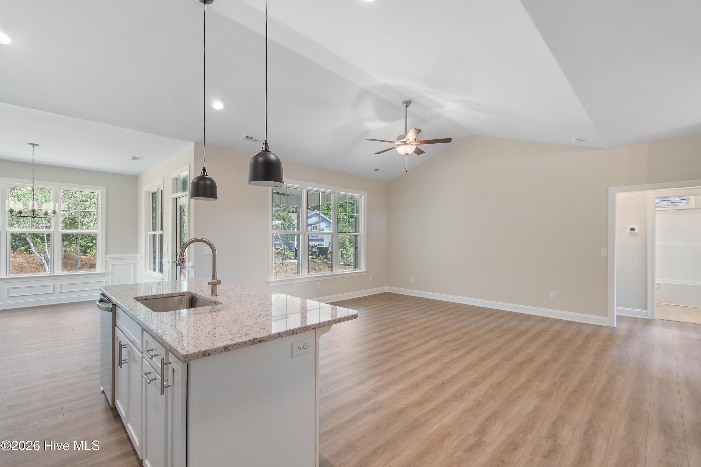
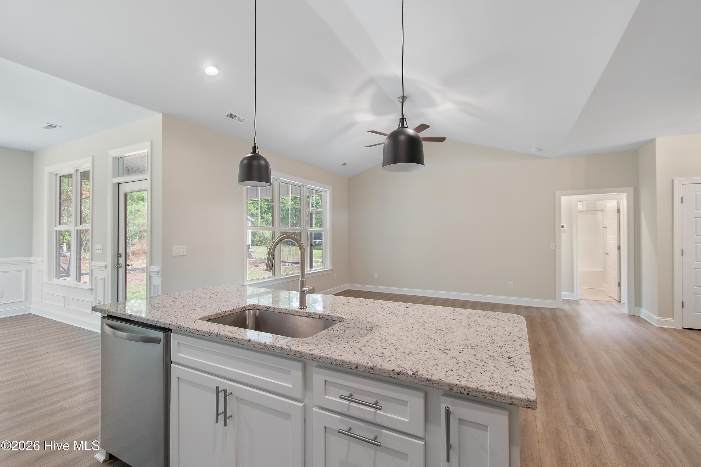
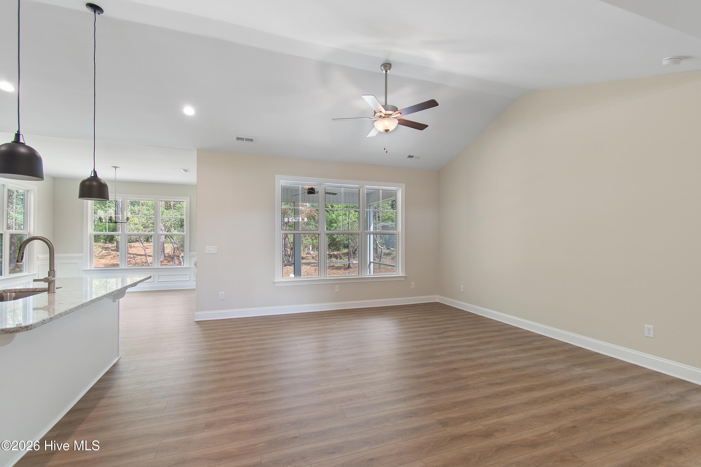
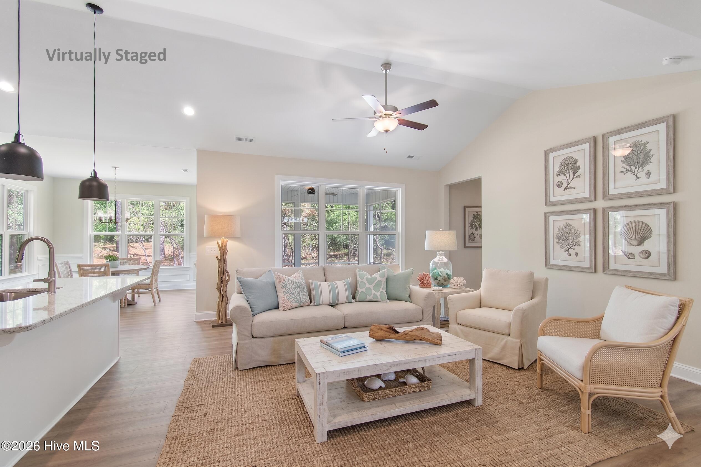
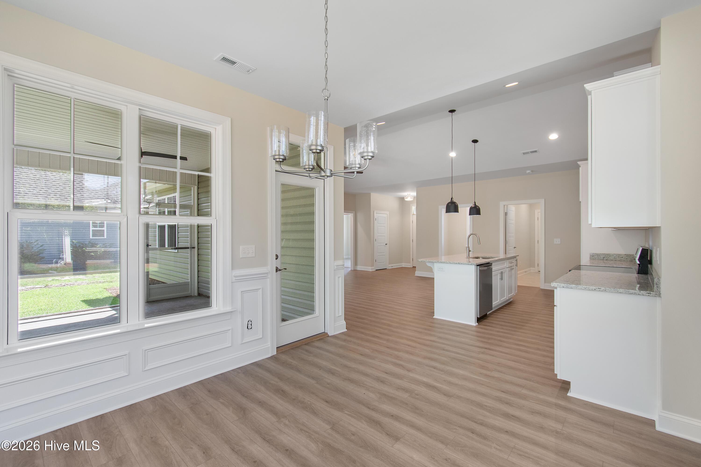
From the moment you arrive, the charming covered front porch invites you inside to an expansive main living area featuring soaring vaulted ceilings, crown molding, and additional recessed lighting that fills the home with warmth. The chef-inspired kitchen boasts crisp white quartz countertops, upgraded modern hardware, stainless appliances including a built-in microwave, and a large kitchen island - perfect for entertaining.

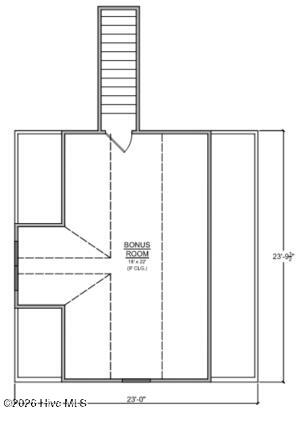
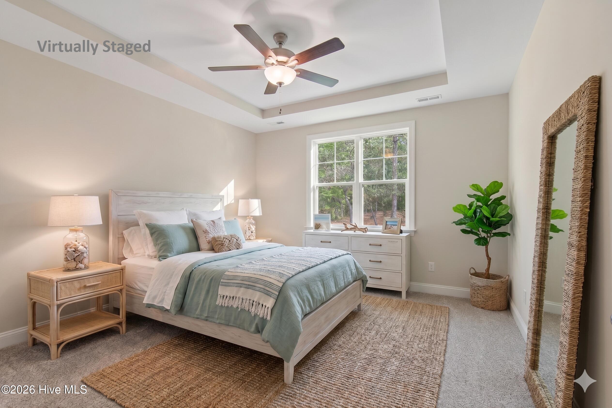
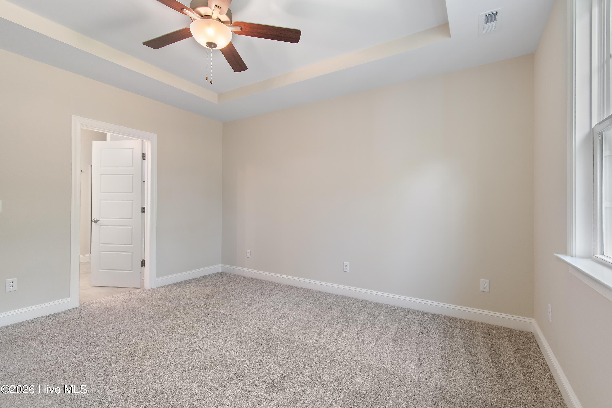
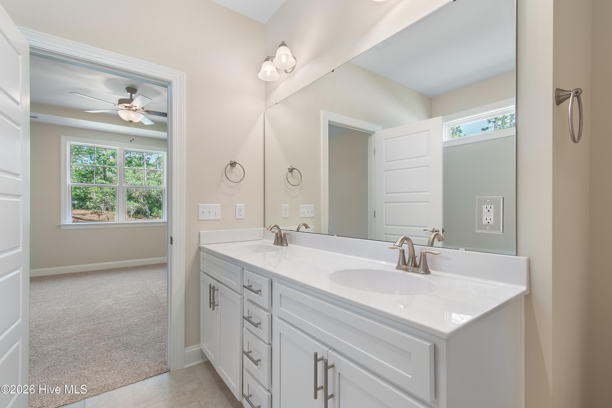
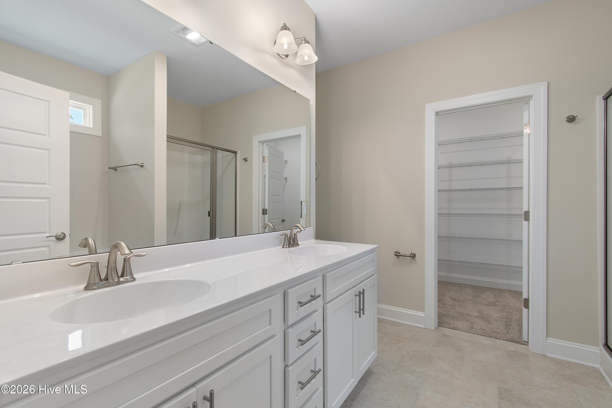
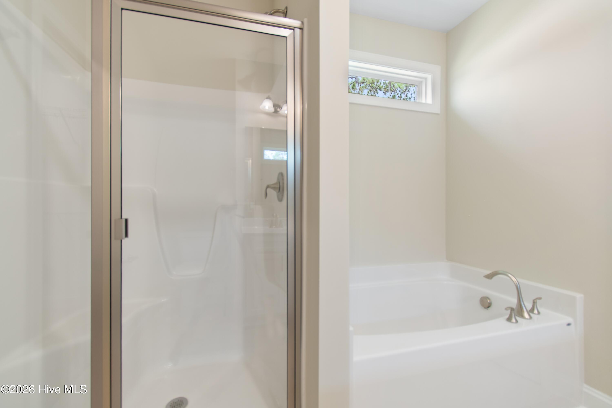
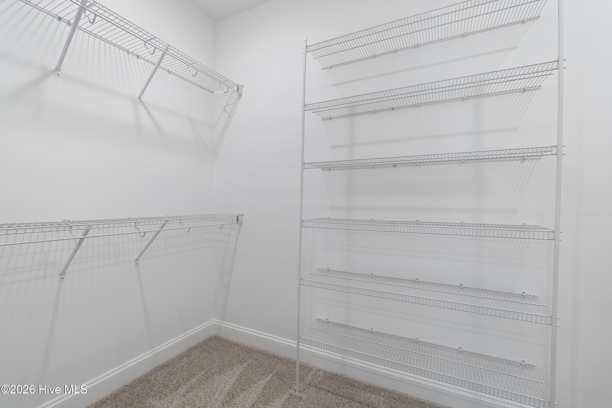
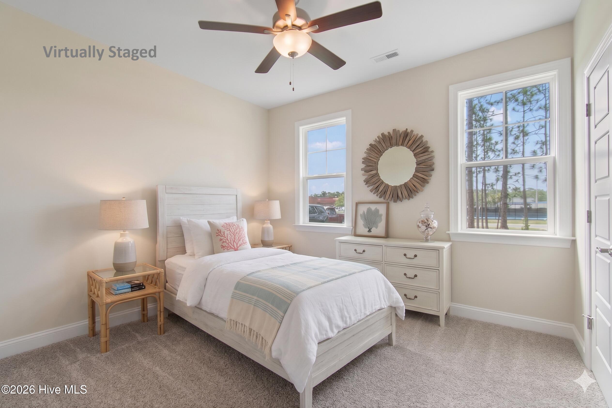
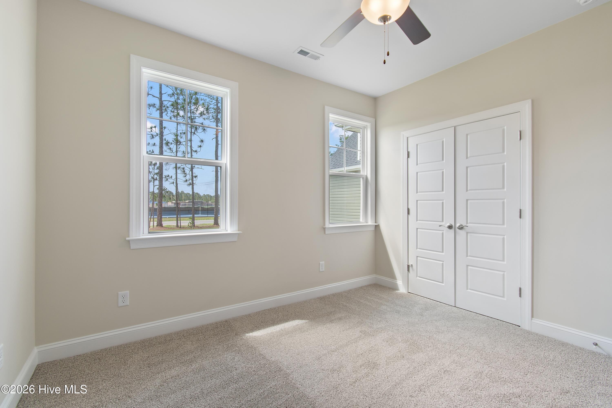
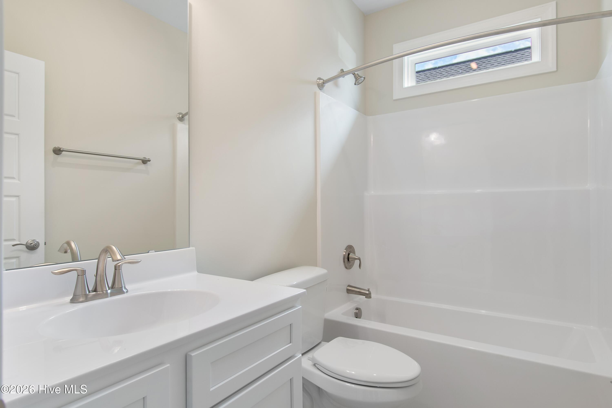
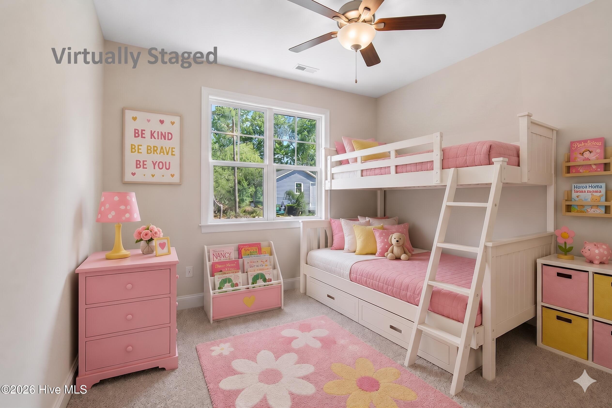
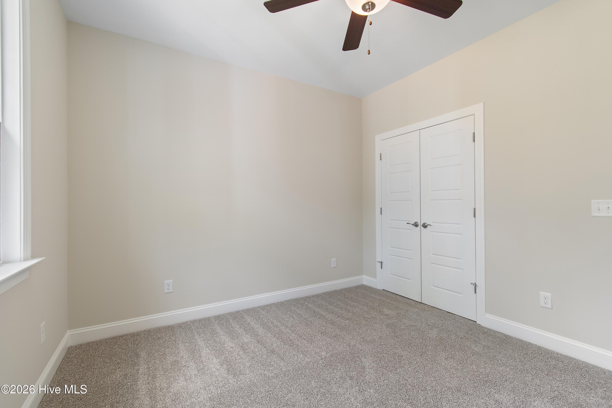
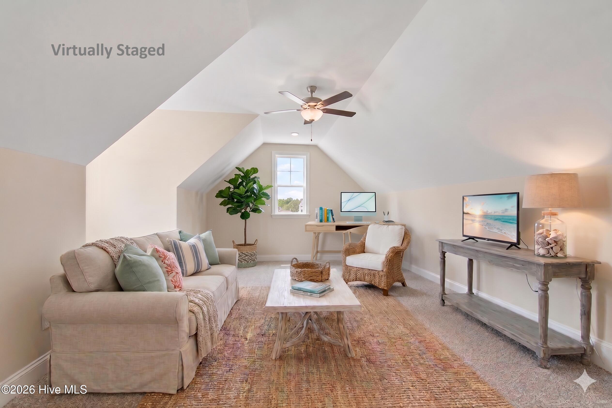
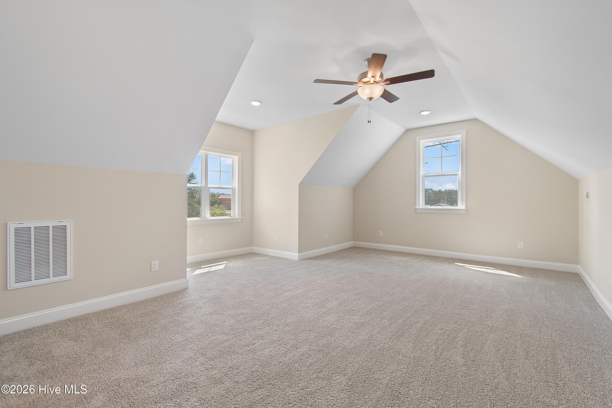
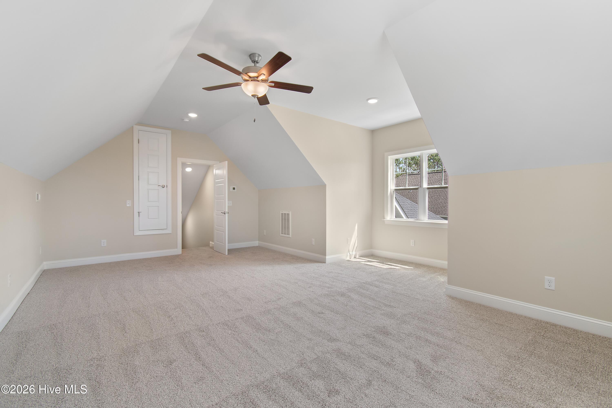
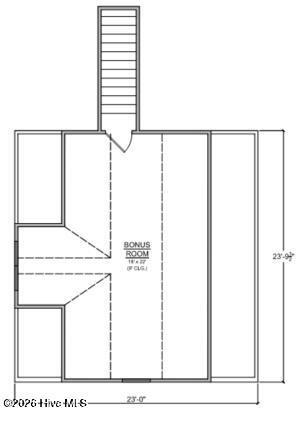
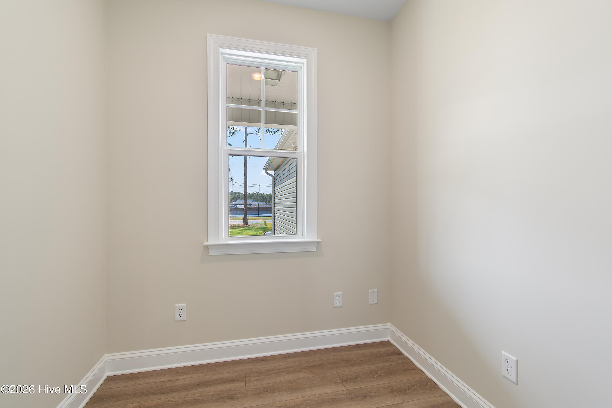
The primary suite serves as your private retreat, featuring a spacious walk-in closet and an opulent spa-like bath with an open, walk-in shower and elegant granite countertops. Say goodbye to carpet! Bedrooms 2 and 3, along with the versatile bonus room, feature stylish, durable luxury vinyl plank (LVP) flooring throughout.

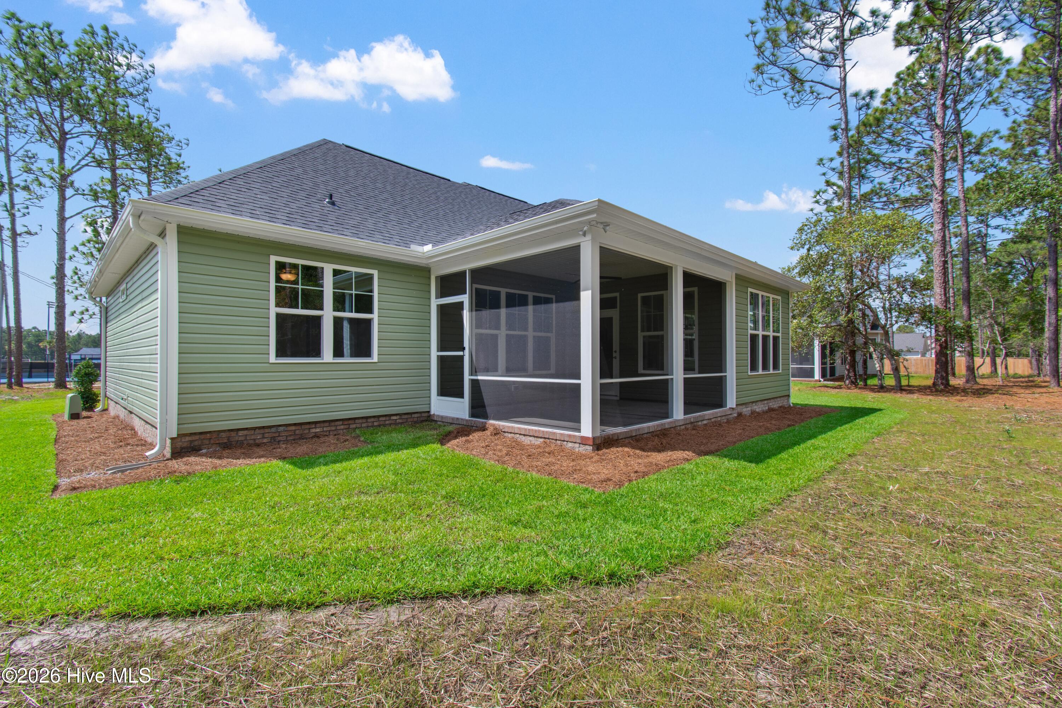
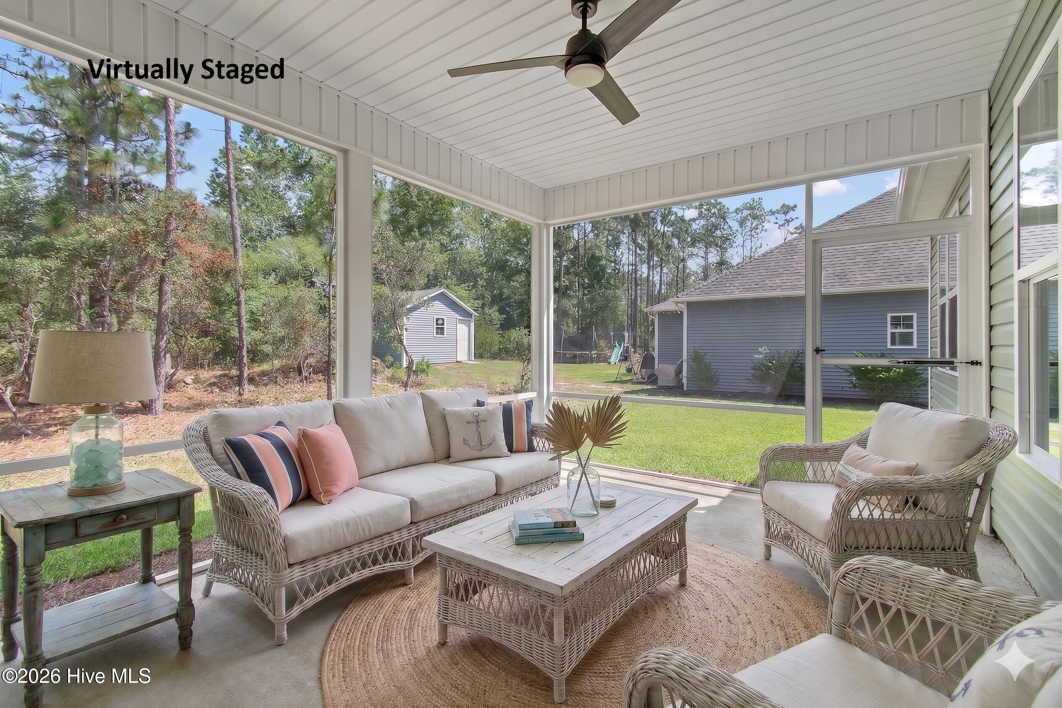
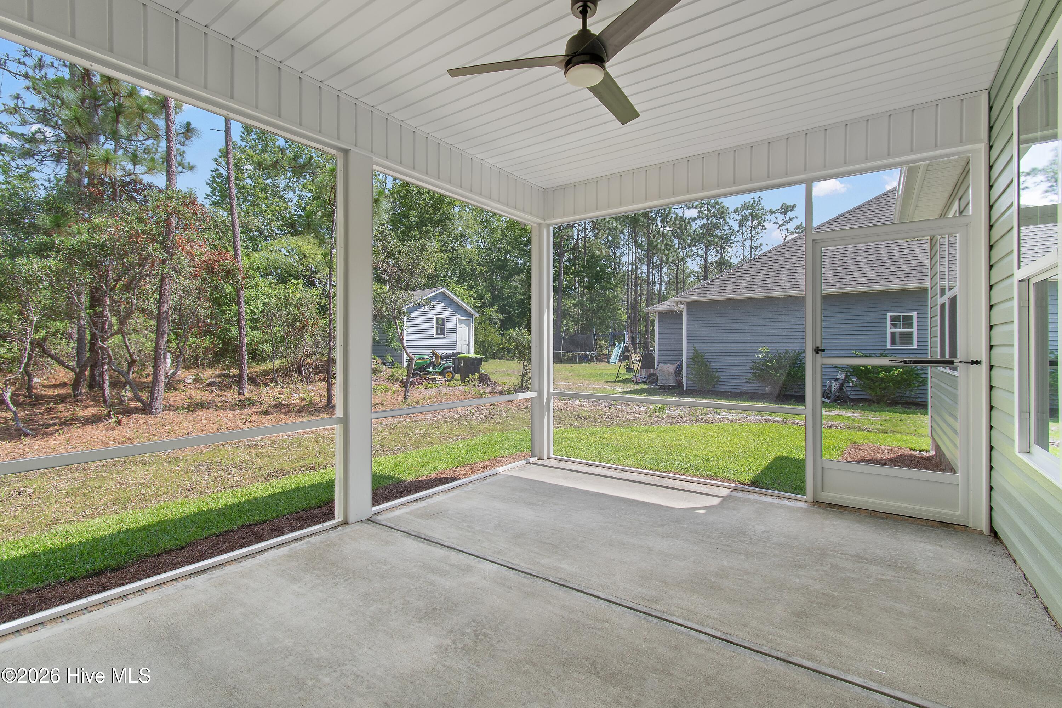
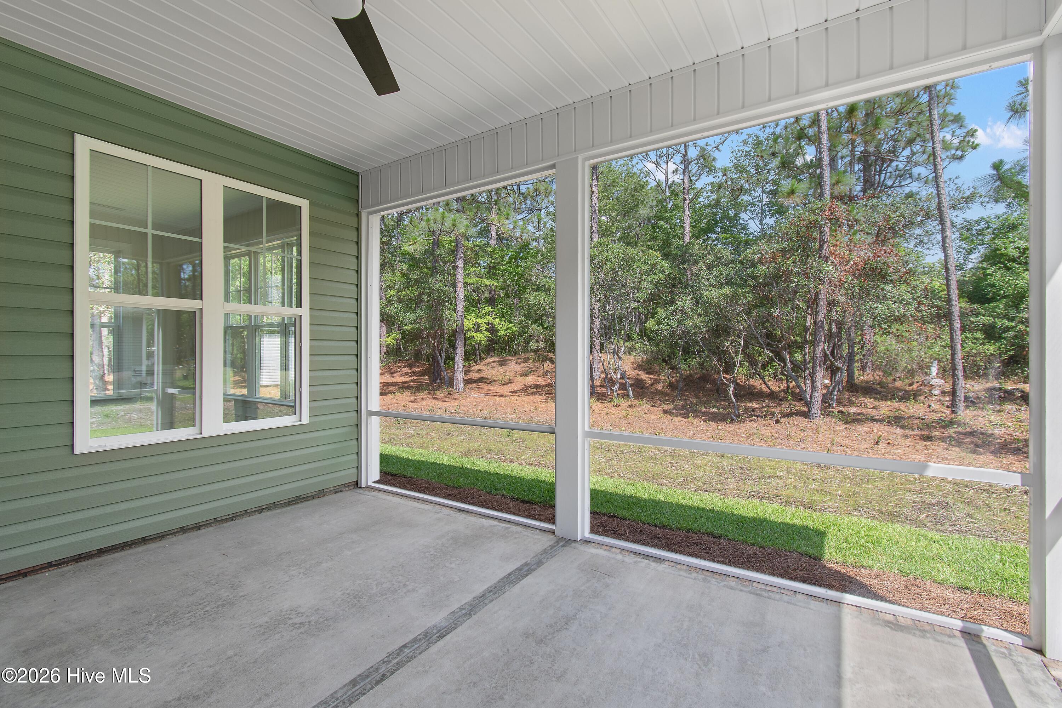
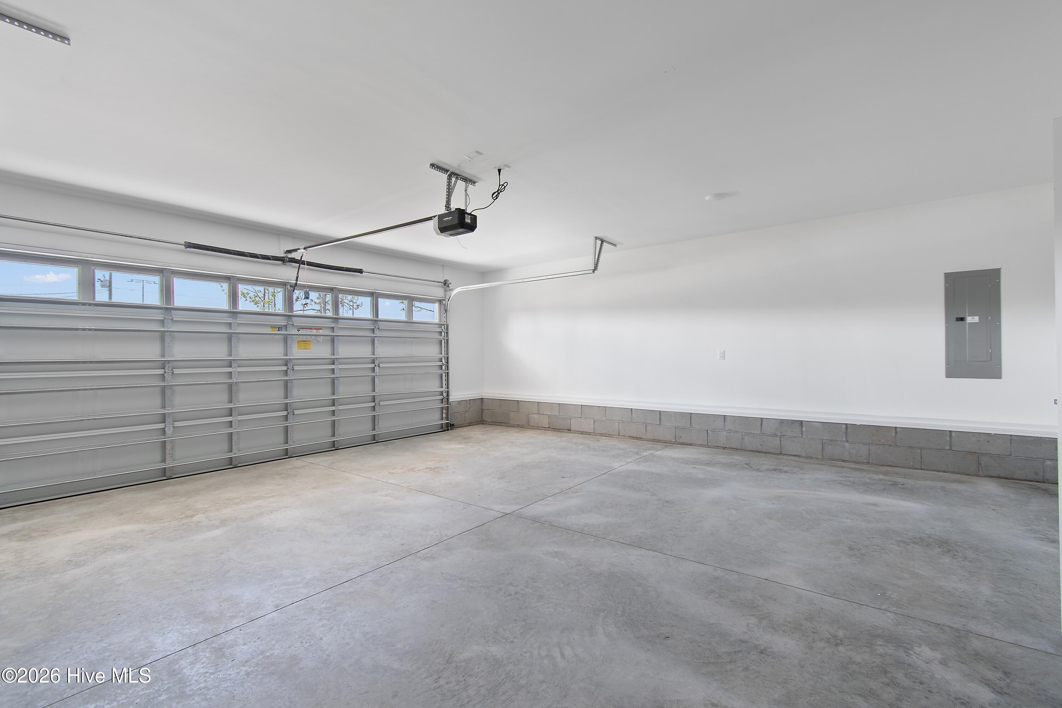
Step outside to your outdoor oasis. Enjoy morning coffee on the screened porch or entertain guests on the added 12x12 patio while overlooking your expansive backyard, complete with an irrigation system to keep your lawn lush year-round. With a 2-car attached garage and the peace of mind that comes with a included one-year builder warranty, this move-in-ready gem has it all.

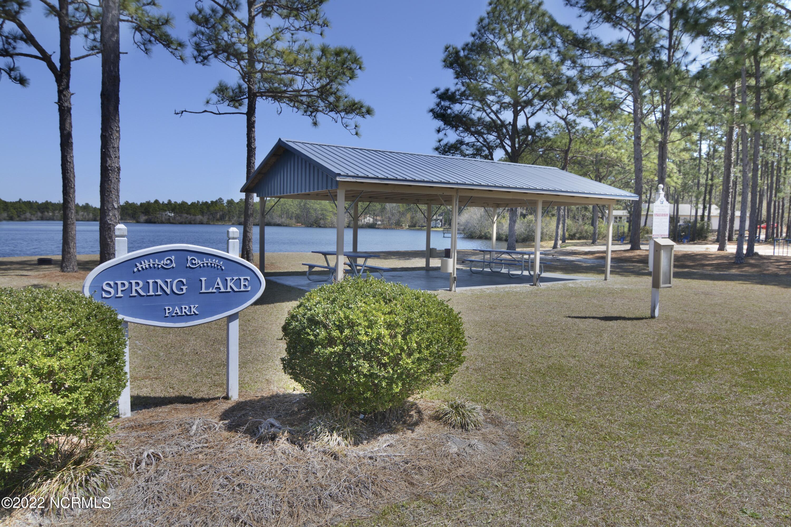
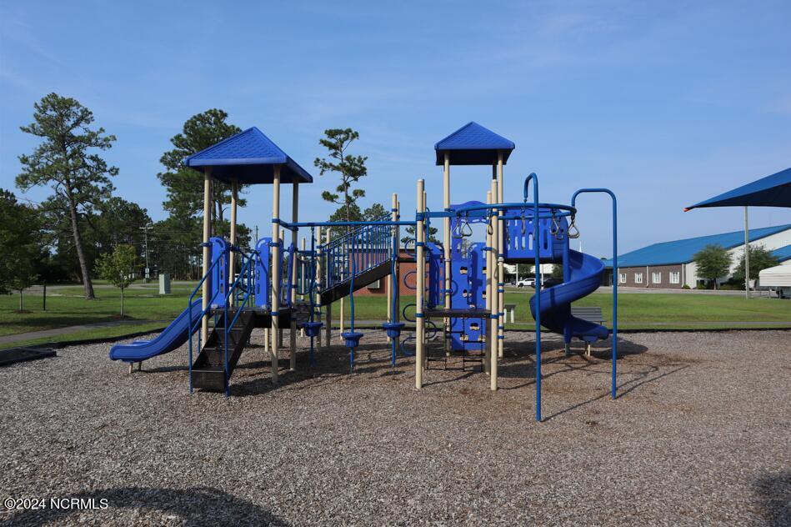
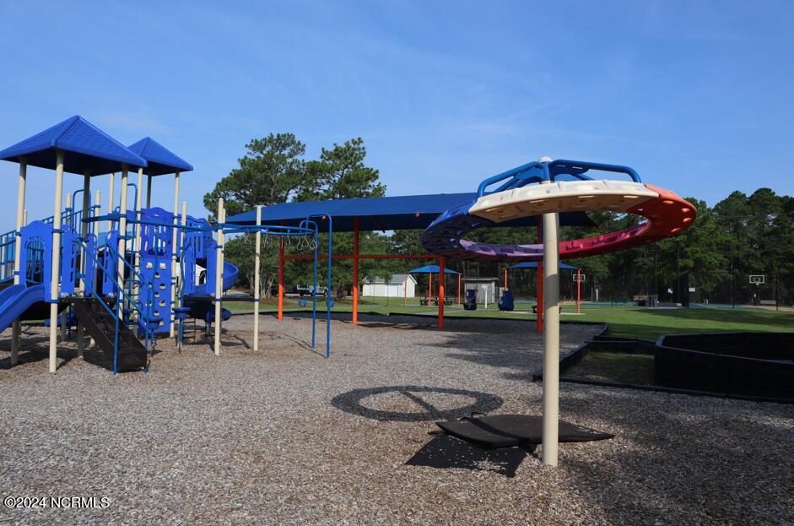
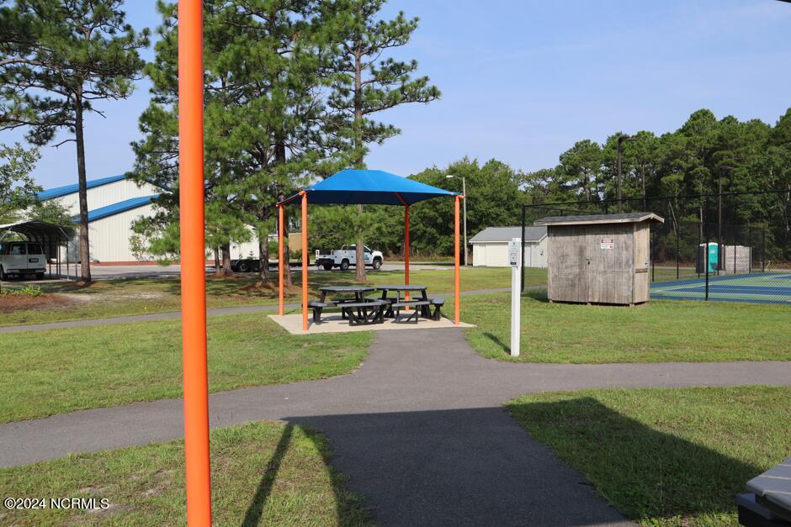
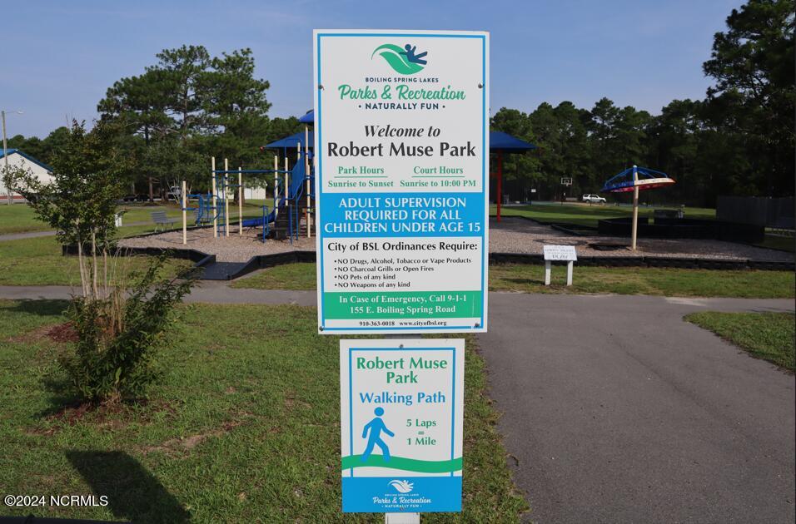
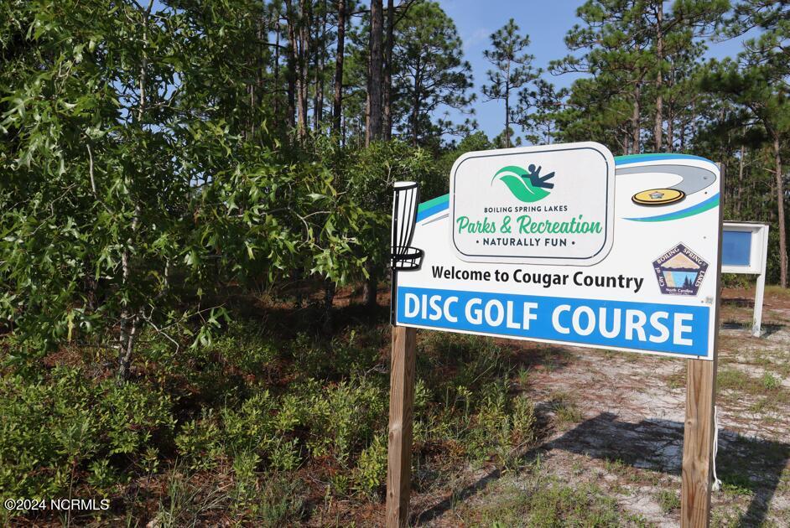
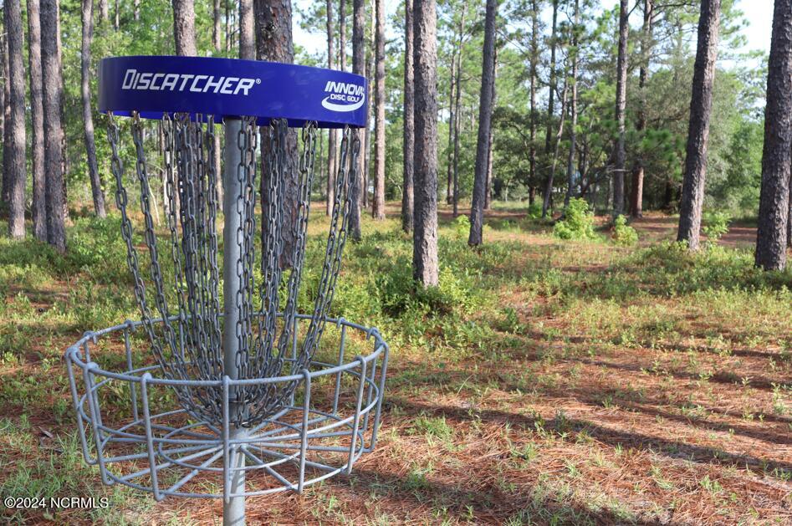
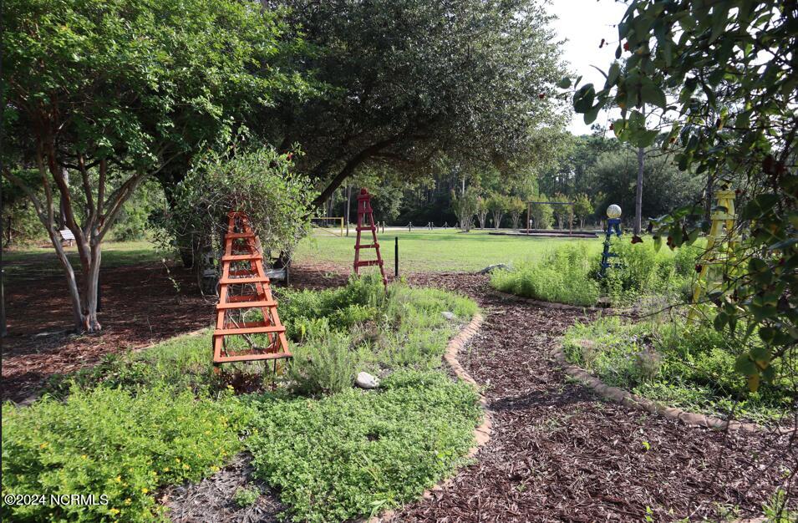
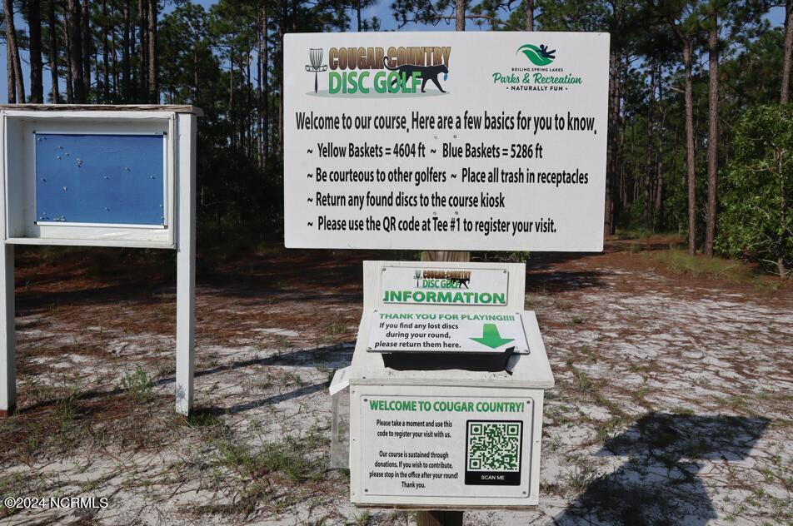
In the heart of Boiling Spring Lakes, this property is close to all the amenities the Community has to offer: seven parks, numerous lakes and ponds, Community Center, picnic shelters, playground, swimming, boating, kayaking, fishing, boat ramp, kayak/canoe launch, fishing pier, Summer Concert Series, 18-hole golf course, disc golf, fitness room with classes for adults, and tennis, basketball, and pickle ball courts. Some amenities required fees. Some amenities are limited while the dam is being restored (estimated for Spring/Summer 2027). Just minutes from Oak Island beaches, historic Southport shopping and dining scene, and downtown Wilmington and the airport.
Share Property

Location

1154 Twin Lakes Drive, Southport, NC 28461

Status

Active Under Contract
Hank Troscianiec "The Guy in the Back"

Hank Troscianiec "The Guy in the Back"

TITLE

Team Leader

Property Amenities

Interior
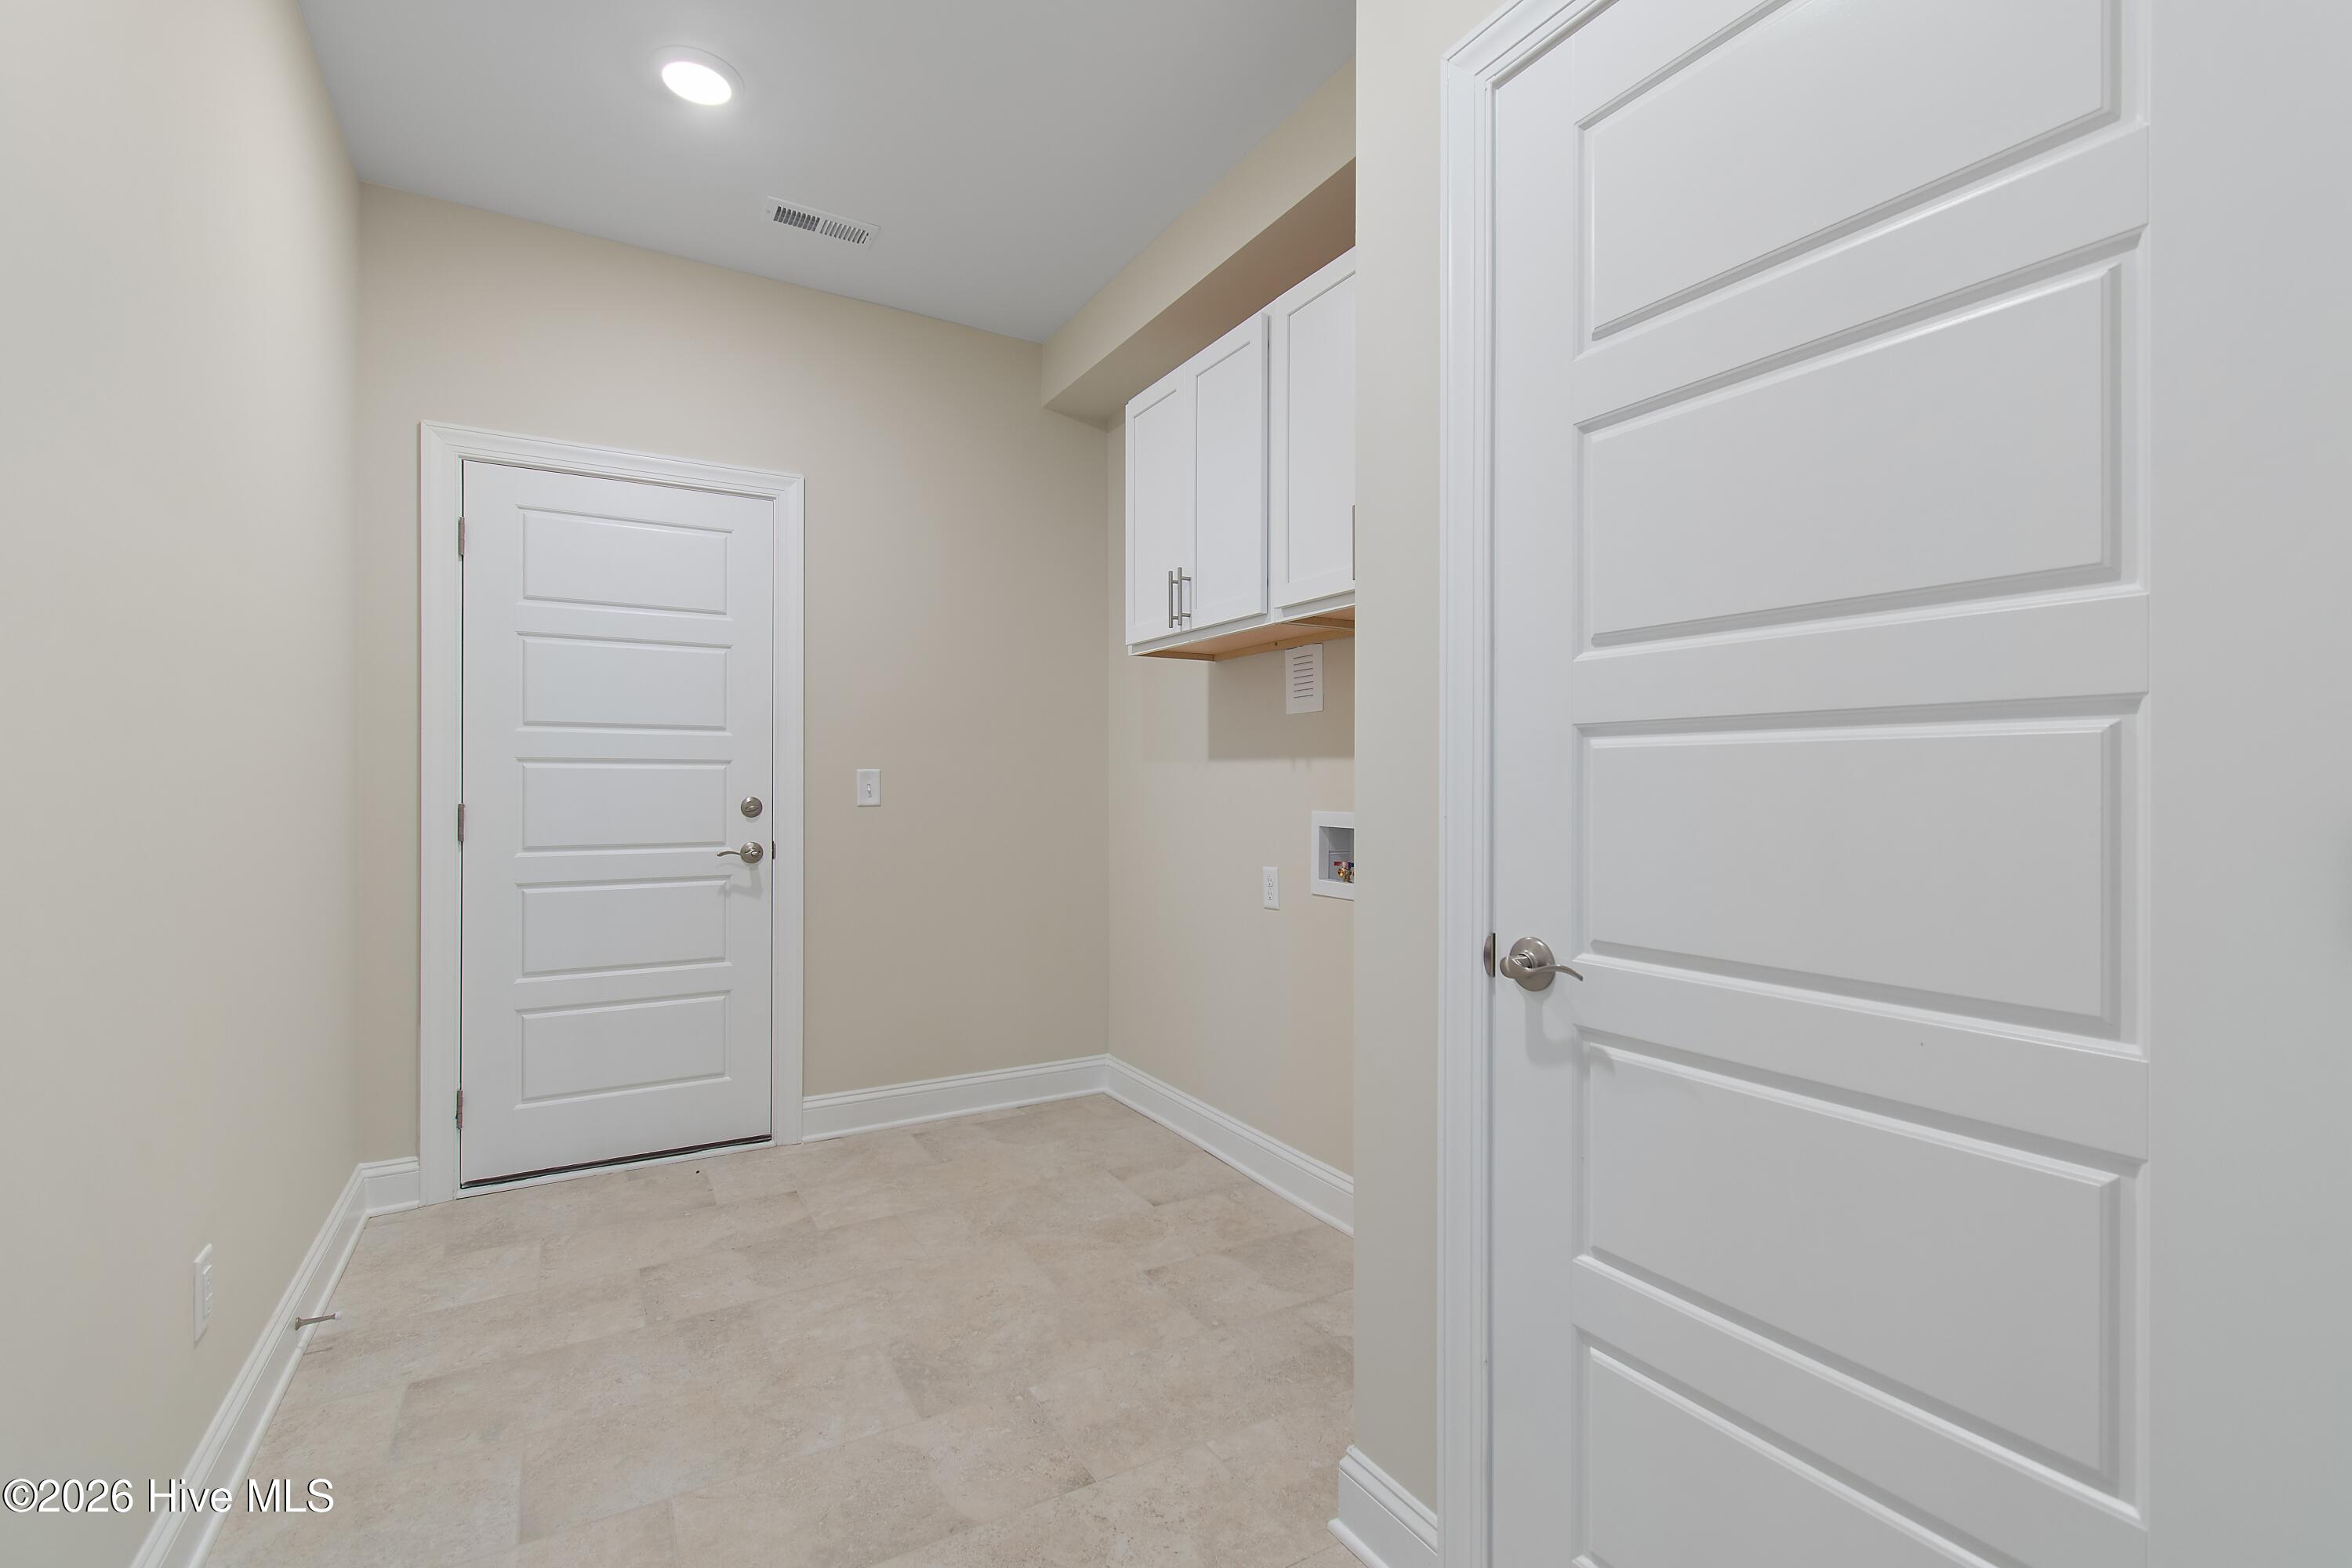
Laundry room Dryer Hookup, Washer Hookup, Laundry Room
Appliances Built-In Microwave, Dishwasher, Electric Range
Flooring LVT/LVP, Carpet, Tile
Total Bedrooms: 3
Full Bathrooms: 2
Other Interior Features Master Downstairs, Walk-in Closet(s), Vaulted Ceiling(s), Tray Ceiling(s), High Ceilings, Entrance Foyer, Mud Room, Solid Surface, Kitchen Island, Ceiling Fan(s), Walk-in Shower, Eat-in Kitchen, Walk-In Closet(s)
Area & Lot
Total area 2,016 Sq.Ft.
Lot Area 0.43 Acres
Living area 2,016 Sq.Ft.
MLS® ID 100593047
Year Built 2026
School District Brunswick County Schools
High School South Brunswick
Middle School South Brunswick
Elementary School Bolivia
View Description None
Type Residential
Status Active Under Contract
Exterior
Stories 2
Air conditioning Central Air, Ceiling Fan(s)
Heat type Electric, Heat Pump
Water Source County Water
Garage Space 2.0
Security Features Smoke Detector(s)
Sewer Septic Tank
Other Exterior Features Irrigation System
Parking Garage Faces Front, Garage Door Opener, Off Street, Paved, Garage
Lot Features Rectangular Lot
Roof Architectural Shingle
Utilities Water Available
Finance
Sales Price $487,591
image

Schedule a Showing

We would love to show you our beautiful property. Please select your preferred date and time below. An agent will be in touch shortly to confirm your appointment.

Schedule a Showing

We would love to show you our beautiful property. Please select your preferred date and time below. An agent will be in touch shortly to confirm your appointment.

Thank you for your interest in 1154 Twin Lakes Drive, Southport, NC 28461. We are reviewing your request and will be in touch shortly!

Mortgage Calculator

Estimate your monthly mortgage payment, including the principal and interest, property taxes, and HOA. Adjust the values to generate a more accurate rate.

All estimates are provided for informational purposes only. Actual amounts may vary.
$0,000 Your Payment 20 15 65
$0,000 Your Payment

Boiling Spring Lakes

Work With Us

We pride ourselves in providing personalized solutions that bring our clients closer to their dream properties and enhance their long-term wealth. Contact us today to find out how we can be of assistance to you!

Follow Us