119 SW 12th Street
119 SW 12th Street
119 SW 12th Street
119 SW 12th Street
119 SW 12th Street
119 SW 12th Street
119 SW 12th Street
119 SW 12th Street
119 SW 12th Street
119 SW 12th Street
119 SW 12th Street
119 SW 12th Street
119 SW 12th Street
119 SW 12th Street
119 SW 12th Street
119 SW 12th Street
119 SW 12th Street
119 SW 12th Street
119 SW 12th Street
119 SW 12th Street
119 SW 12th Street
119 SW 12th Street
119 SW 12th Street
119 SW 12th Street
119 SW 12th Street
119 SW 12th Street
119 SW 12th Street
119 SW 12th Street
119 SW 12th Street
119 SW 12th Street
119 SW 12th Street
119 SW 12th Street
119 SW 12th Street
119 SW 12th Street
119 SW 12th Street
119 SW 12th Street
119 SW 12th Street
119 SW 12th Street
119 SW 12th Street
119 SW 12th Street
119 SW 12th Street
119 SW 12th Street
119 SW 12th Street
119 SW 12th Street
119 SW 12th Street
119 SW 12th Street
119 SW 12th Street
119 SW 12th Street
119 SW 12th Street
119 SW 12th Street
119 SW 12th Street
119 SW 12th Street
119 SW 12th Street
119 SW 12th Street
119 SW 12th Street
119 SW 12th Street
119 SW 12th Street
VIEW PHOTOS
$845,000

119 SW 12th Street

3 Beds 3 Baths 1,540 Sq.Ft. 6,770 Sq.Ft.

Description

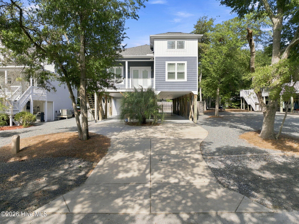
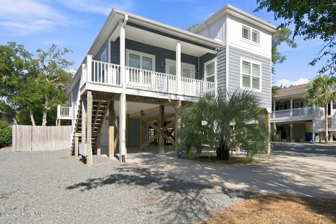
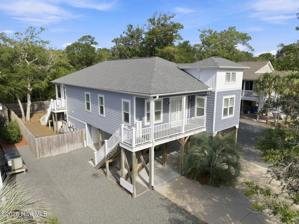
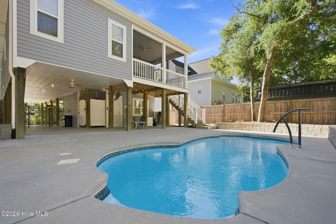
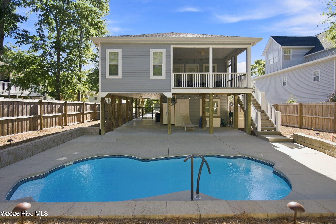
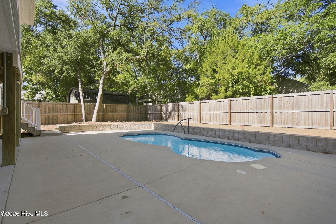
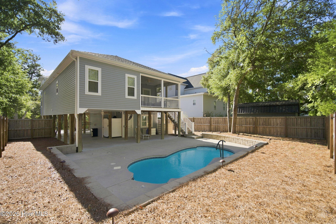
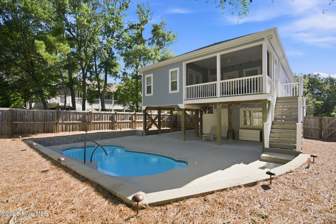
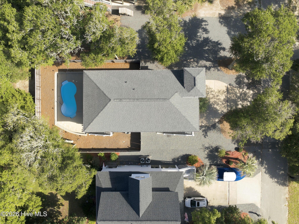
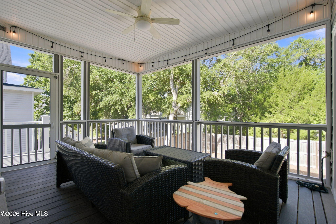
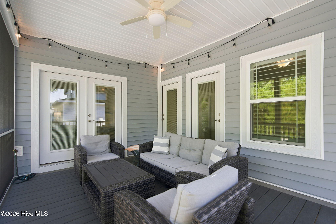
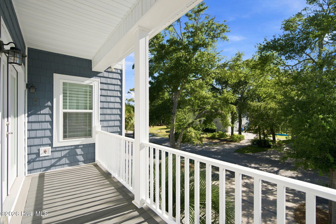
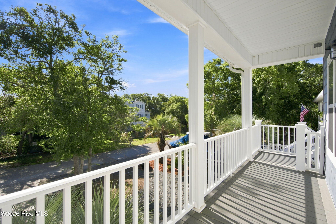
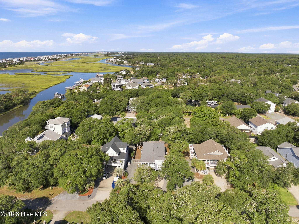
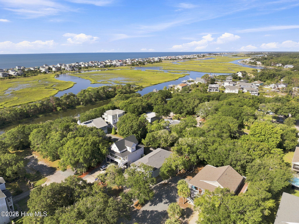
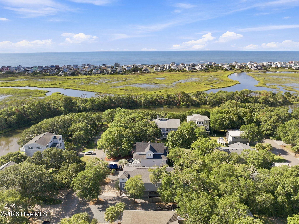
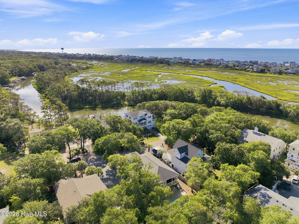
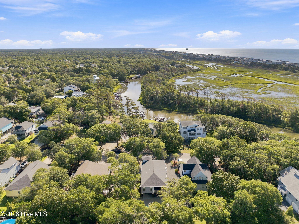
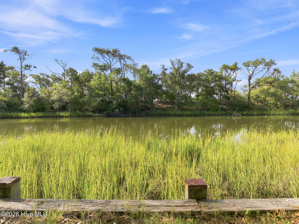
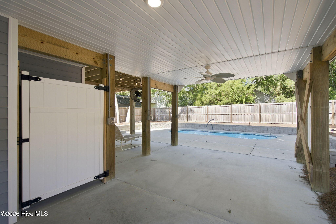
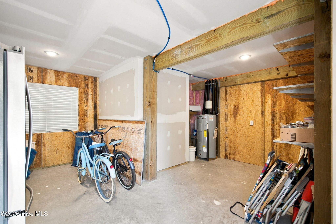
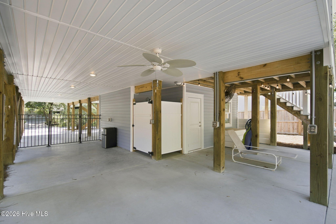
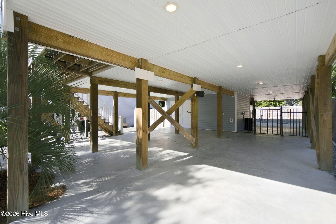
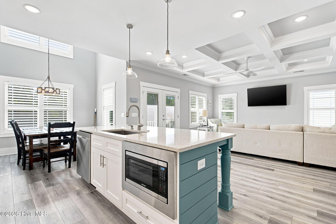
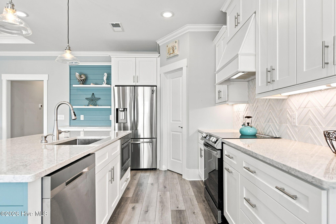
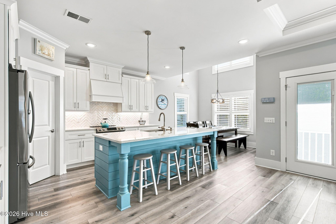
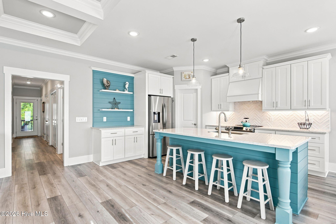
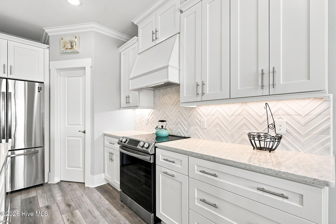
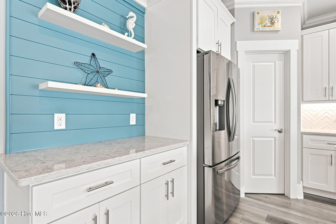
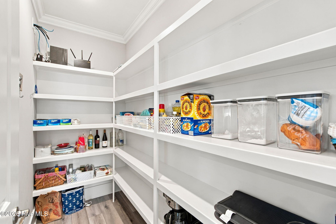
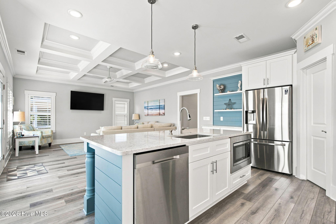
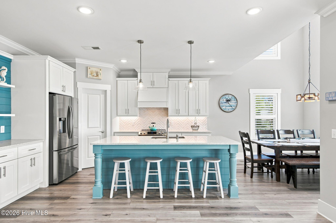
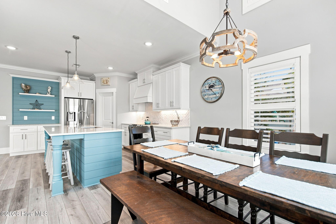
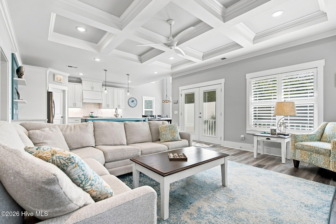
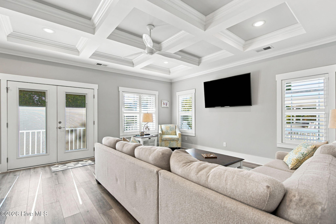
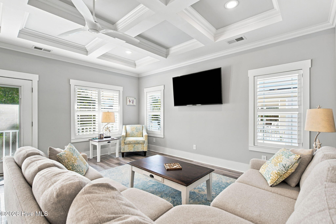
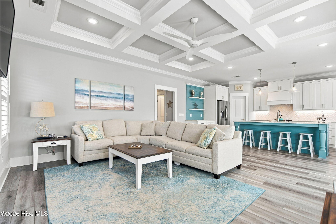
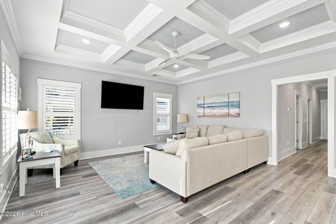
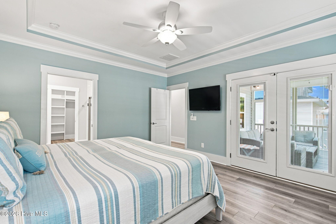
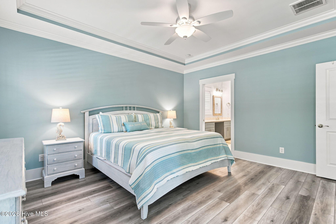
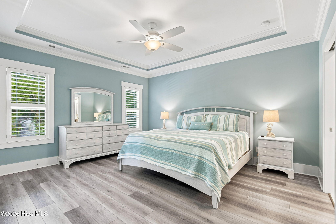
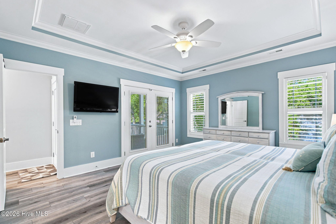
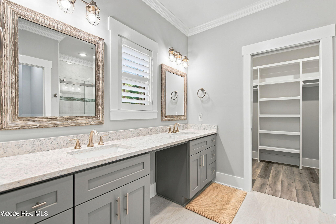
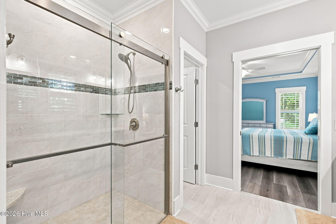
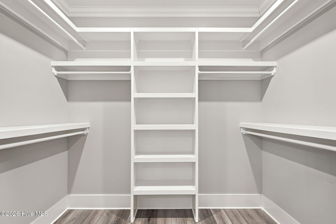
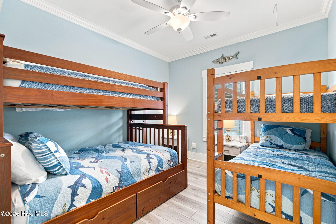
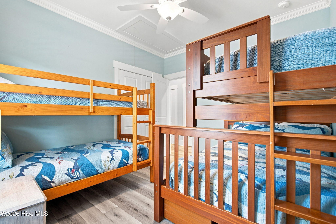
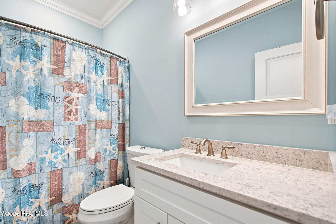
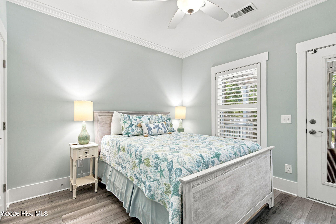
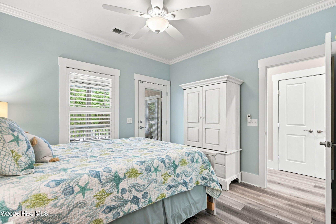
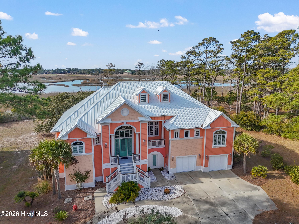
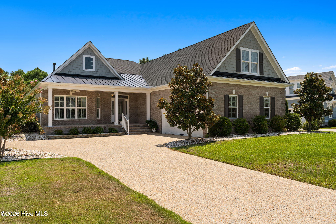
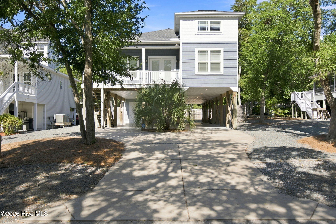
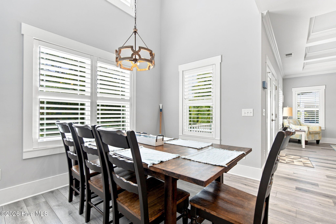
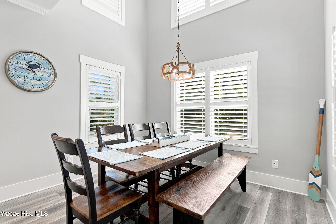
Discover refined coastal living on Oak Island's coveted West End in this exceptional luxury retreat, where sophisticated design, quality craftsmanship, and effortless outdoor living come together. Featuring an in-ground pool, beautiful Davis Canal views, screened and covered porch, and the added peace of mind of being outside the flood zone, this beautifully appointed home offers an elevated coastal lifestyle unlike any other. From the moment you enter, thoughtful design and quality craftsmanship are evident throughout. The gourmet chef's kitchen is a true showpiece, featuring designer finishes, generous workspace, and a spacious pantry, creating a beautiful and functional setting for everyday living and entertaining. The open-concept living area is filled with natural light and flows seamlessly to the screened porch, where coastal breezes, tranquil water views, and views of the pool create an inviting setting for morning coffee, afternoon relaxation, or evening gatherings. The luxurious primary suite provides a private retreat with direct porch access, a spa-inspired walk-in shower, and an oversized walk-in closet. Spacious additional bedrooms offer comfortable accommodations for family and guests, while the versatile lower level provides an impressive extension of the home with abundant space for poolside entertaining, relaxing, and enjoying the coastal lifestyle. Outside, a beautifully landscaped, fenced, low-maintenance yard surrounds a private resort-style oasis centered around the in-ground pool. Whether you're hosting friends, enjoying a quiet afternoon poolside, or unwinding after a day at the beach, this outdoor space is designed for effortless coastal entertaining. The lifestyle continues beyond the property. Cruise by golf cart to nearby beach accesses, fishing spots, and Davis Canal kayak launches, or enjoy Oak Island's boating, pickleball, live music, spectacular sunsets, and countless outdoor activities. Ideally positioned on the peaceful West End, this home offers both tranquility and convenient access to everything that makes Oak Island so special. Offered furnished and ready to enjoy from day one, this exceptional coastal residence combines luxury, comfort, privacy, water views, and resort-style amenities in one remarkable setting. Outside the flood zone and complete with a private pool, designer finishes, and exceptional craftsmanship, this is more than a beach home--it's the Oak Island lifestyle at its finest.
Share Property

Location

119 SW 12th Street, Oak Island, NC 28465

Status

Sold

Date Sold

November 2, 2026
Pete Key "King Triton"

Pete Key "King Triton"

TITLE

Real Estate Agent, Pricing Strategy Advisor (PSA)

Property Amenities

Interior
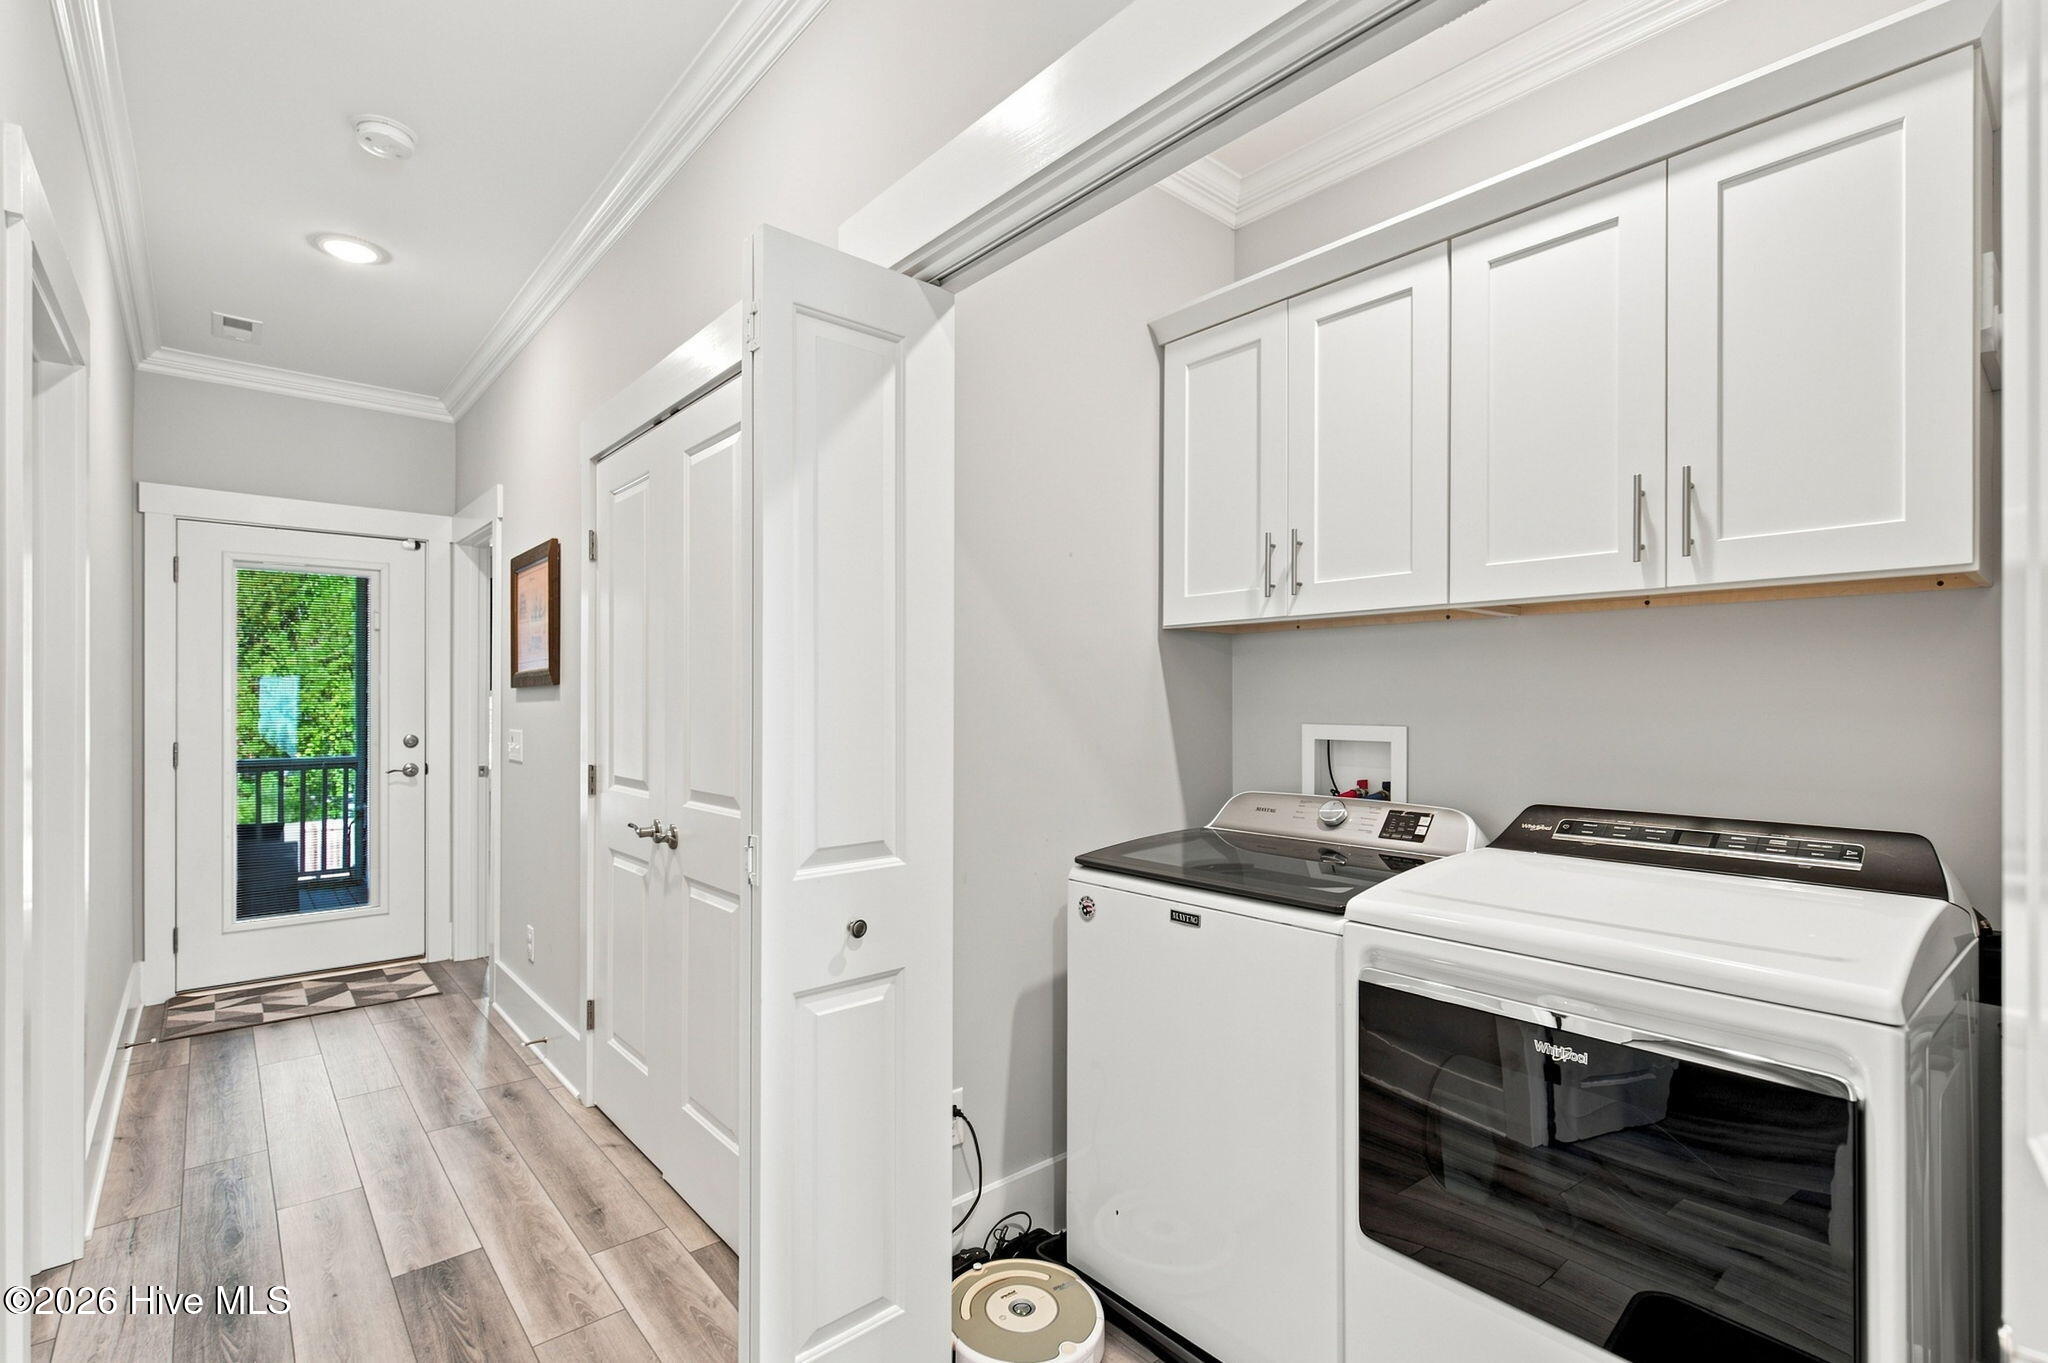
Laundry room Laundry Room
Appliances Washer, Refrigerator, Dryer, Dishwasher
Flooring LVT/LVP, Tile
Total Bedrooms: 3
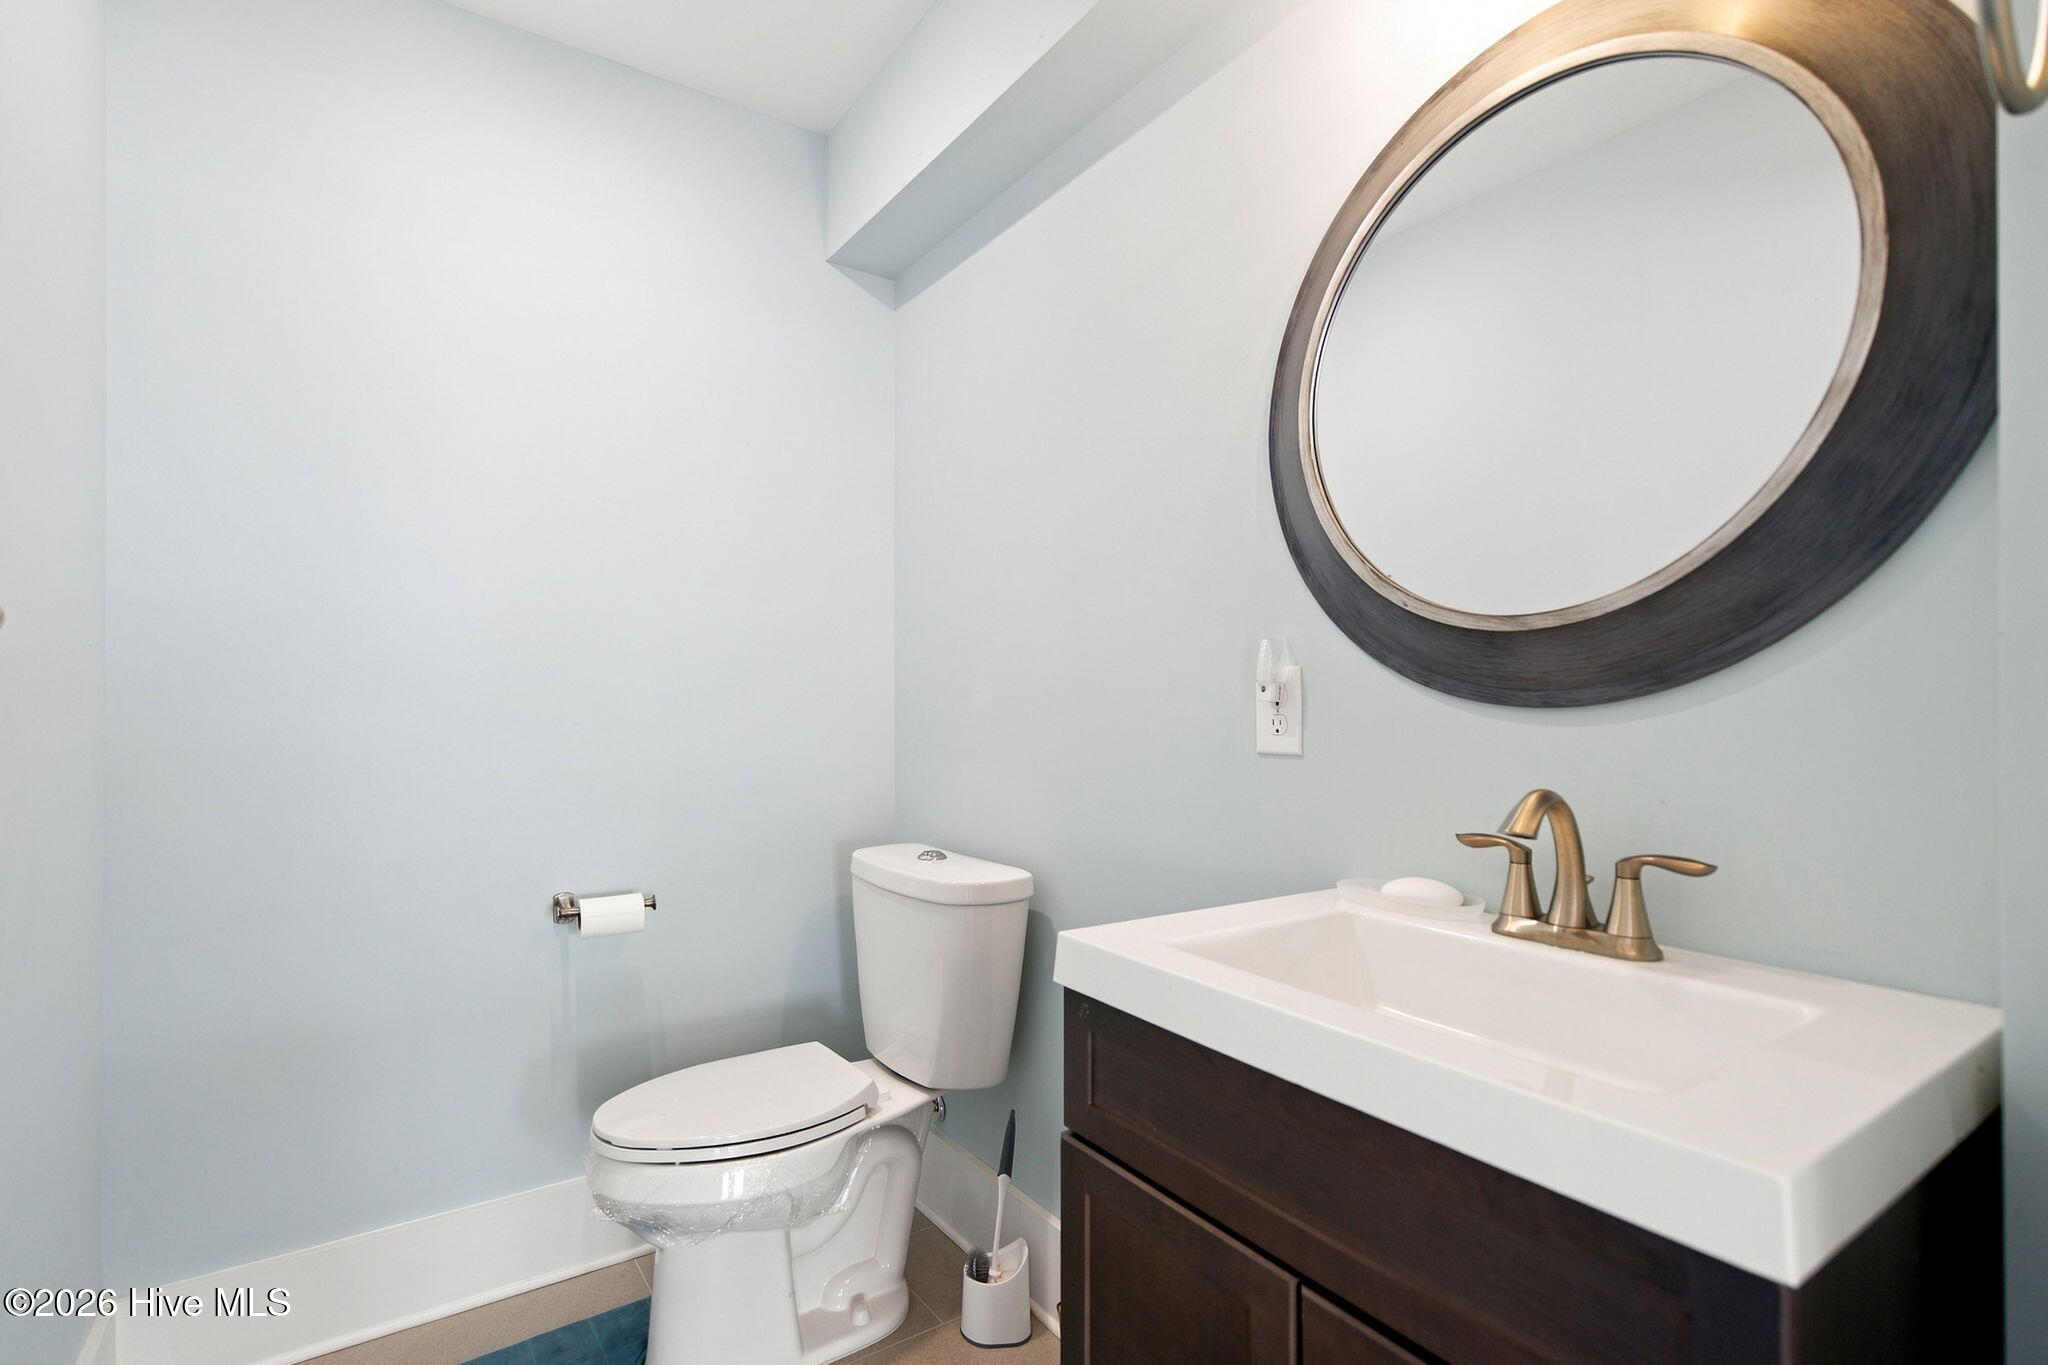
Half Bathrooms: 1
Full Bathrooms: 2
Other Interior Features Walk-in Closet(s), Tray Ceiling(s), High Ceilings, Kitchen Island, Ceiling Fan(s), Furnished, Pantry, Blinds/Shades, Walk-In Closet(s)
Area & Lot
Total area 1,540 Sq.Ft.
Lot Area 6,770 Sq.Ft.
Living area 1,540 Sq.Ft.
MLS® ID 100602589
Year Built 2021
School District Brunswick County Schools
High School South Brunswick
Middle School South Brunswick
Elementary School Southport
Water Frontage Water Access Comm
View Description Canal
Type Residential
Status Sold
Date Sold November 2, 2026
Exterior
Stories 1
Pool In Ground
Air conditioning Central Air, Ceiling Fan(s)
Heat type Electric, Heat Pump
Water Source Public
Sewer Municipal Sewer
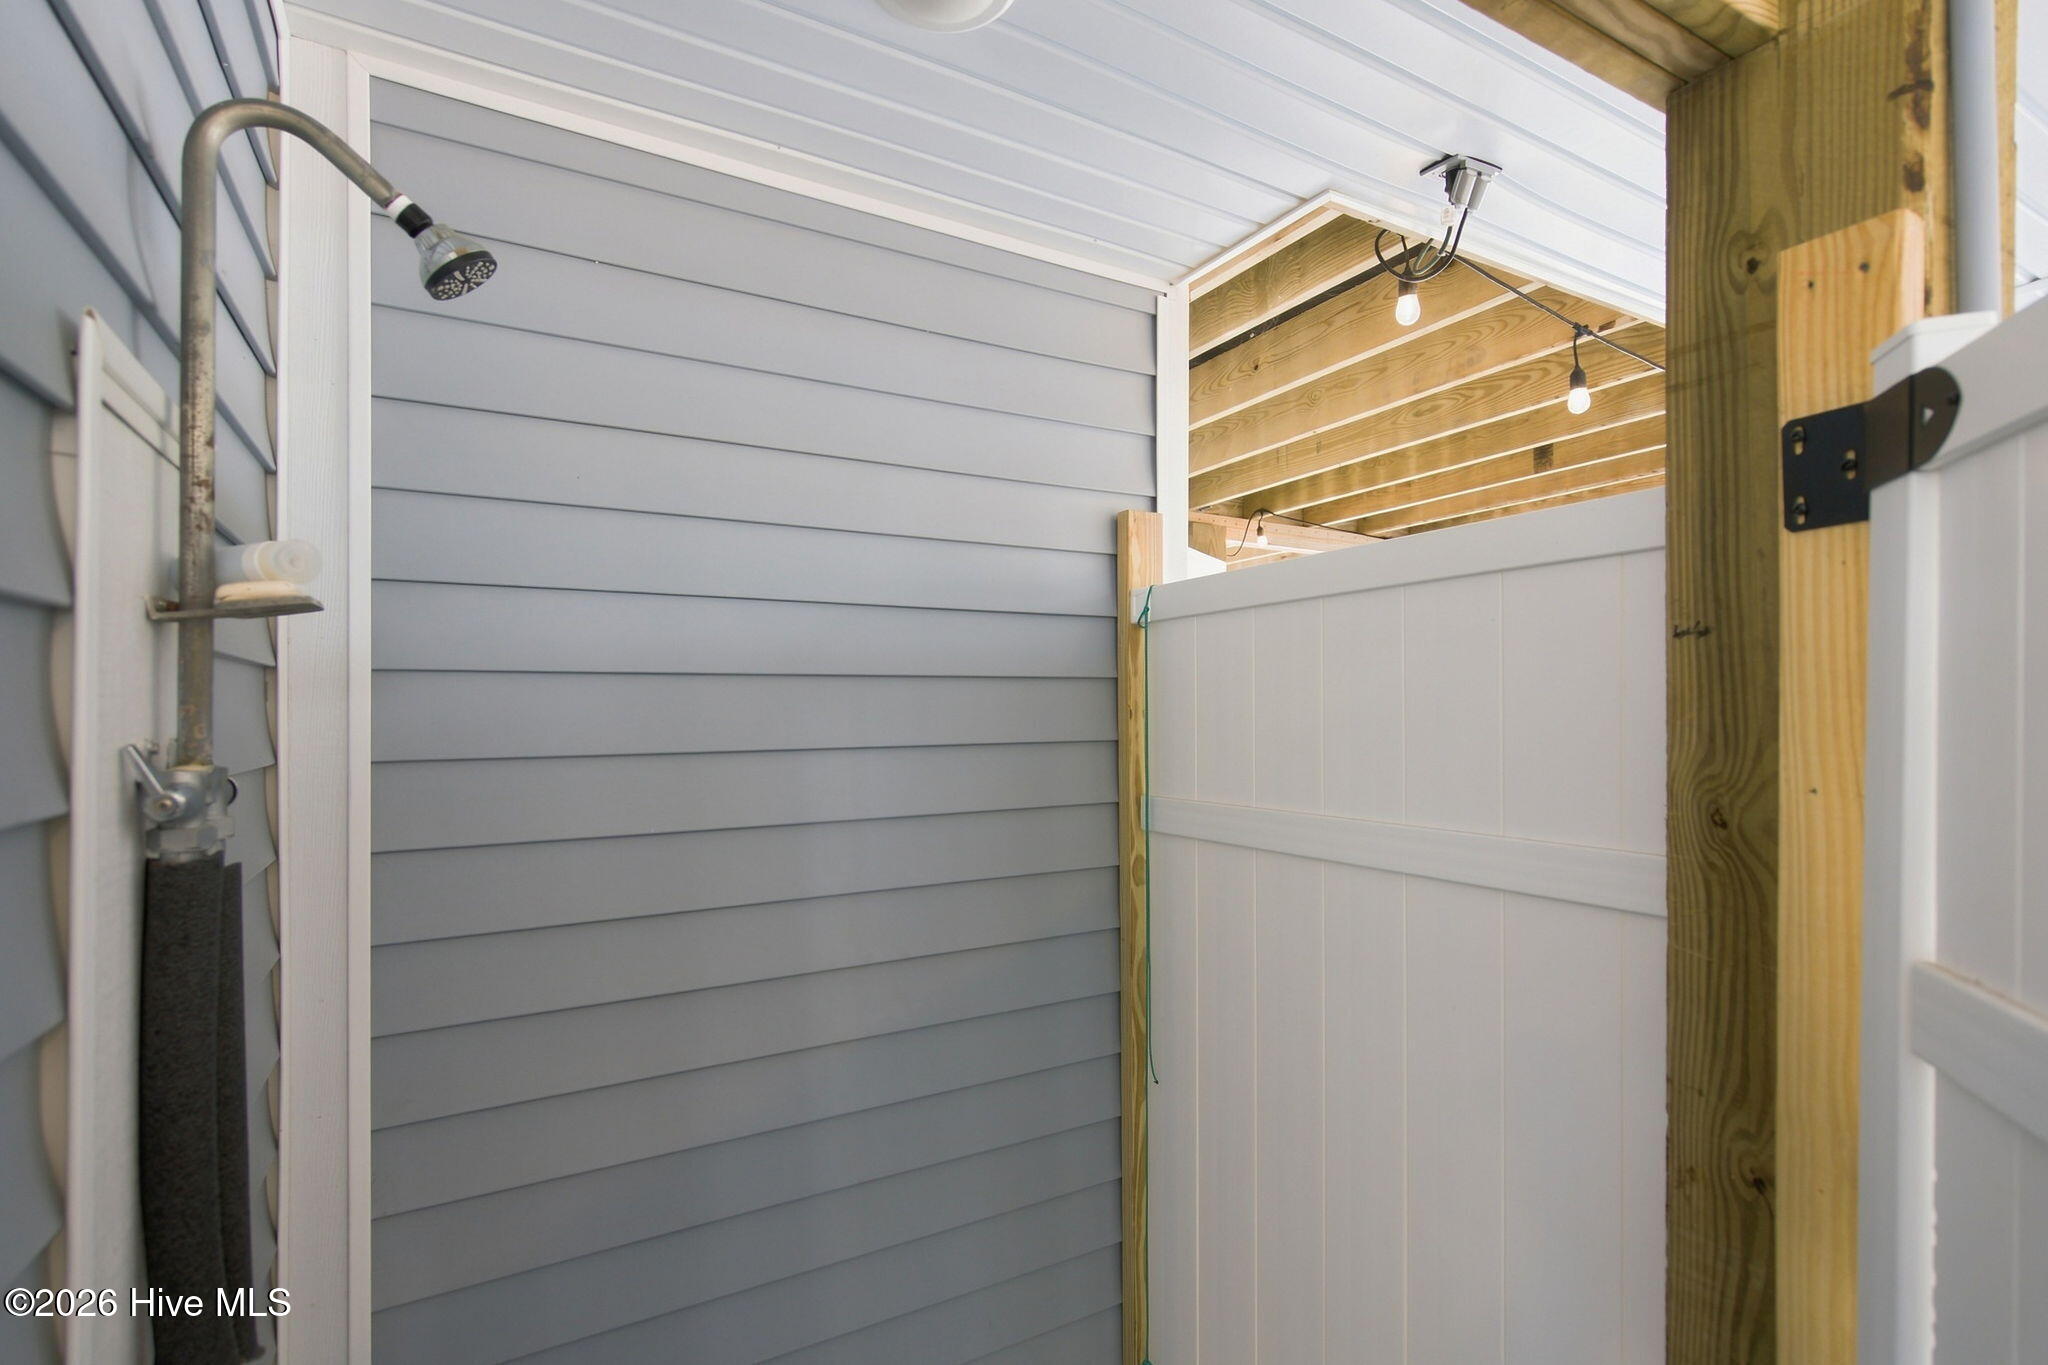
Other Exterior Features Outdoor Shower
Parking Concrete, Underhouse
Lot Features Dead End, Water Access Comm, Landscaped
Roof Architectural Shingle
Utilities Sewer Connected, Water Connected, Cable High Speed, Fiber Optic, High Speed Internet
Finance
Sales Price $845,000

360 Virtual Tour

Take a tour of this property

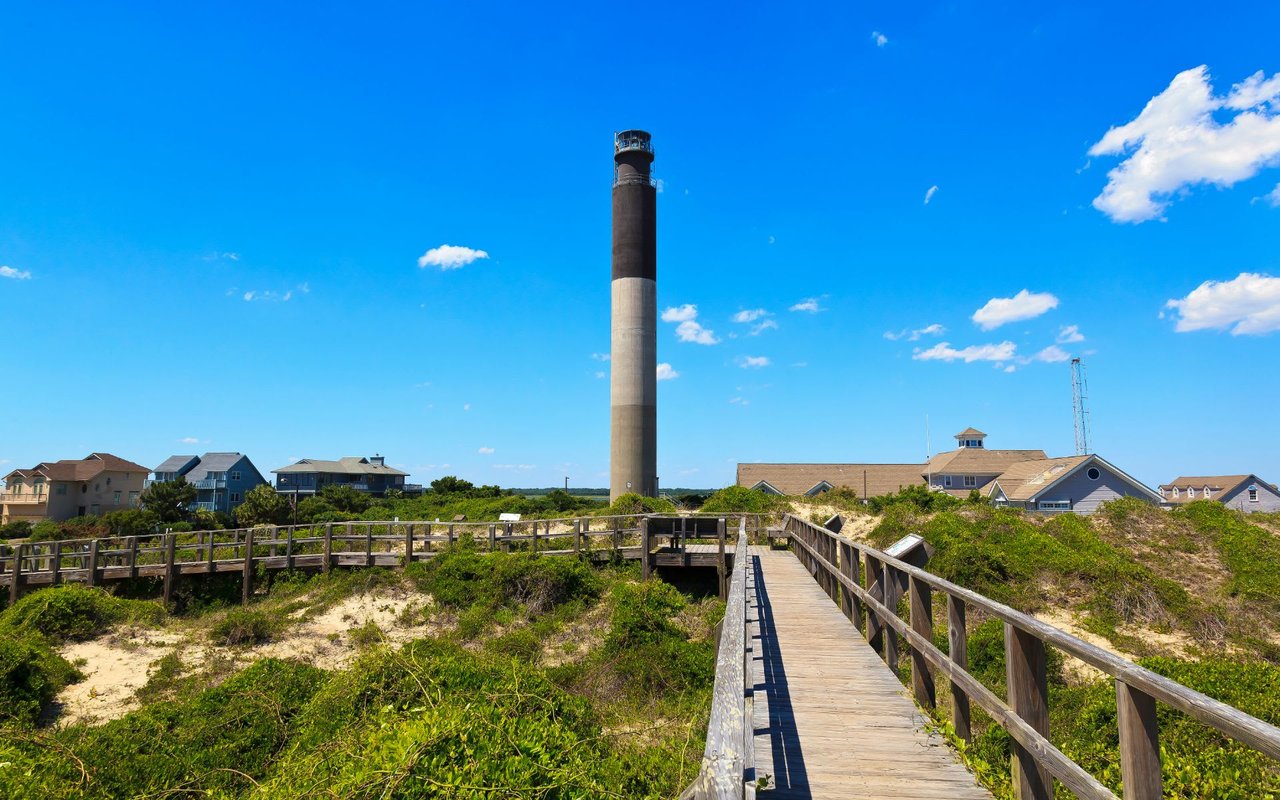
Oak Island / Caswell Beach

Work With Us

We pride ourselves in providing personalized solutions that bring our clients closer to their dream properties and enhance their long-term wealth. Contact us today to find out how we can be of assistance to you!

Follow Us