Leave a Message

Thank you for your message. We will be in touch with you shortly.

236 Sabal Pond Way
236 Sabal Pond Way
236 Sabal Pond Way
236 Sabal Pond Way
236 Sabal Pond Way
236 Sabal Pond Way
236 Sabal Pond Way
236 Sabal Pond Way
236 Sabal Pond Way
236 Sabal Pond Way
236 Sabal Pond Way
236 Sabal Pond Way
236 Sabal Pond Way
236 Sabal Pond Way
236 Sabal Pond Way
236 Sabal Pond Way
236 Sabal Pond Way
236 Sabal Pond Way
236 Sabal Pond Way
236 Sabal Pond Way
236 Sabal Pond Way
236 Sabal Pond Way
236 Sabal Pond Way
236 Sabal Pond Way
236 Sabal Pond Way
236 Sabal Pond Way
236 Sabal Pond Way
236 Sabal Pond Way
236 Sabal Pond Way
236 Sabal Pond Way
236 Sabal Pond Way
236 Sabal Pond Way
236 Sabal Pond Way
236 Sabal Pond Way
236 Sabal Pond Way
236 Sabal Pond Way
236 Sabal Pond Way
236 Sabal Pond Way
236 Sabal Pond Way
236 Sabal Pond Way
236 Sabal Pond Way
236 Sabal Pond Way
236 Sabal Pond Way
236 Sabal Pond Way
236 Sabal Pond Way
236 Sabal Pond Way
236 Sabal Pond Way
236 Sabal Pond Way
236 Sabal Pond Way
236 Sabal Pond Way
236 Sabal Pond Way
236 Sabal Pond Way
236 Sabal Pond Way
236 Sabal Pond Way
236 Sabal Pond Way
236 Sabal Pond Way
236 Sabal Pond Way
236 Sabal Pond Way
236 Sabal Pond Way
236 Sabal Pond Way
236 Sabal Pond Way
236 Sabal Pond Way
236 Sabal Pond Way
236 Sabal Pond Way
236 Sabal Pond Way
236 Sabal Pond Way
236 Sabal Pond Way
236 Sabal Pond Way
236 Sabal Pond Way
236 Sabal Pond Way
236 Sabal Pond Way
236 Sabal Pond Way
236 Sabal Pond Way
236 Sabal Pond Way
236 Sabal Pond Way
236 Sabal Pond Way
236 Sabal Pond Way
236 Sabal Pond Way
236 Sabal Pond Way
236 Sabal Pond Way
236 Sabal Pond Way
236 Sabal Pond Way
236 Sabal Pond Way
236 Sabal Pond Way
236 Sabal Pond Way
VIEW PHOTOS
$585,000

236 Sabal Pond Way

4 Beds 3 Baths 2,174 Sq.Ft. 5,663 Sq.Ft.

Description

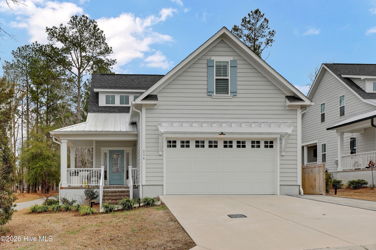
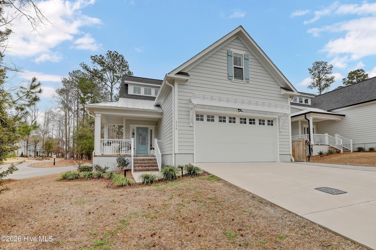
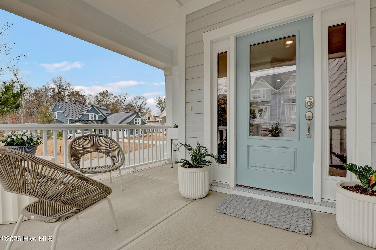
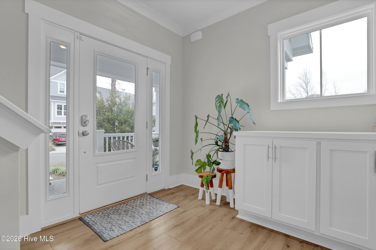
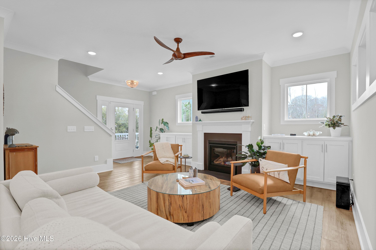
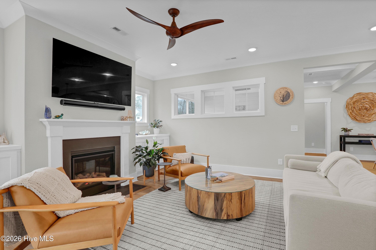
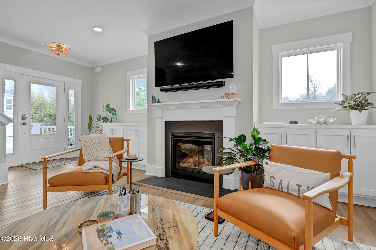
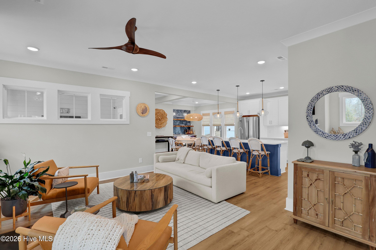
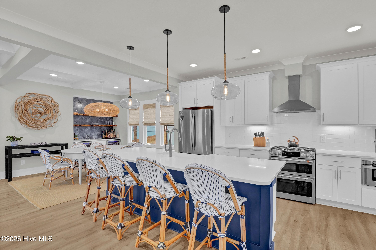
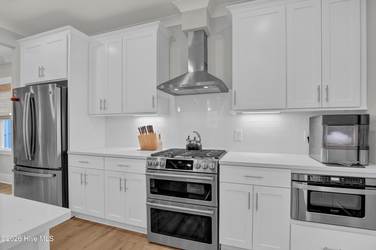
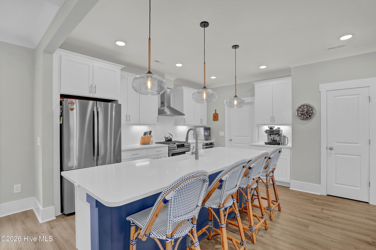
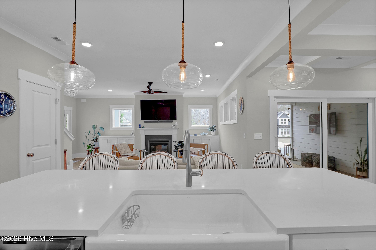
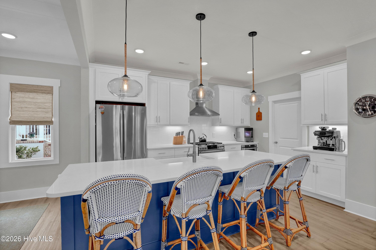
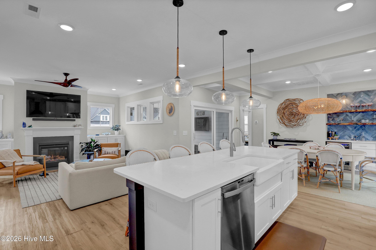
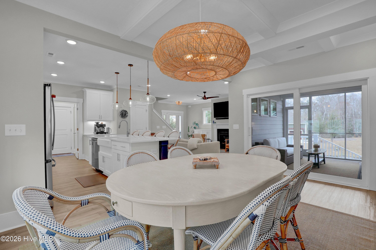
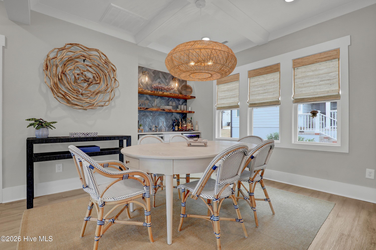
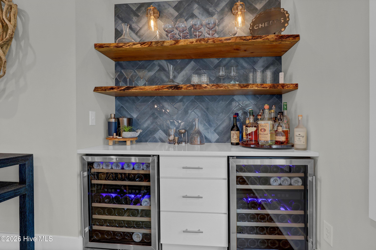
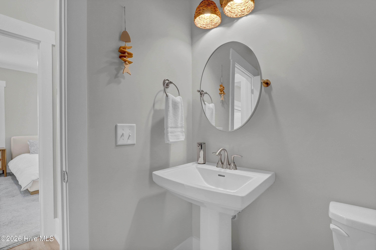
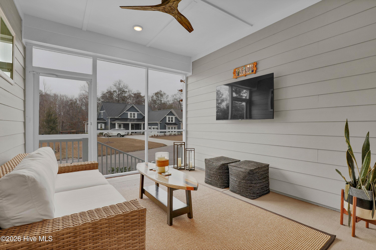
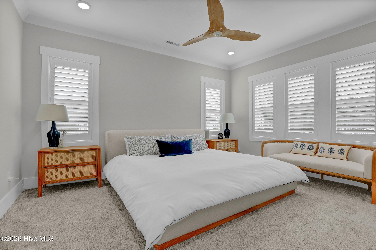
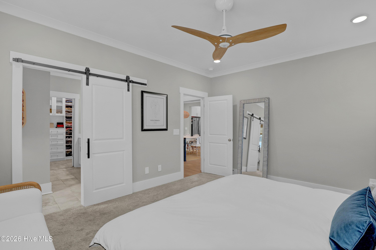
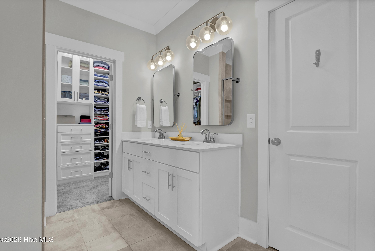
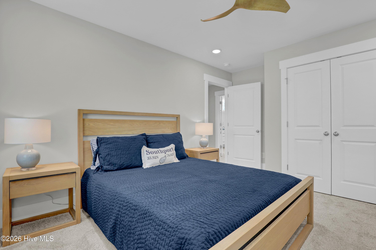
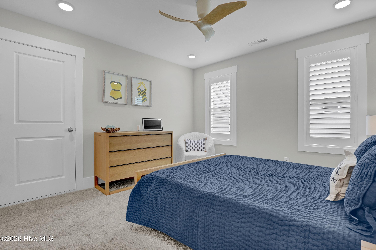
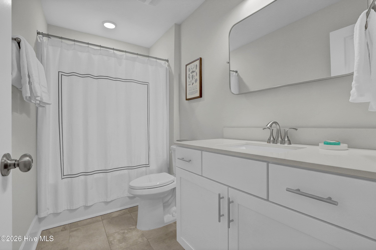
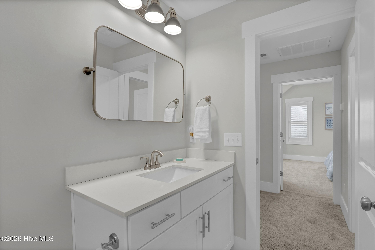
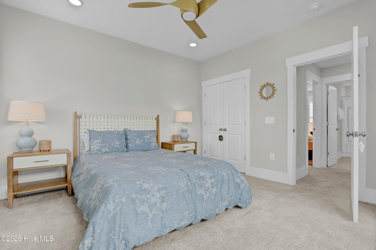
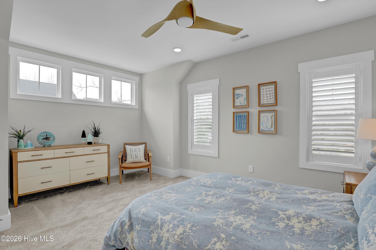
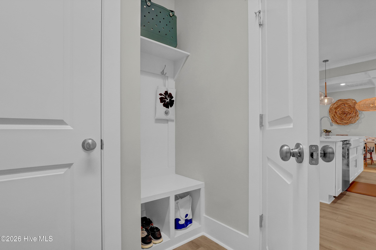
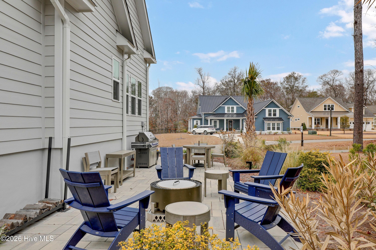
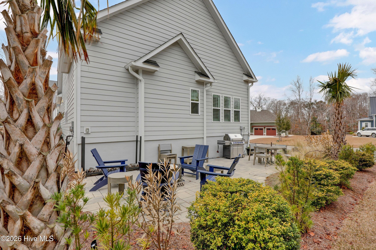
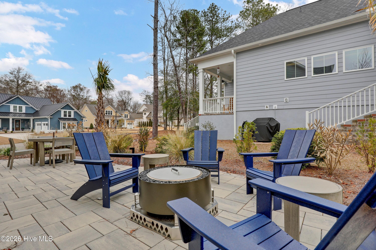
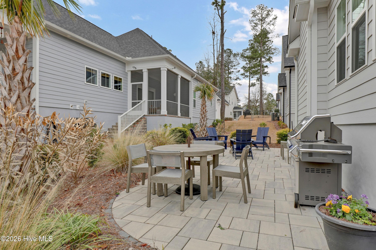
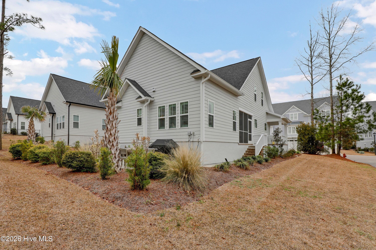
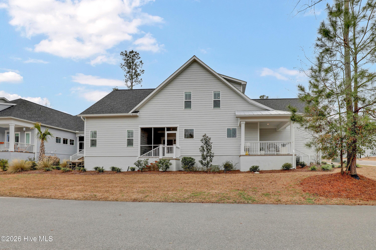
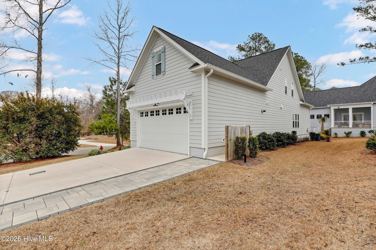
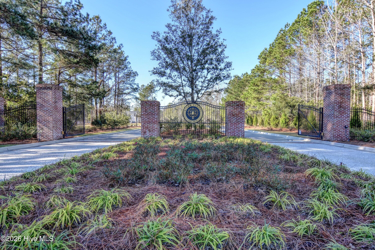
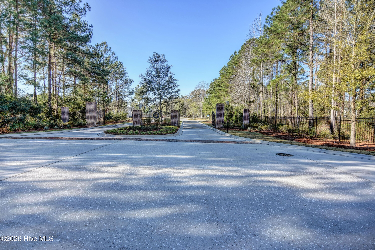
Welcome to Cottage Park inside the gated community of River Bluffs, where this stunning 2023 Herrington Classic home offers thoughtful owner-added upgrades throughout including large back patio and driveway extension, landscaping, accent and pathway lighting, custom built-in bar with two wine refrigerators, double-oven and dishwasher, and upgrades to all lighting and bathroom fixtures throughout. Every builder standard feature has been elevated, creating a home that blends quality, comfort, and style. This 4-bedroom, 2.5-bath home features a convenient main-level primary suite, designed for easy everyday living. Built with efficiency in mind, this home also includes an Energy Guarantee from Duke Progress Energy, offering added peace of mind and long-term savings. Enjoy a low-maintenance lifestyle with yard care included, giving you more time to relax and enjoy your surroundings.
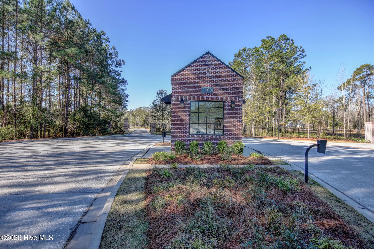
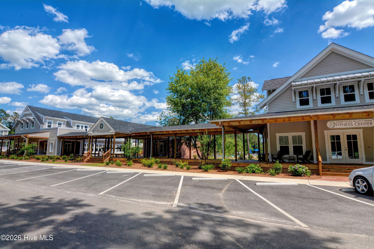
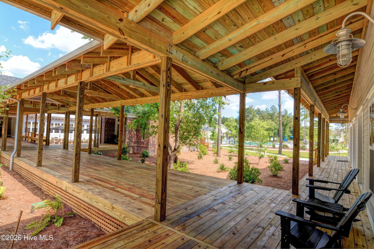
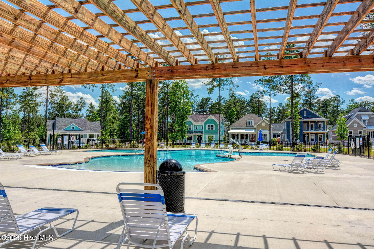
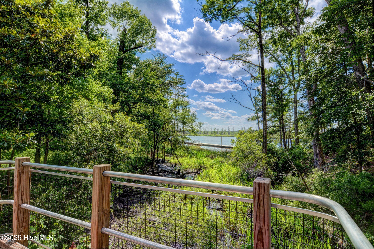
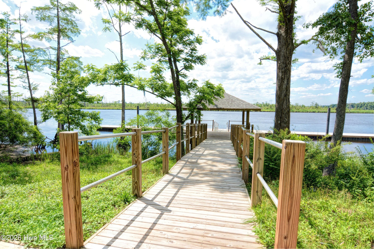
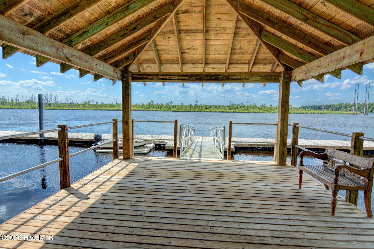
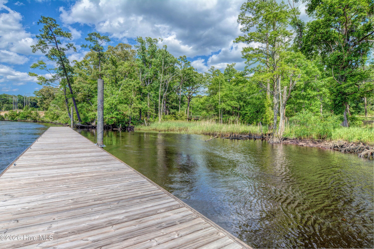
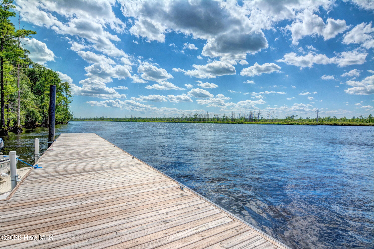
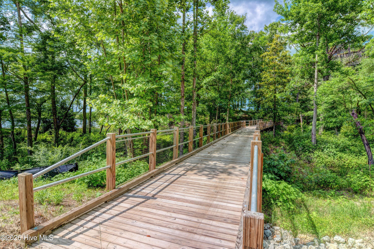
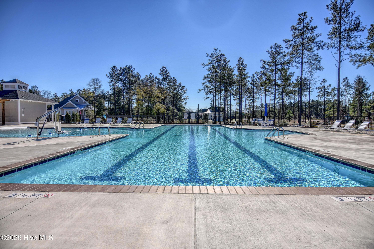
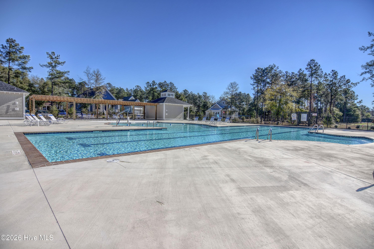
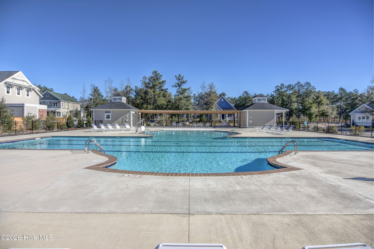
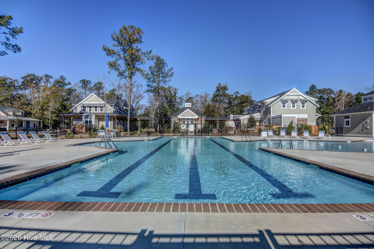
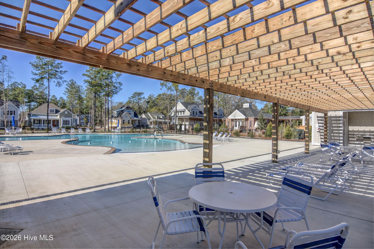
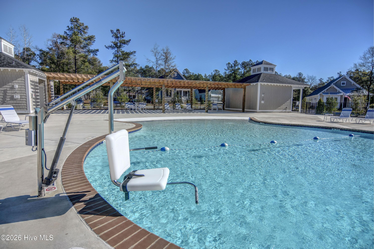
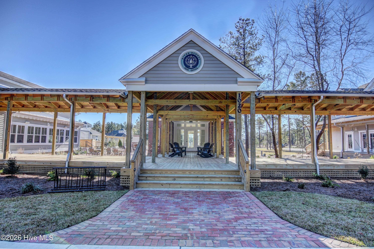
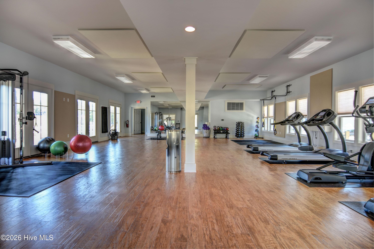
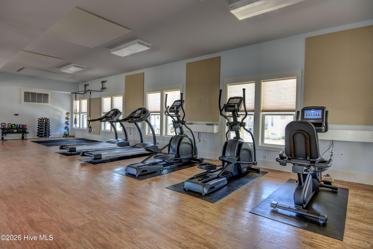
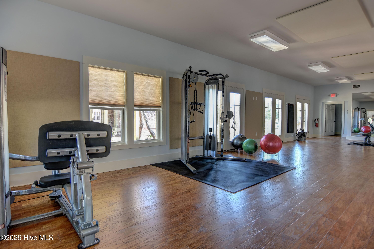
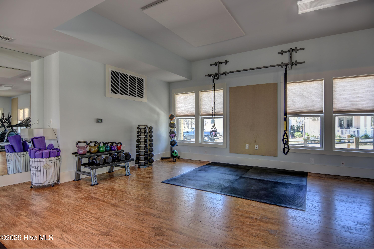
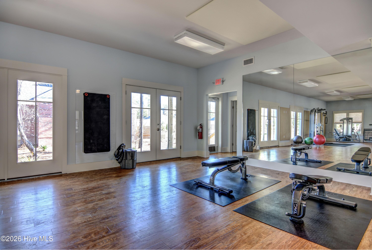
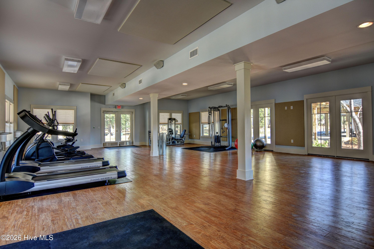
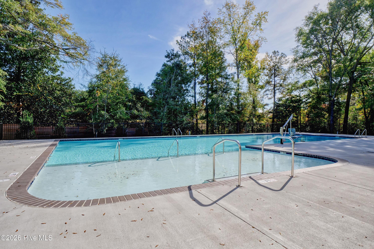
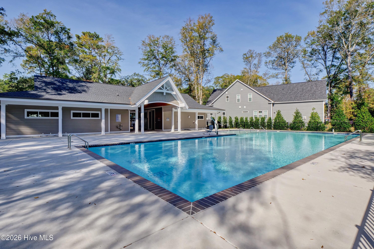
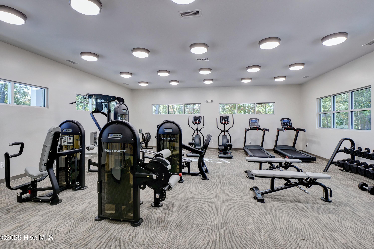
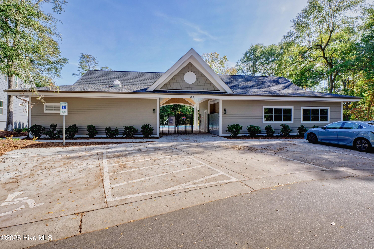
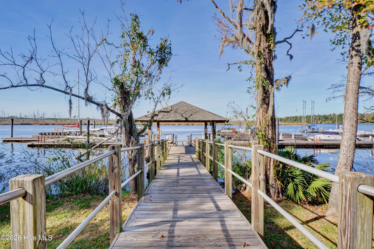
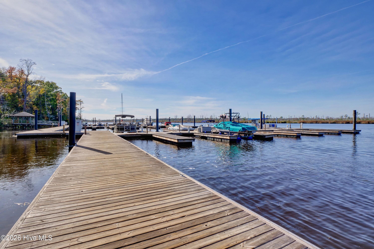
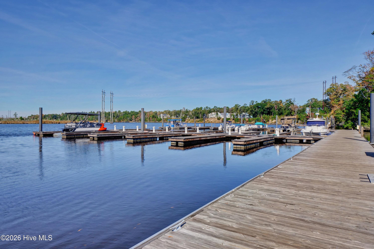
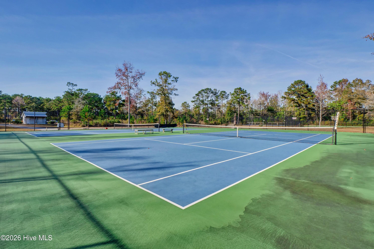
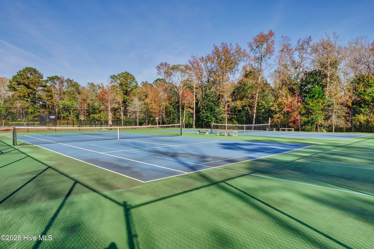
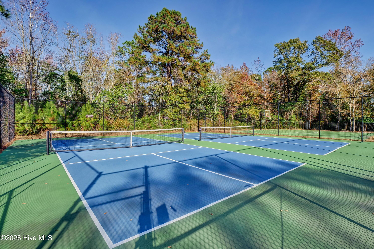
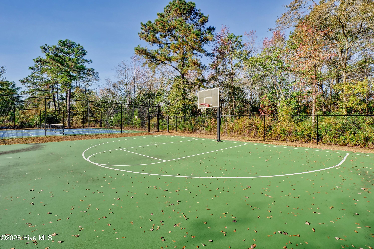
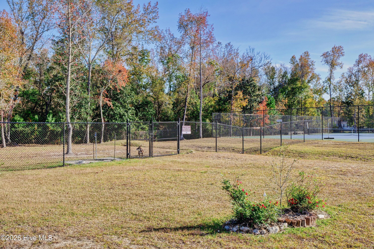
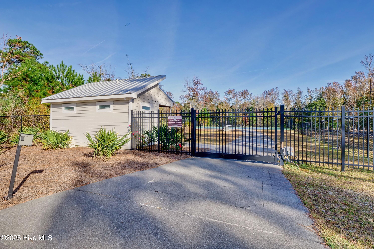
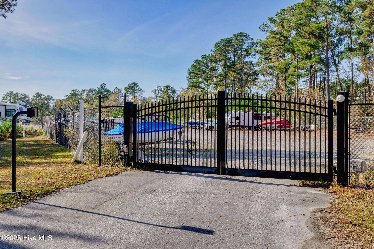
Embrace the coastal lifestyle--keep your boat nearby and spend your days on the water, with the ability to cruise into downtown Wilmington and enjoy its vibrant restaurant and bar scene just a short ride away. As part of the River Bluffs community, residents have access to an exceptional array of amenities, including a scenic half-mile riverwalk, resort-style pool, fitness center, marina, boat storage, pickleball and tennis courts, basketball, and even a community farm.
Experience comfort, convenience, and community--all in one beautiful home.

Share Property

Location

236 Sabal Pond Way, Castle Hayne, NC 28429

Status

Sold

Date Sold

August 13, 2026
Adrienne Rauccio "Yo Adrienne!"

Adrienne Rauccio "Yo Adrienne!"

TITLE

Real Estate Agent

Property Amenities

Interior
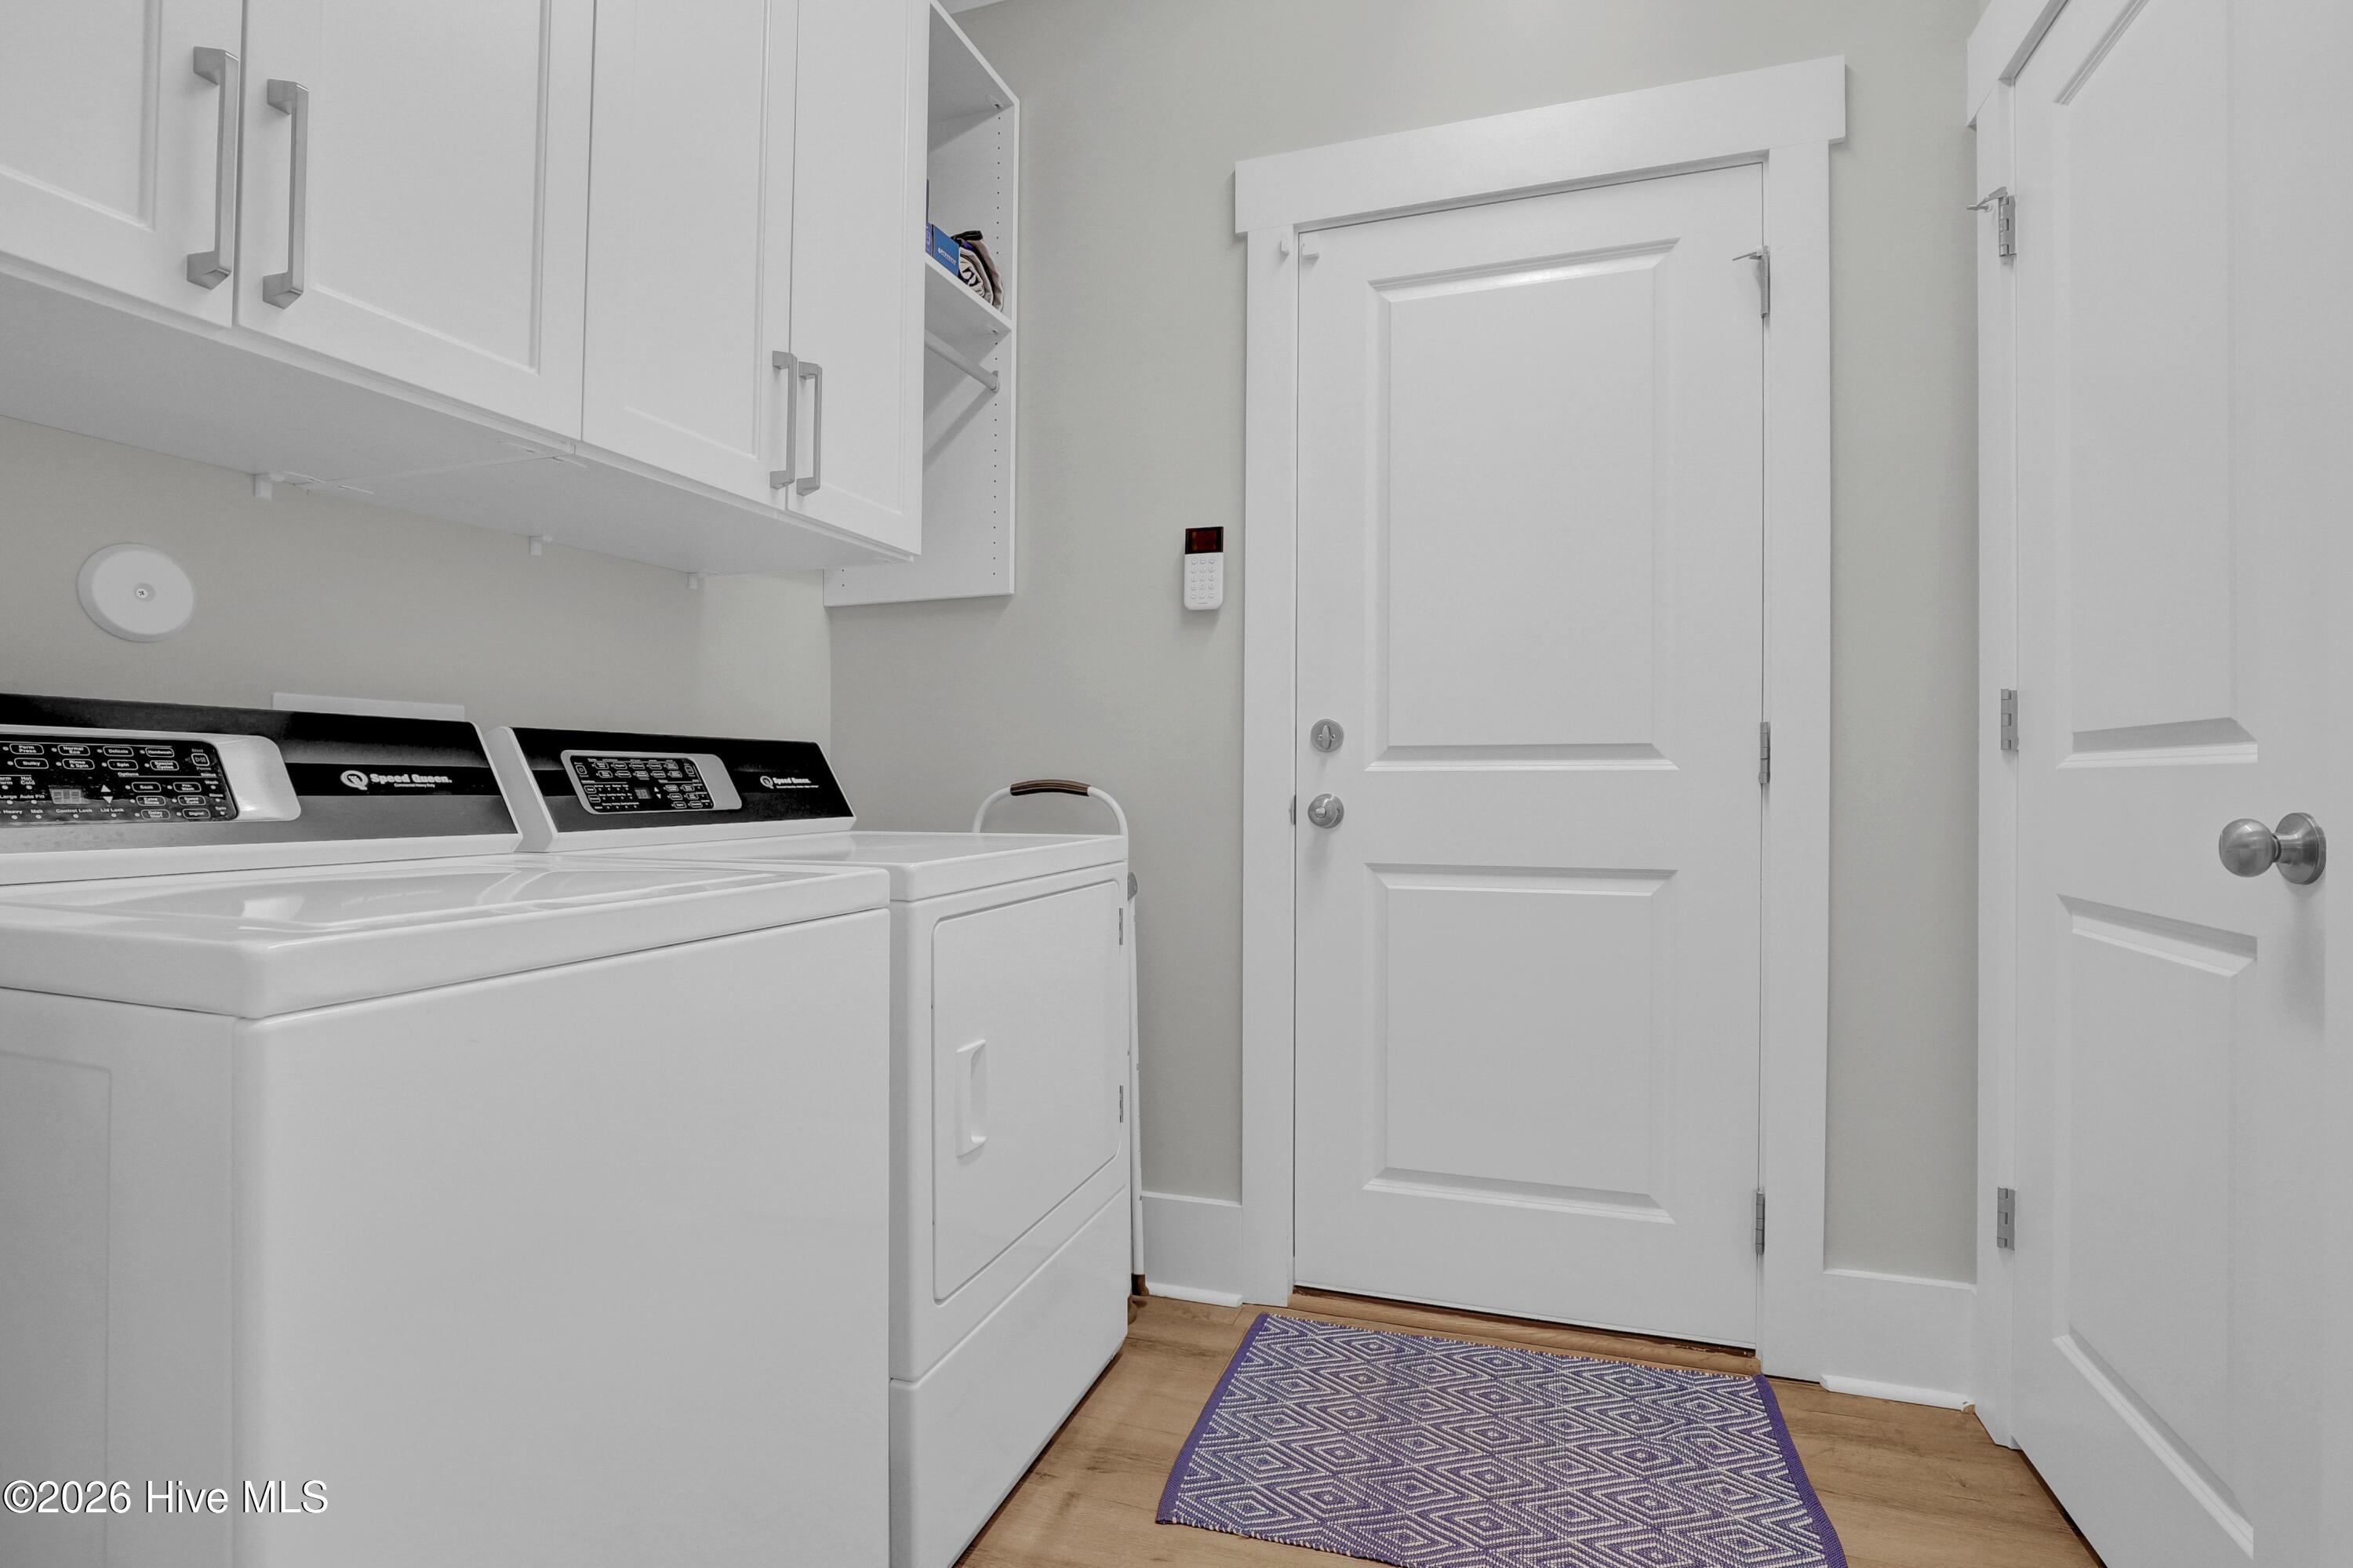
Laundry room Laundry Room
Fireplace Gas Log
Appliances Vented Exhaust Fan, Mini Refrigerator, Built-In Microwave, Washer, Refrigerator, Dryer, Dishwasher, Tankless Water Heater, Gas Range
Flooring Tile, Wood
Total Bedrooms: 4
Half Bathrooms: 1
Full Bathrooms: 2
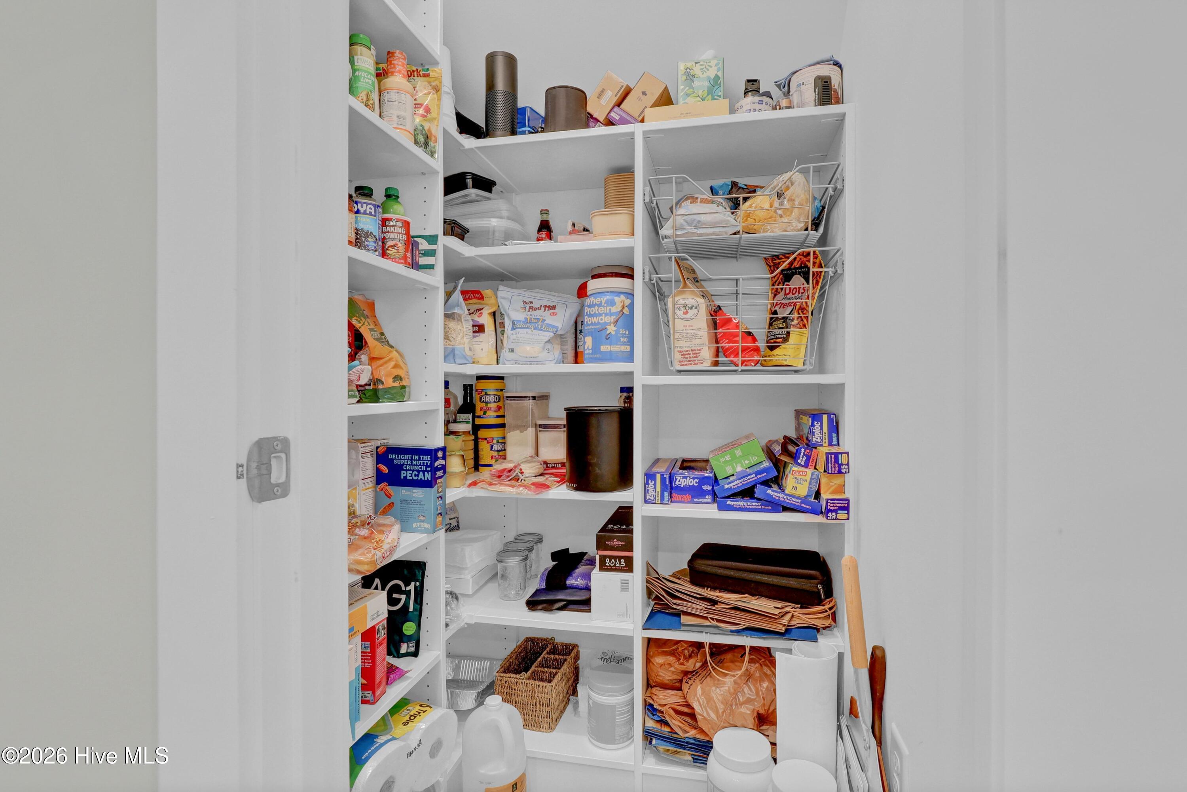
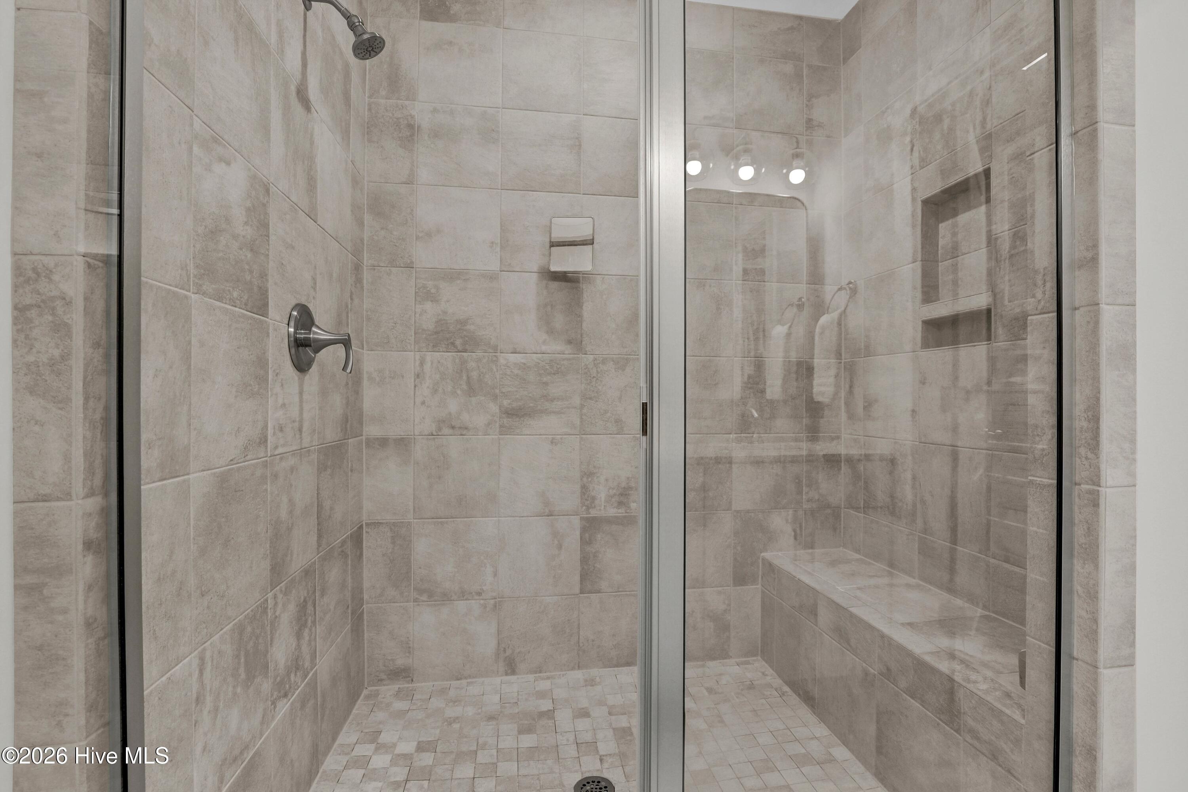
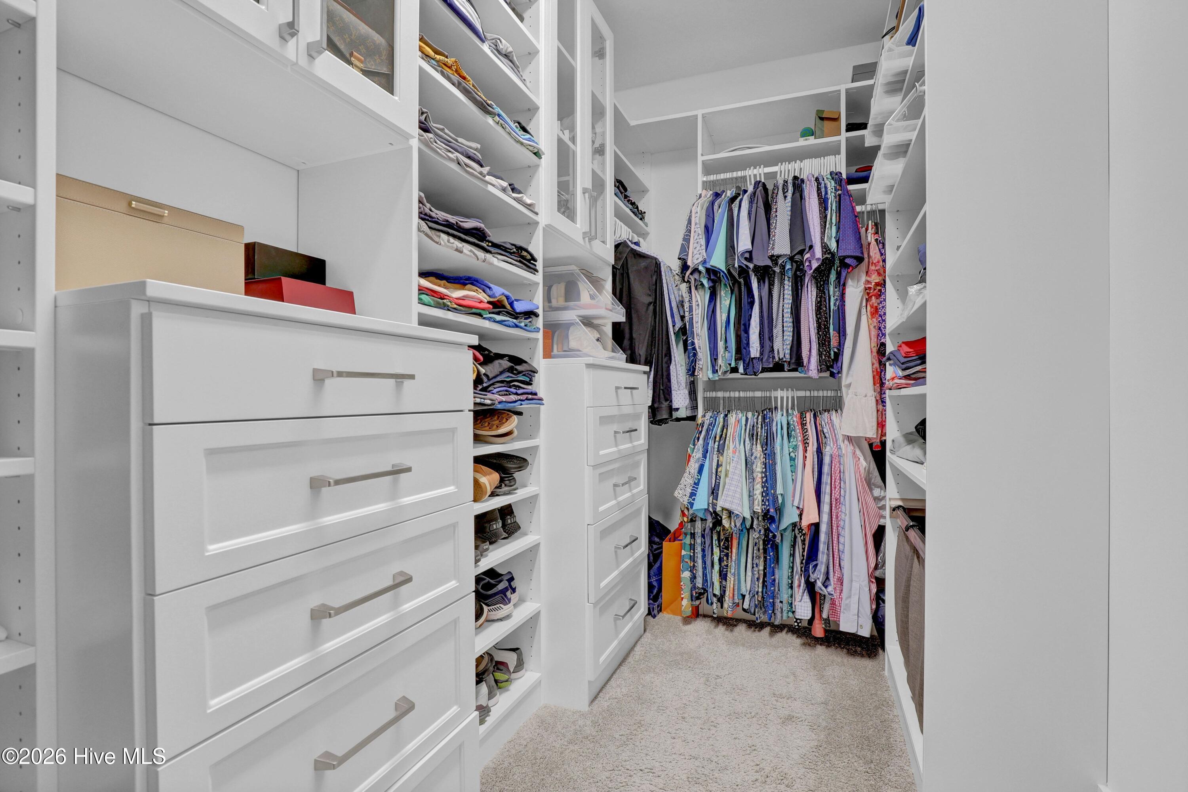
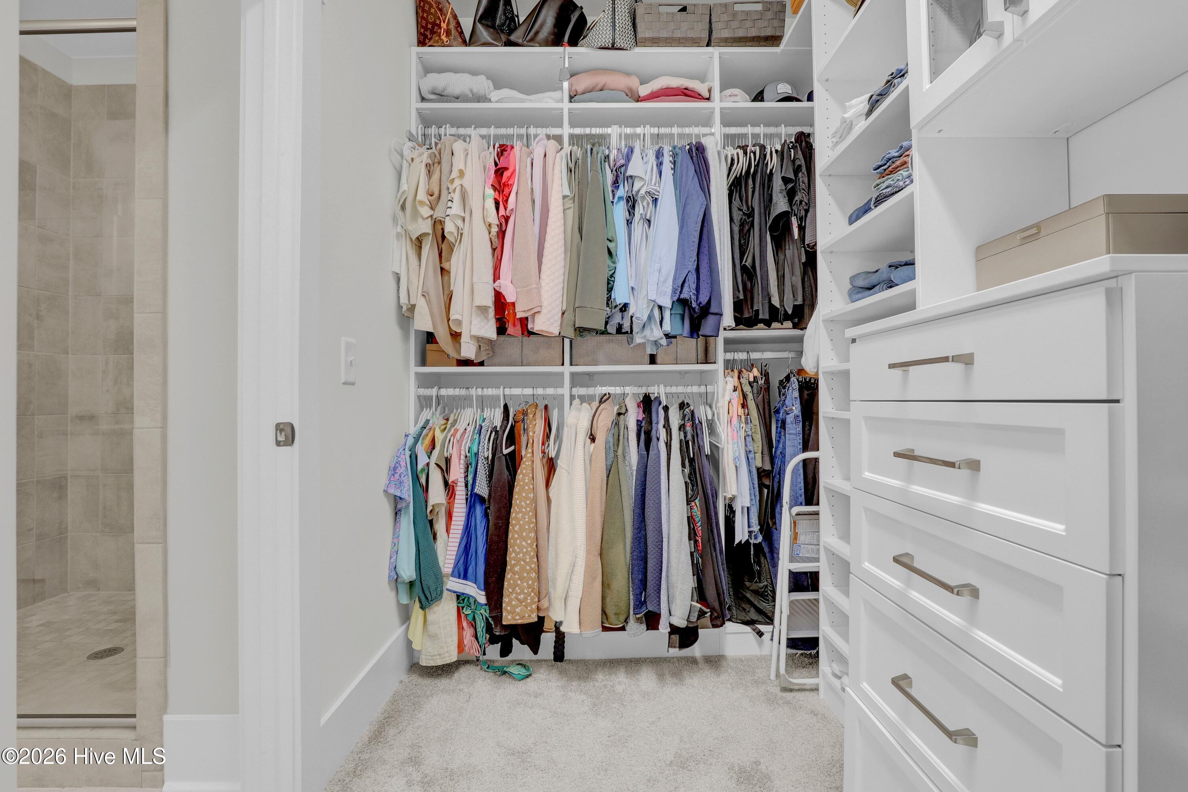
Other Interior Features Master Downstairs, Walk-in Closet(s), Kitchen Island, Ceiling Fan(s), Pantry, Walk-in Shower, Gas Log, Walk-In Closet(s)
Area & Lot
Total area 2,174 Sq.Ft.
Lot Area 5,663 Sq.Ft.
Living area 2,174 Sq.Ft.
MLS® ID 100565669
Year Built 2023
School District New Hanover
High School Laney
Middle School Holly Shelter
Elementary School Castle Hayne
View Description None
Type Residential
Status Sold
Exterior
Stories 1
Air conditioning Central Air
Heat type Fireplace(s), Electric, Forced Air
Water Source Public
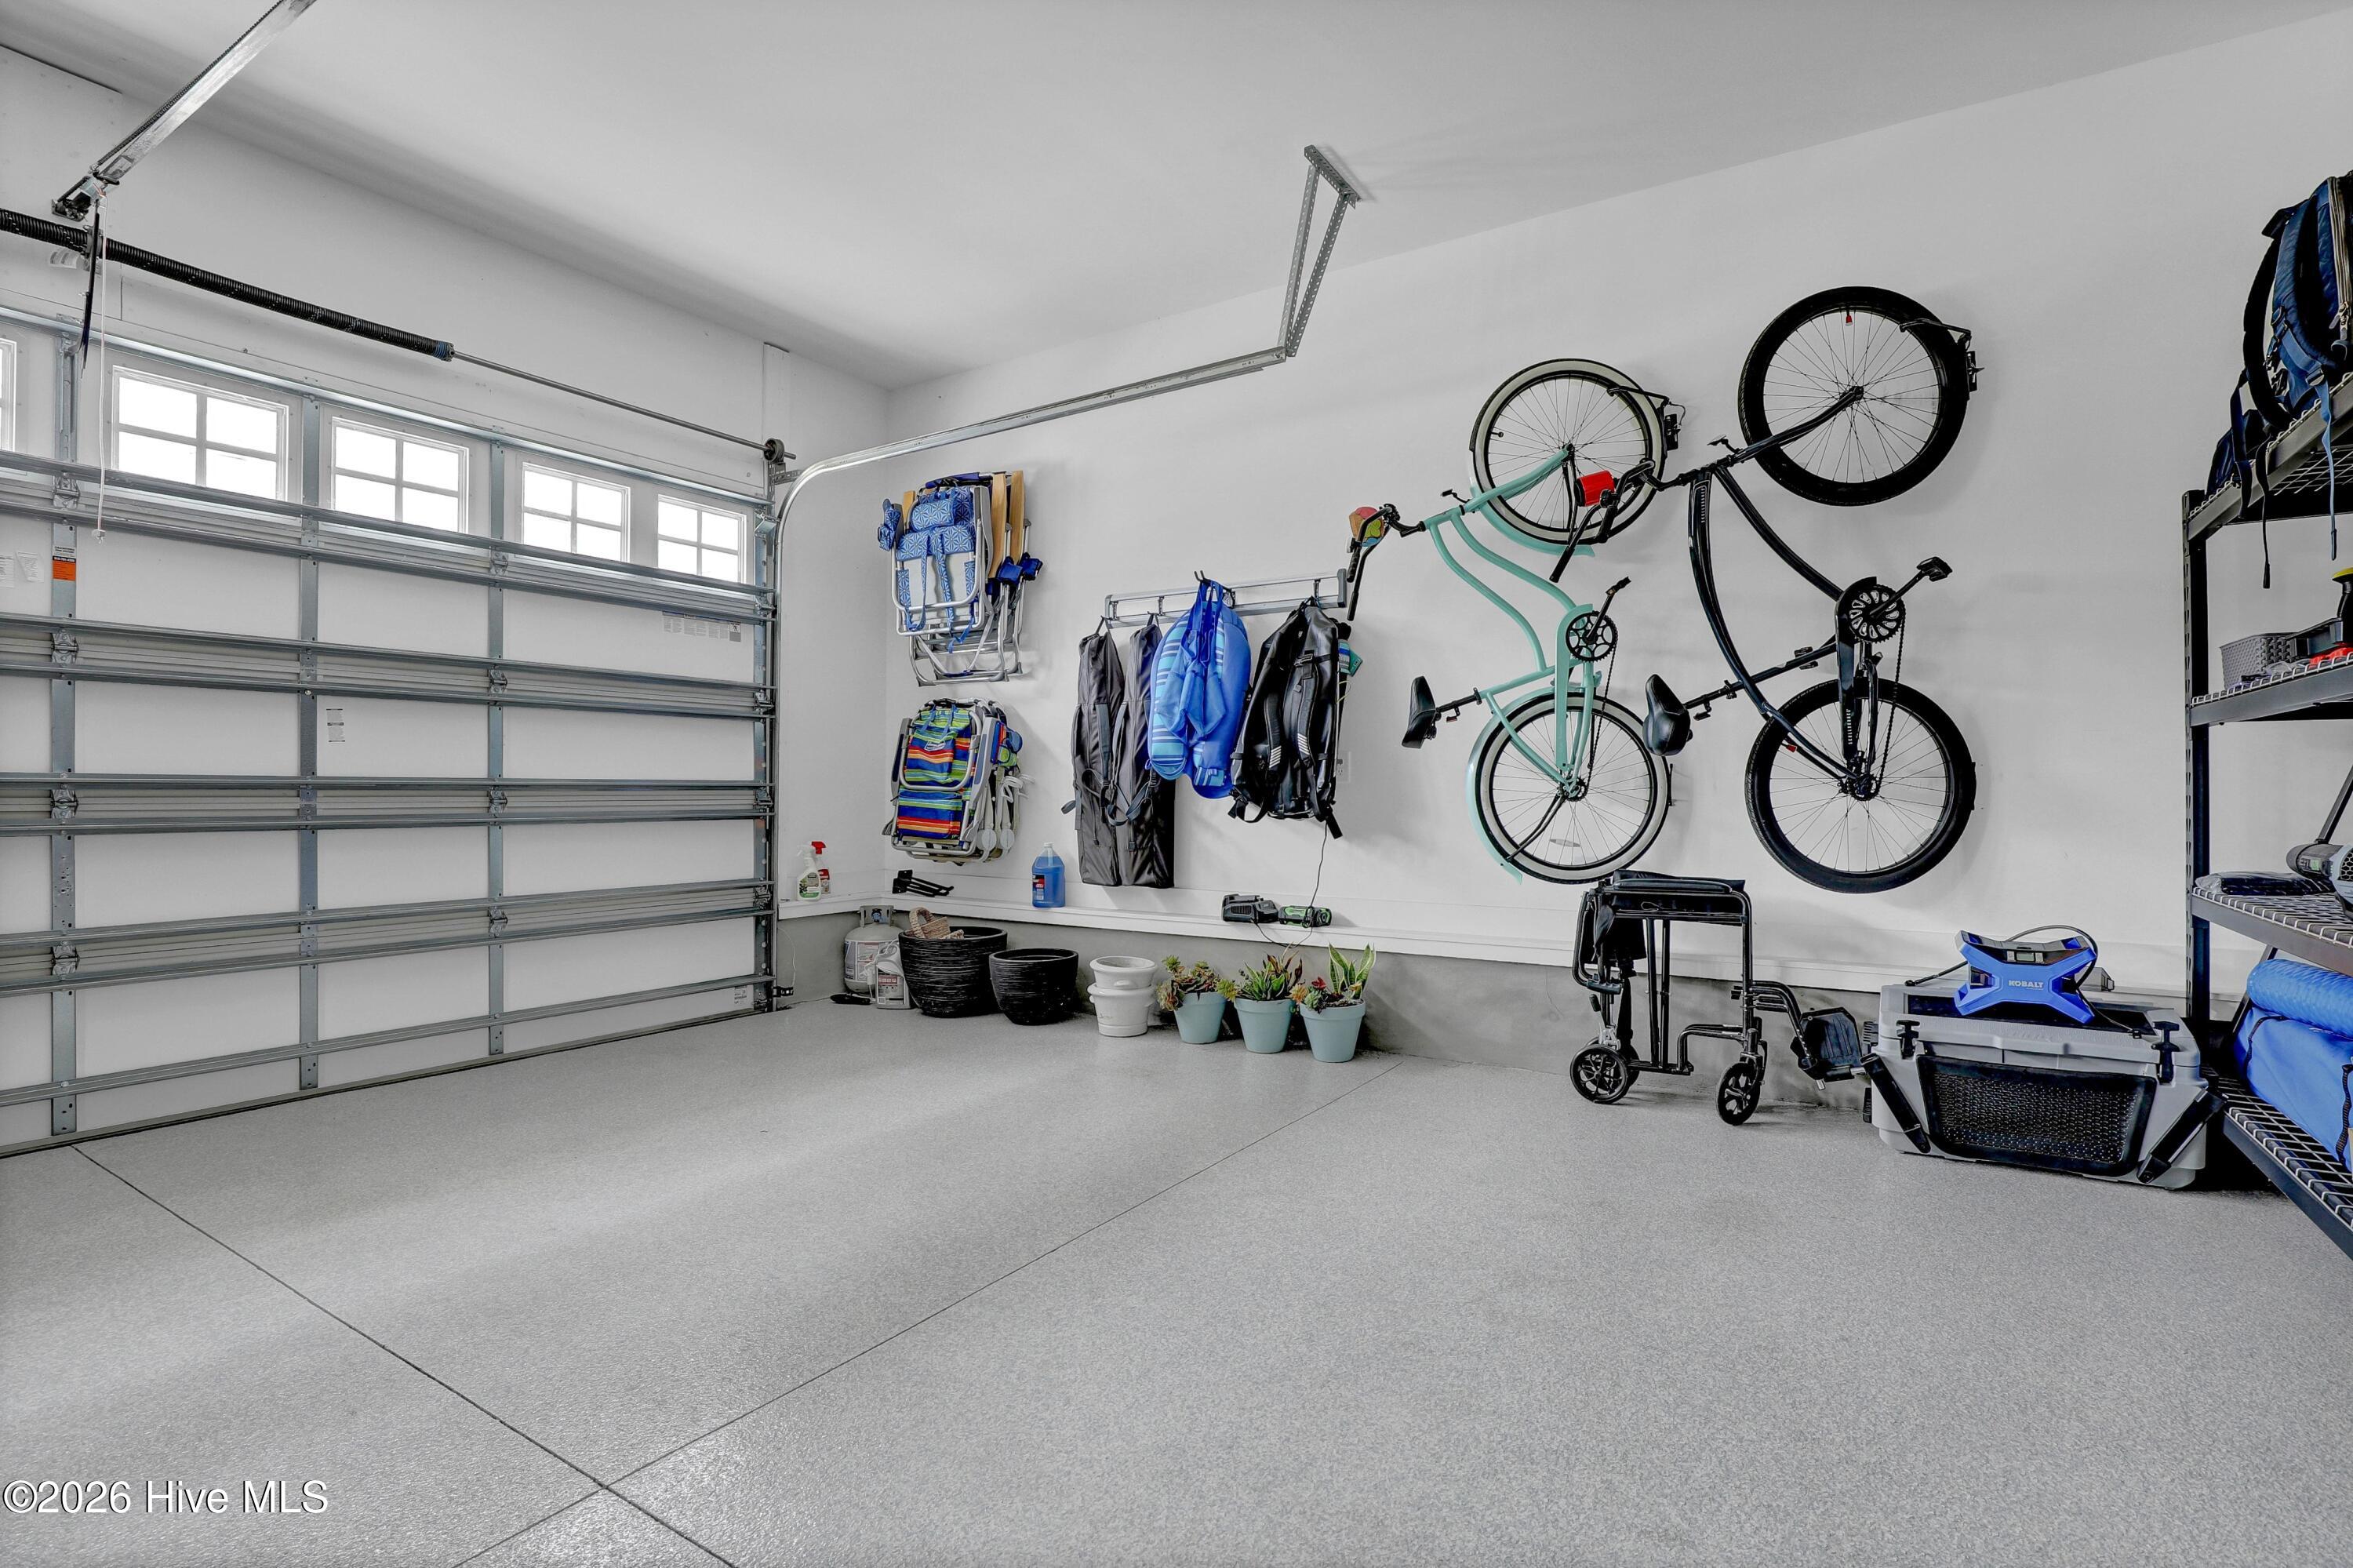
Garage Space 2.0
Sewer Municipal Sewer, Cape Fear Public Utility Authority
Other Exterior Features Irrigation System
Parking On Street, Garage Door Opener, Paved
Lot Features Corner Lot
Roof Architectural Shingle
Utilities Sewer Connected, Water Available
Finance
Sales Price $585,000
HOA Fees $3,168 yearly

Work With Us

We pride ourselves in providing personalized solutions that bring our clients closer to their dream properties and enhance their long-term wealth. Contact us today to find out how we can be of assistance to you!

Follow Us