Leave a Message

Thank you for your message. We will be in touch with you shortly.

2414 Harbor Cove SW
2414 Harbor Cove SW
2414 Harbor Cove SW
2414 Harbor Cove SW
2414 Harbor Cove SW
2414 Harbor Cove SW
2414 Harbor Cove SW
2414 Harbor Cove SW
2414 Harbor Cove SW
2414 Harbor Cove SW
2414 Harbor Cove SW
2414 Harbor Cove SW
2414 Harbor Cove SW
2414 Harbor Cove SW
2414 Harbor Cove SW
2414 Harbor Cove SW
2414 Harbor Cove SW
2414 Harbor Cove SW
2414 Harbor Cove SW
2414 Harbor Cove SW
2414 Harbor Cove SW
2414 Harbor Cove SW
2414 Harbor Cove SW
2414 Harbor Cove SW
2414 Harbor Cove SW
2414 Harbor Cove SW
2414 Harbor Cove SW
2414 Harbor Cove SW
2414 Harbor Cove SW
2414 Harbor Cove SW
VIEW PHOTOS
$257,500

2414 Harbor Cove SW

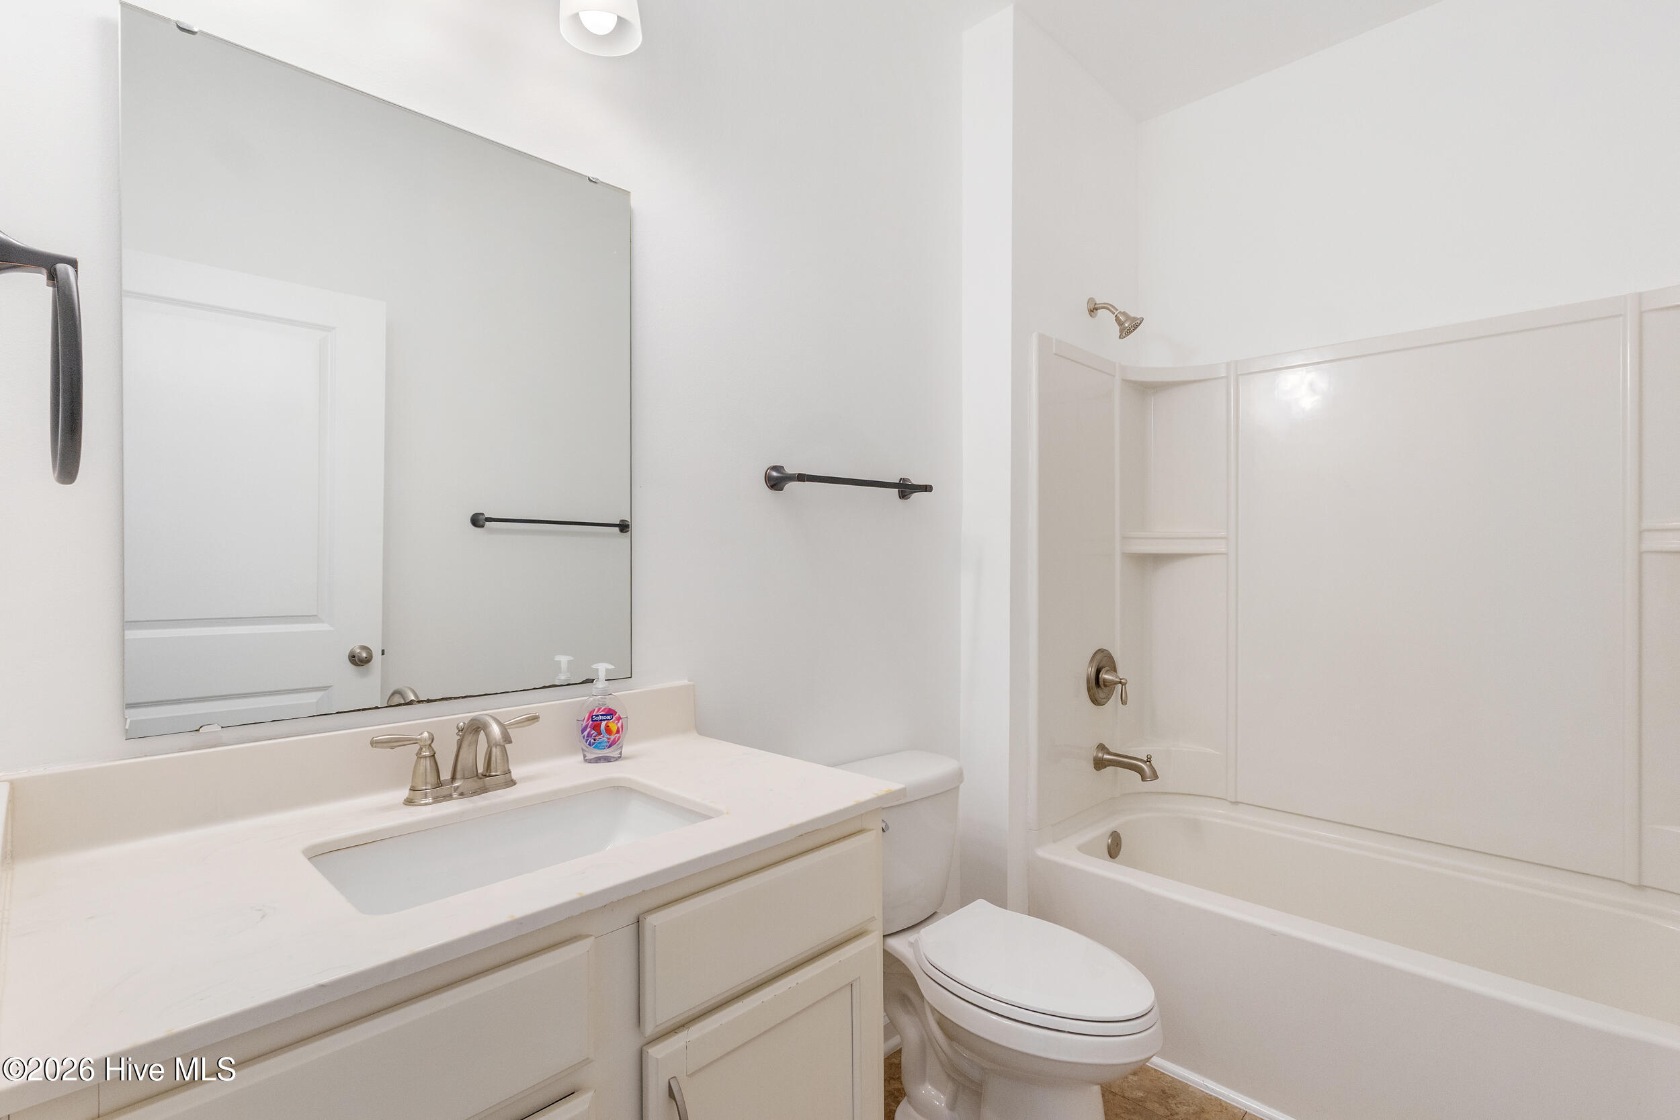
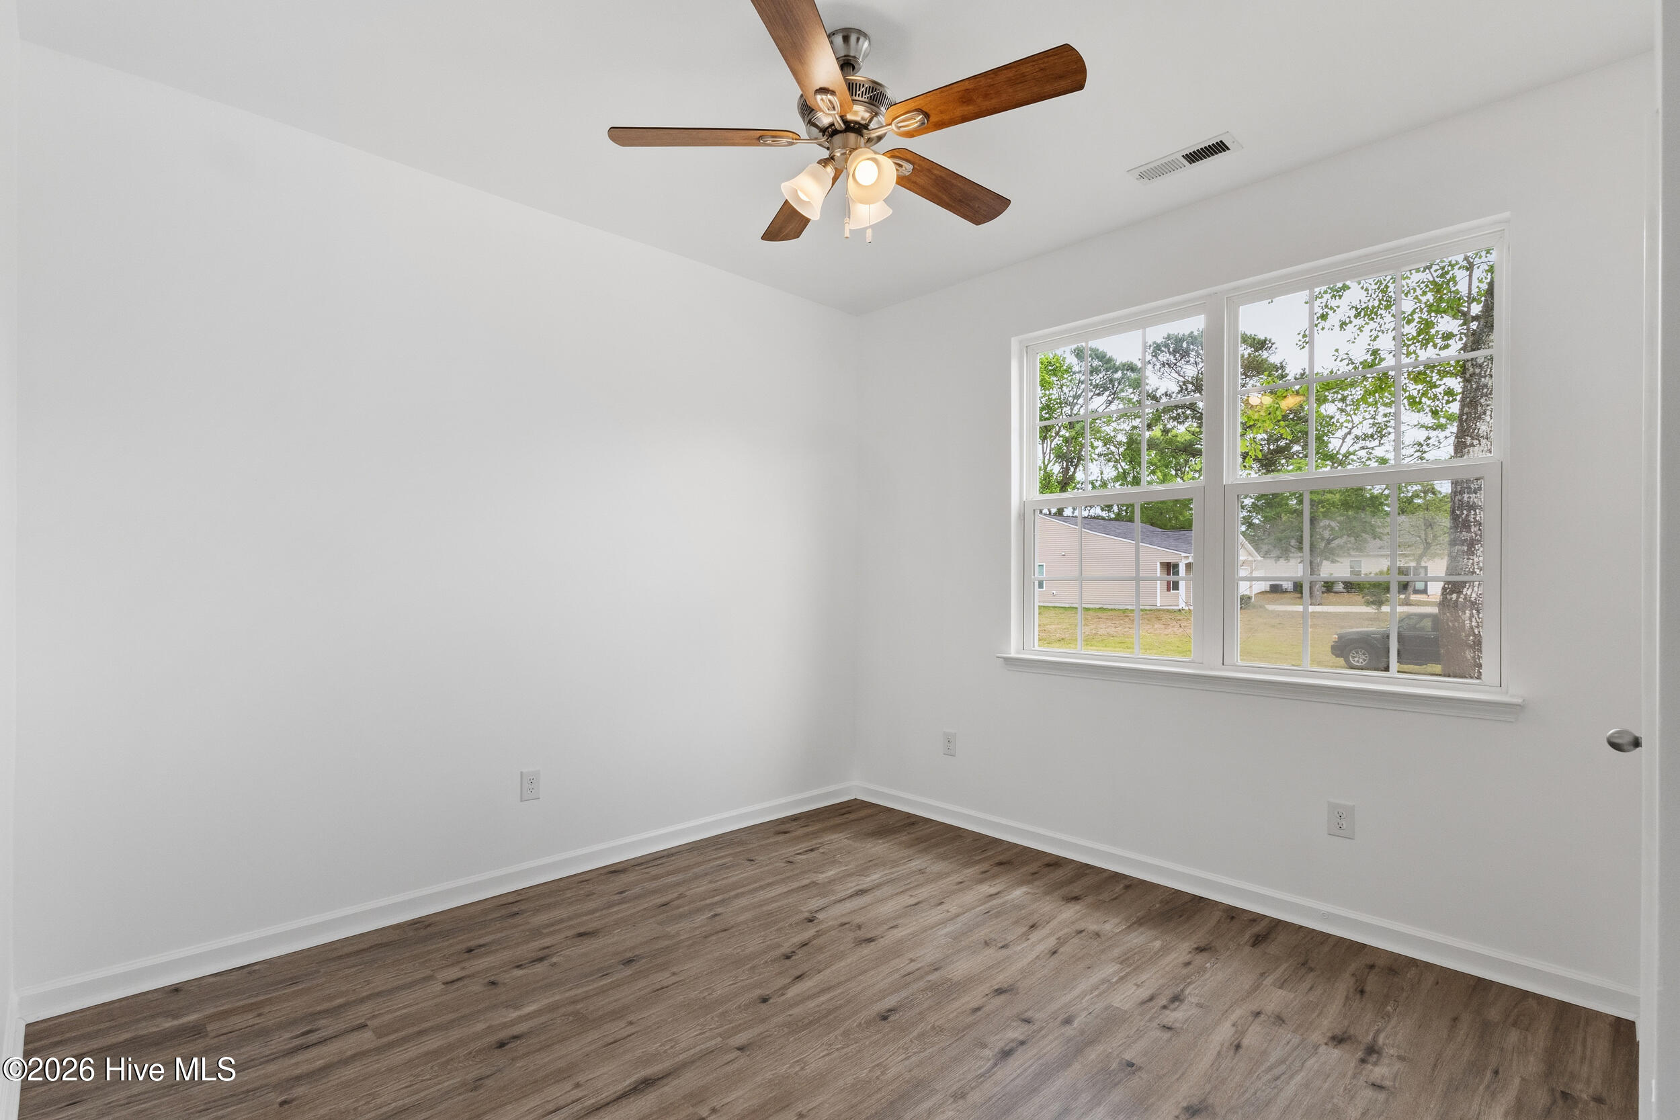
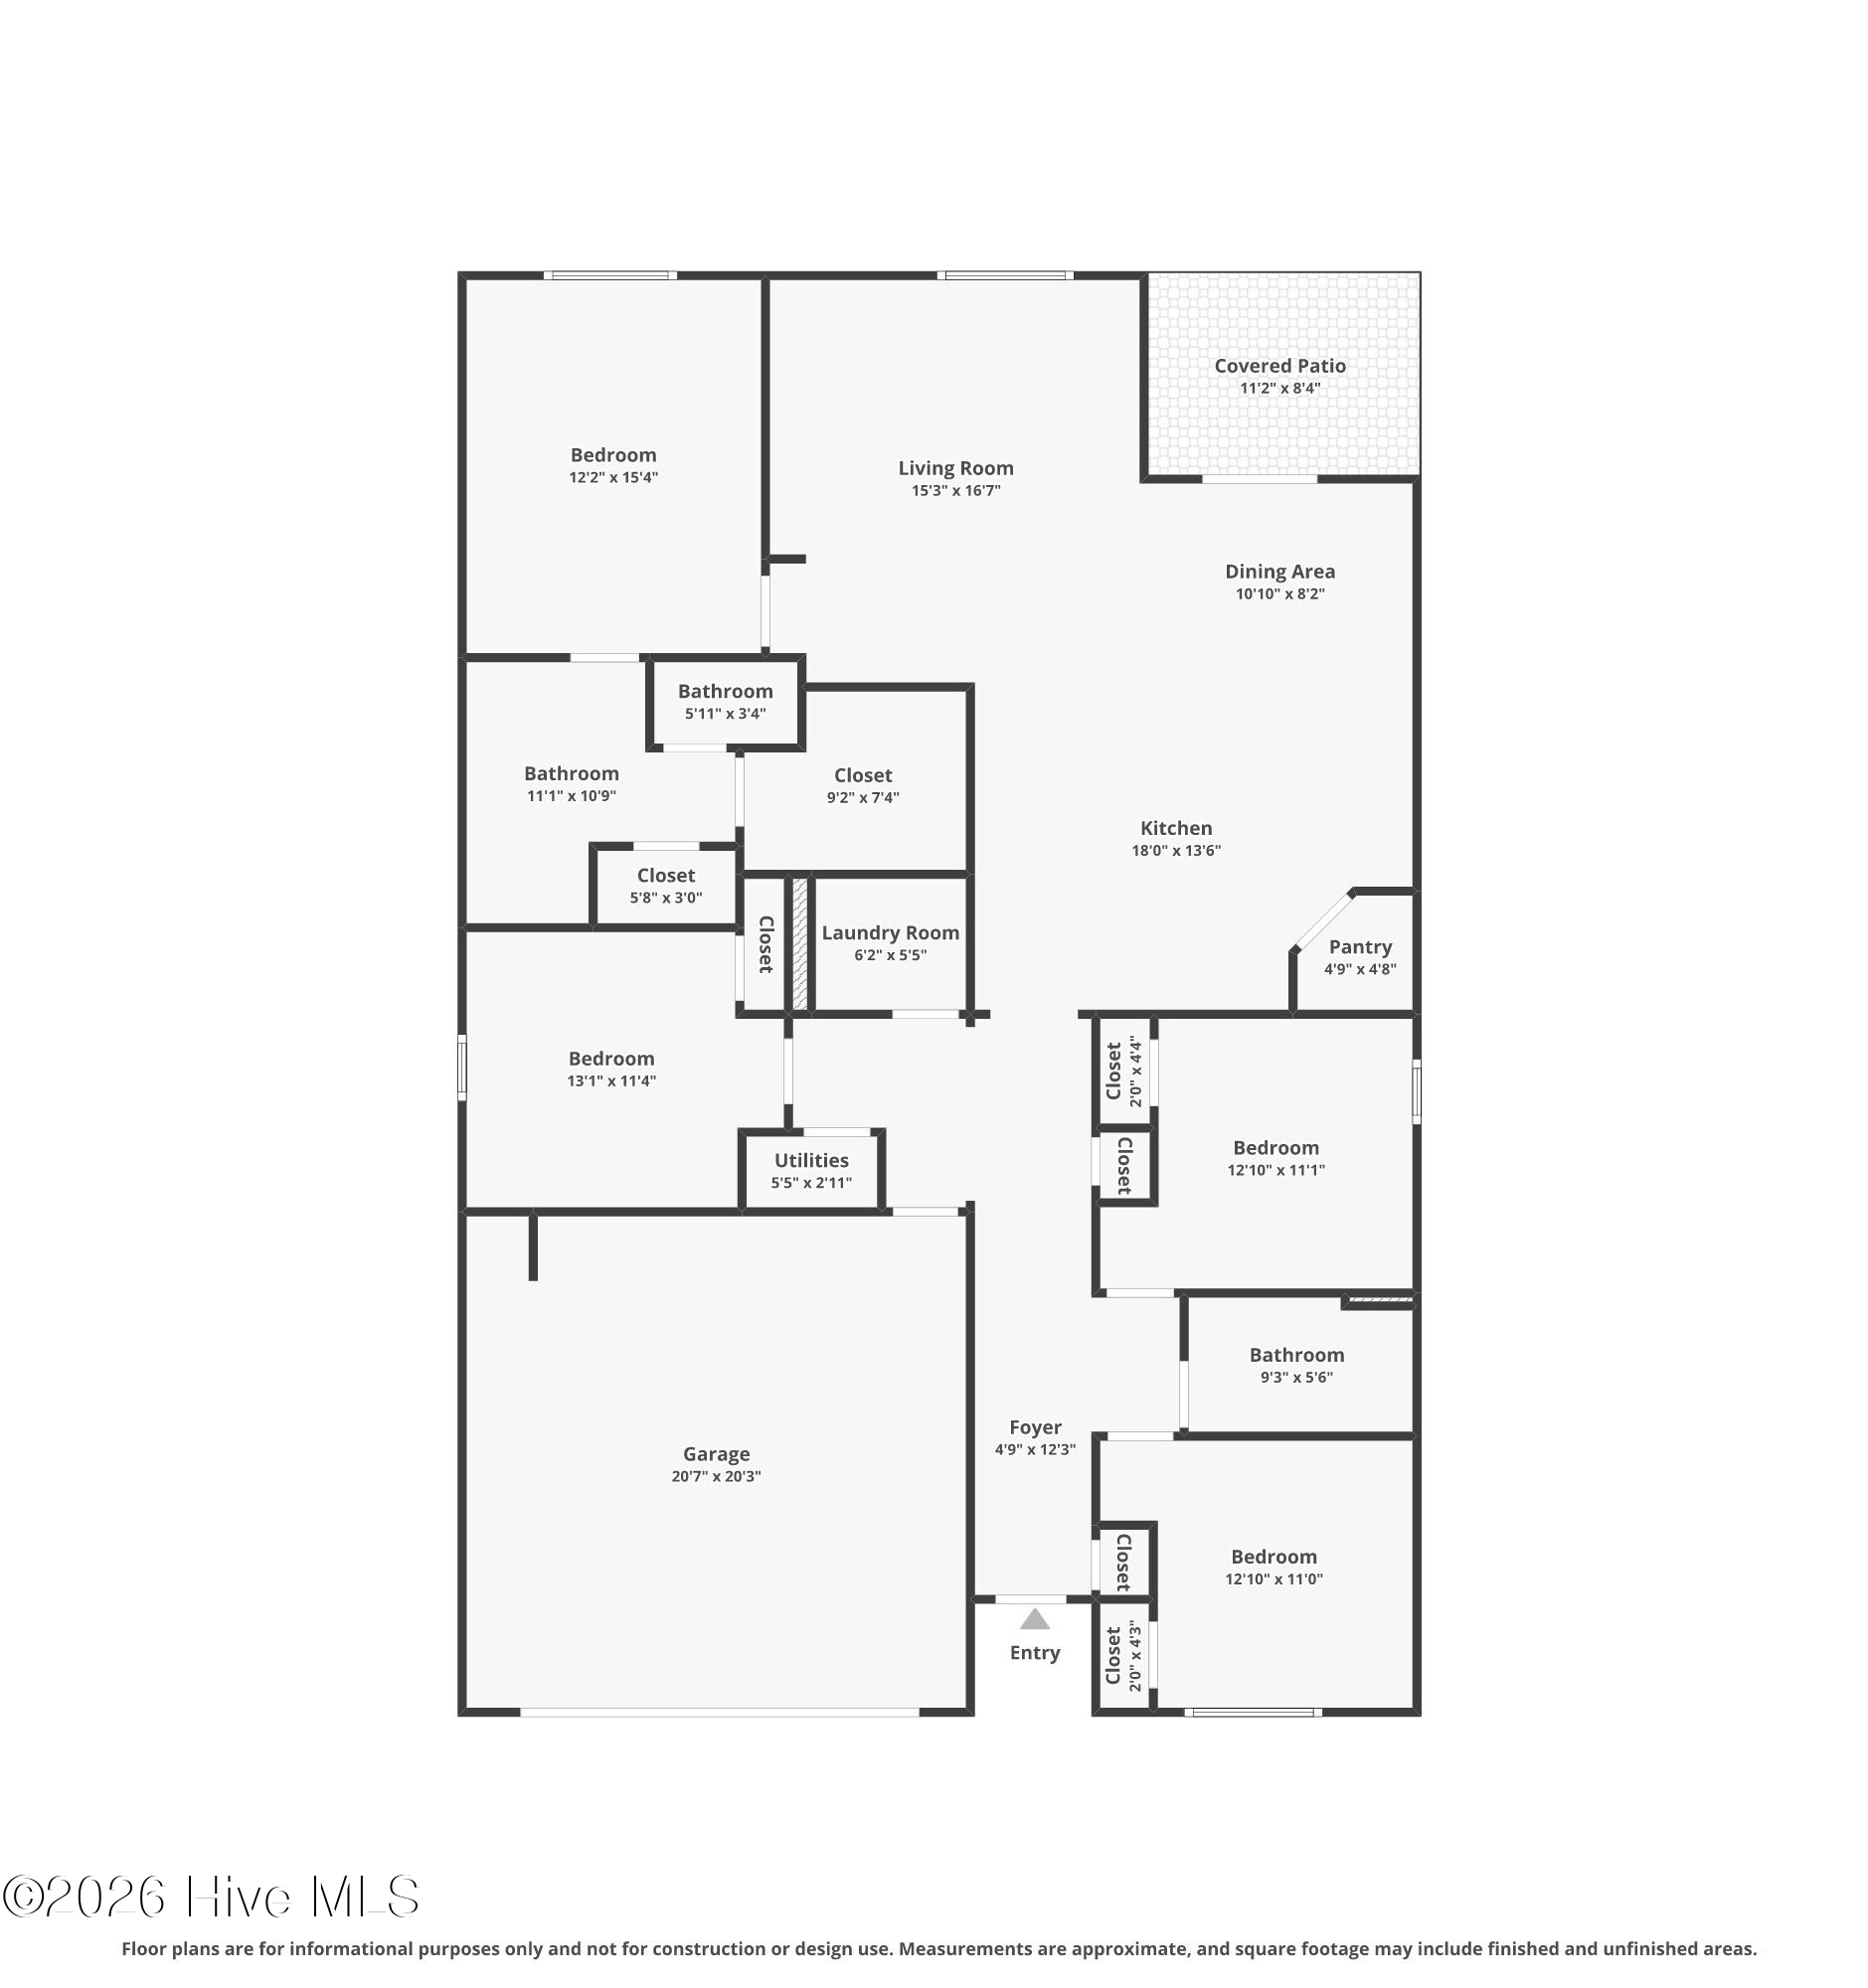
4 Beds 2 Baths 1,774 Sq.Ft. 0.29 Acres

Description

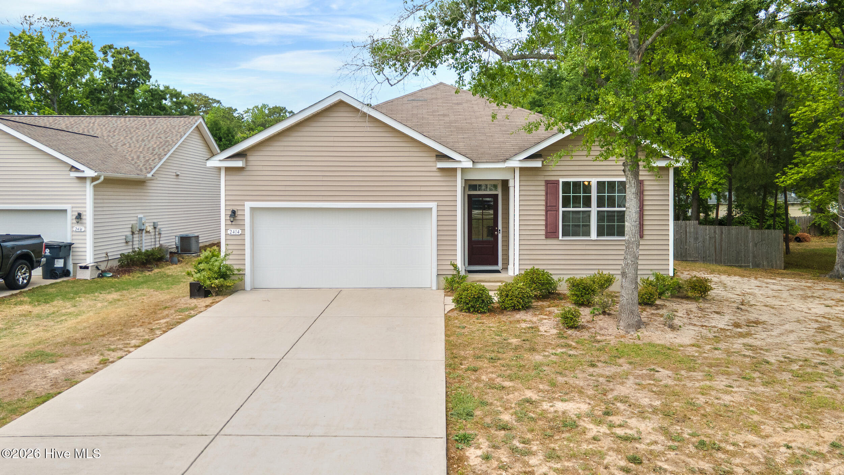
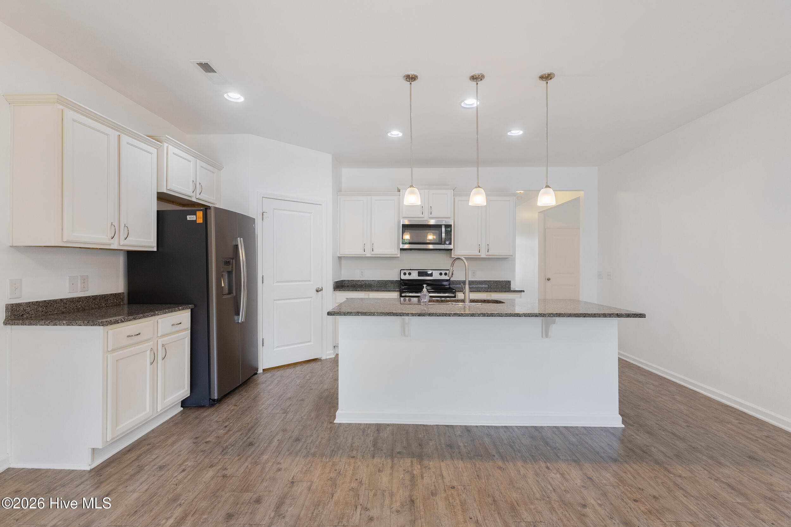
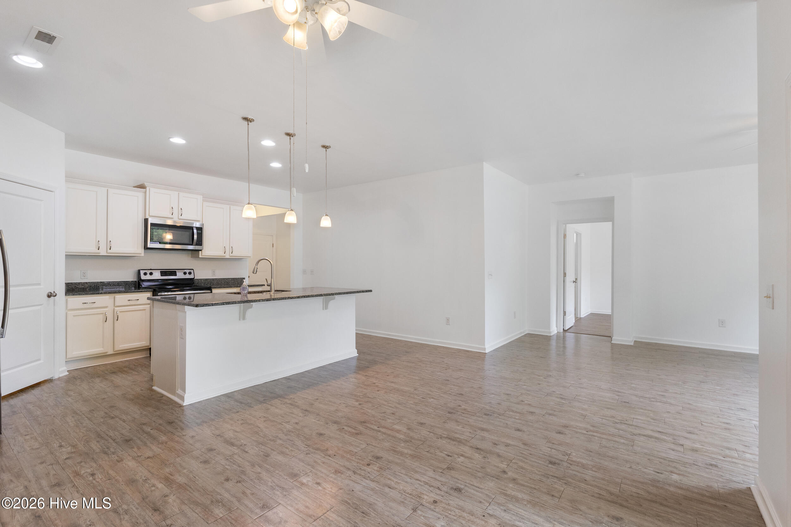
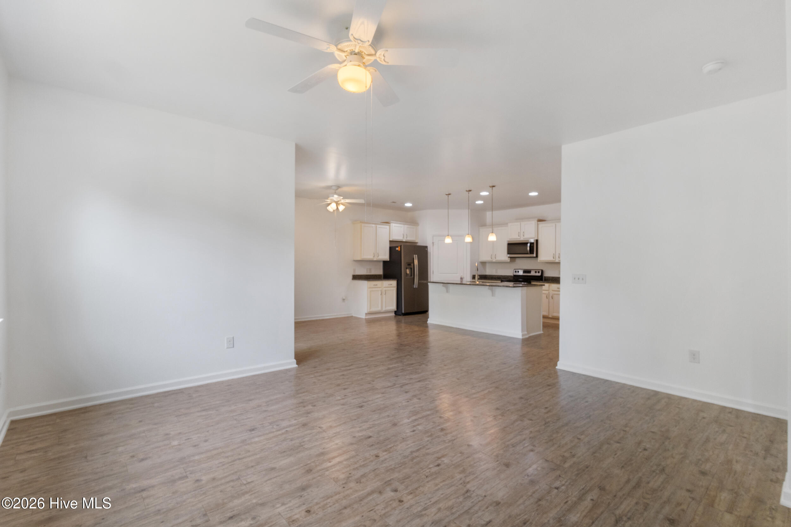
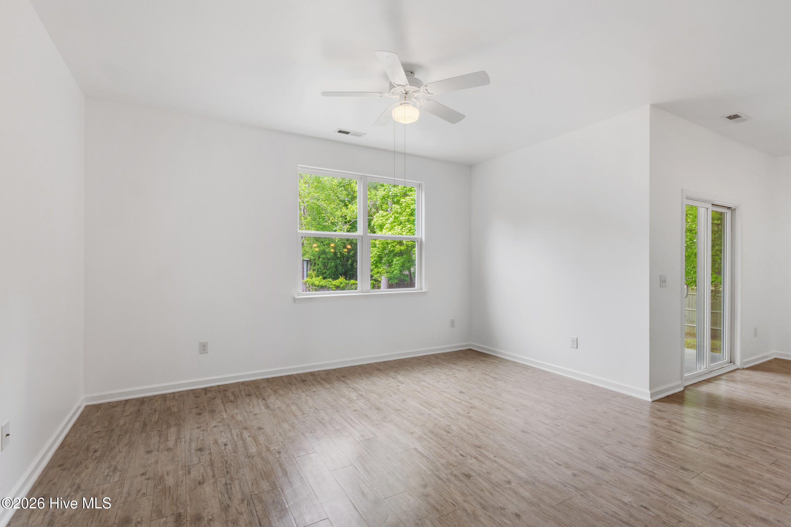
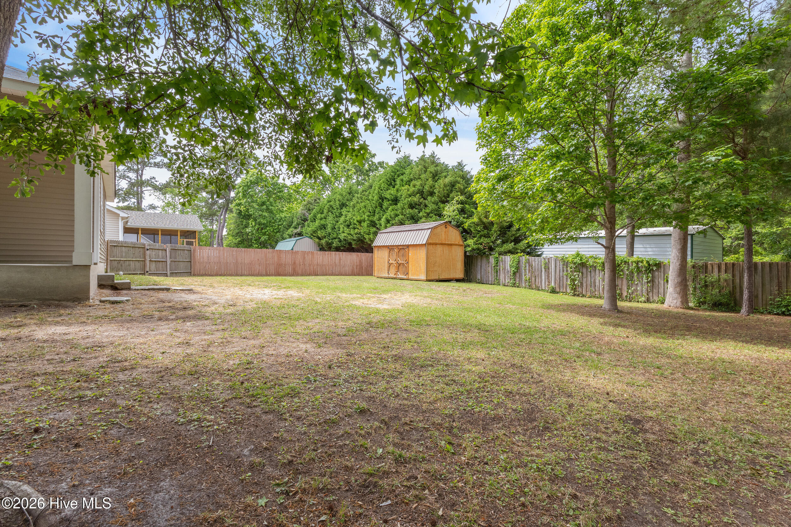
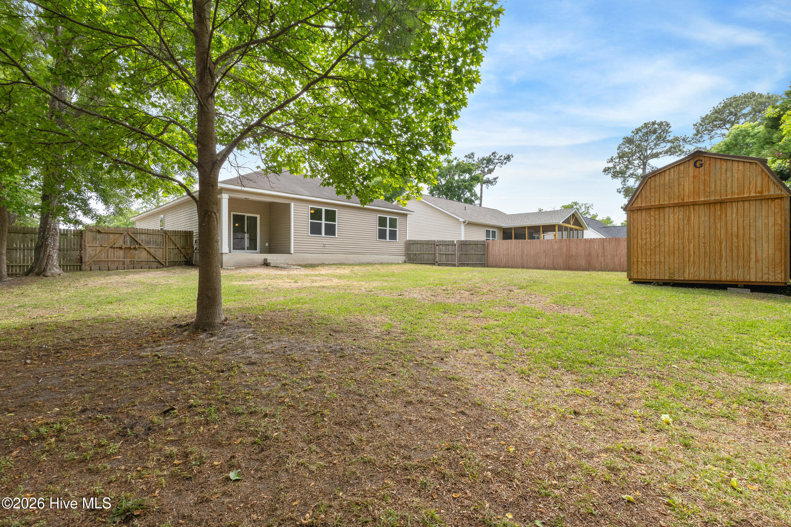
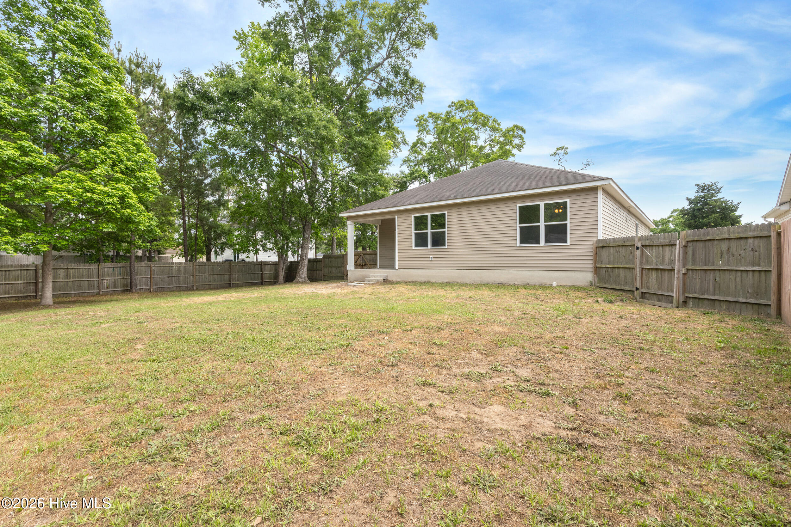
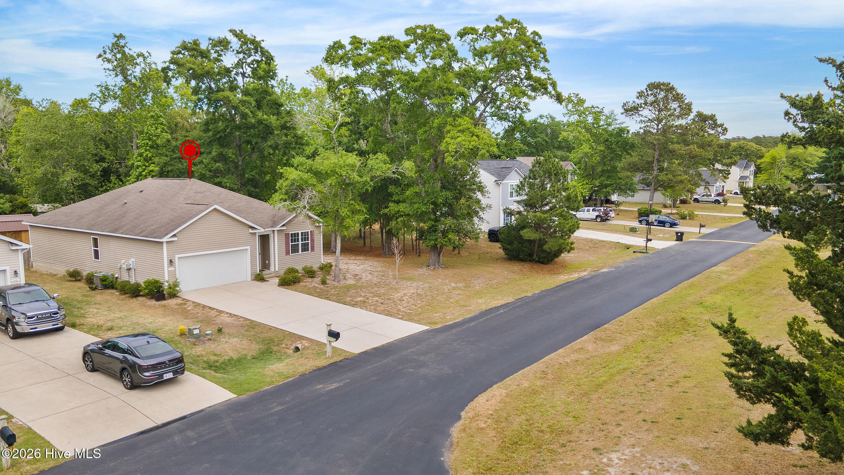
WELCOME HOME!!! to 2414 Harbor Cove in Supply, NC--a charming coastal retreat ideally located just minutes from the pristine shores of Holden Beach. Nestled in a quiet and inviting community, this property offers the perfect blend of comfort, convenience, and coastal lifestyle.

Enjoy being within a quick 10-minute drive to Holden Beach, where you can spend your days soaking up the sun, fishing, boating, or exploring local dining and shopping. Whether you're looking for a full-time residence, vacation getaway, or investment opportunity, this home provides easy access to everything that makes coastal North Carolina so desirable.

With its peaceful surroundings and close proximity to the beach, 2414 Harbor Cove is a wonderful place to relax, unwind, and create lasting memories.

*Homes in Harbor Bay are on septic systems.*Septic systems dictate homes available to be built on specific lots as 3 or 4 bedrooms

Share Property

Location

2414 Harbor Cove SW, Supply, NC 28462

Status

Sold

Date Sold

June 30, 2026
Hank Troscianiec "The Guy in the Back"

Hank Troscianiec "The Guy in the Back"

TITLE

Team Leader

Property Amenities

Interior
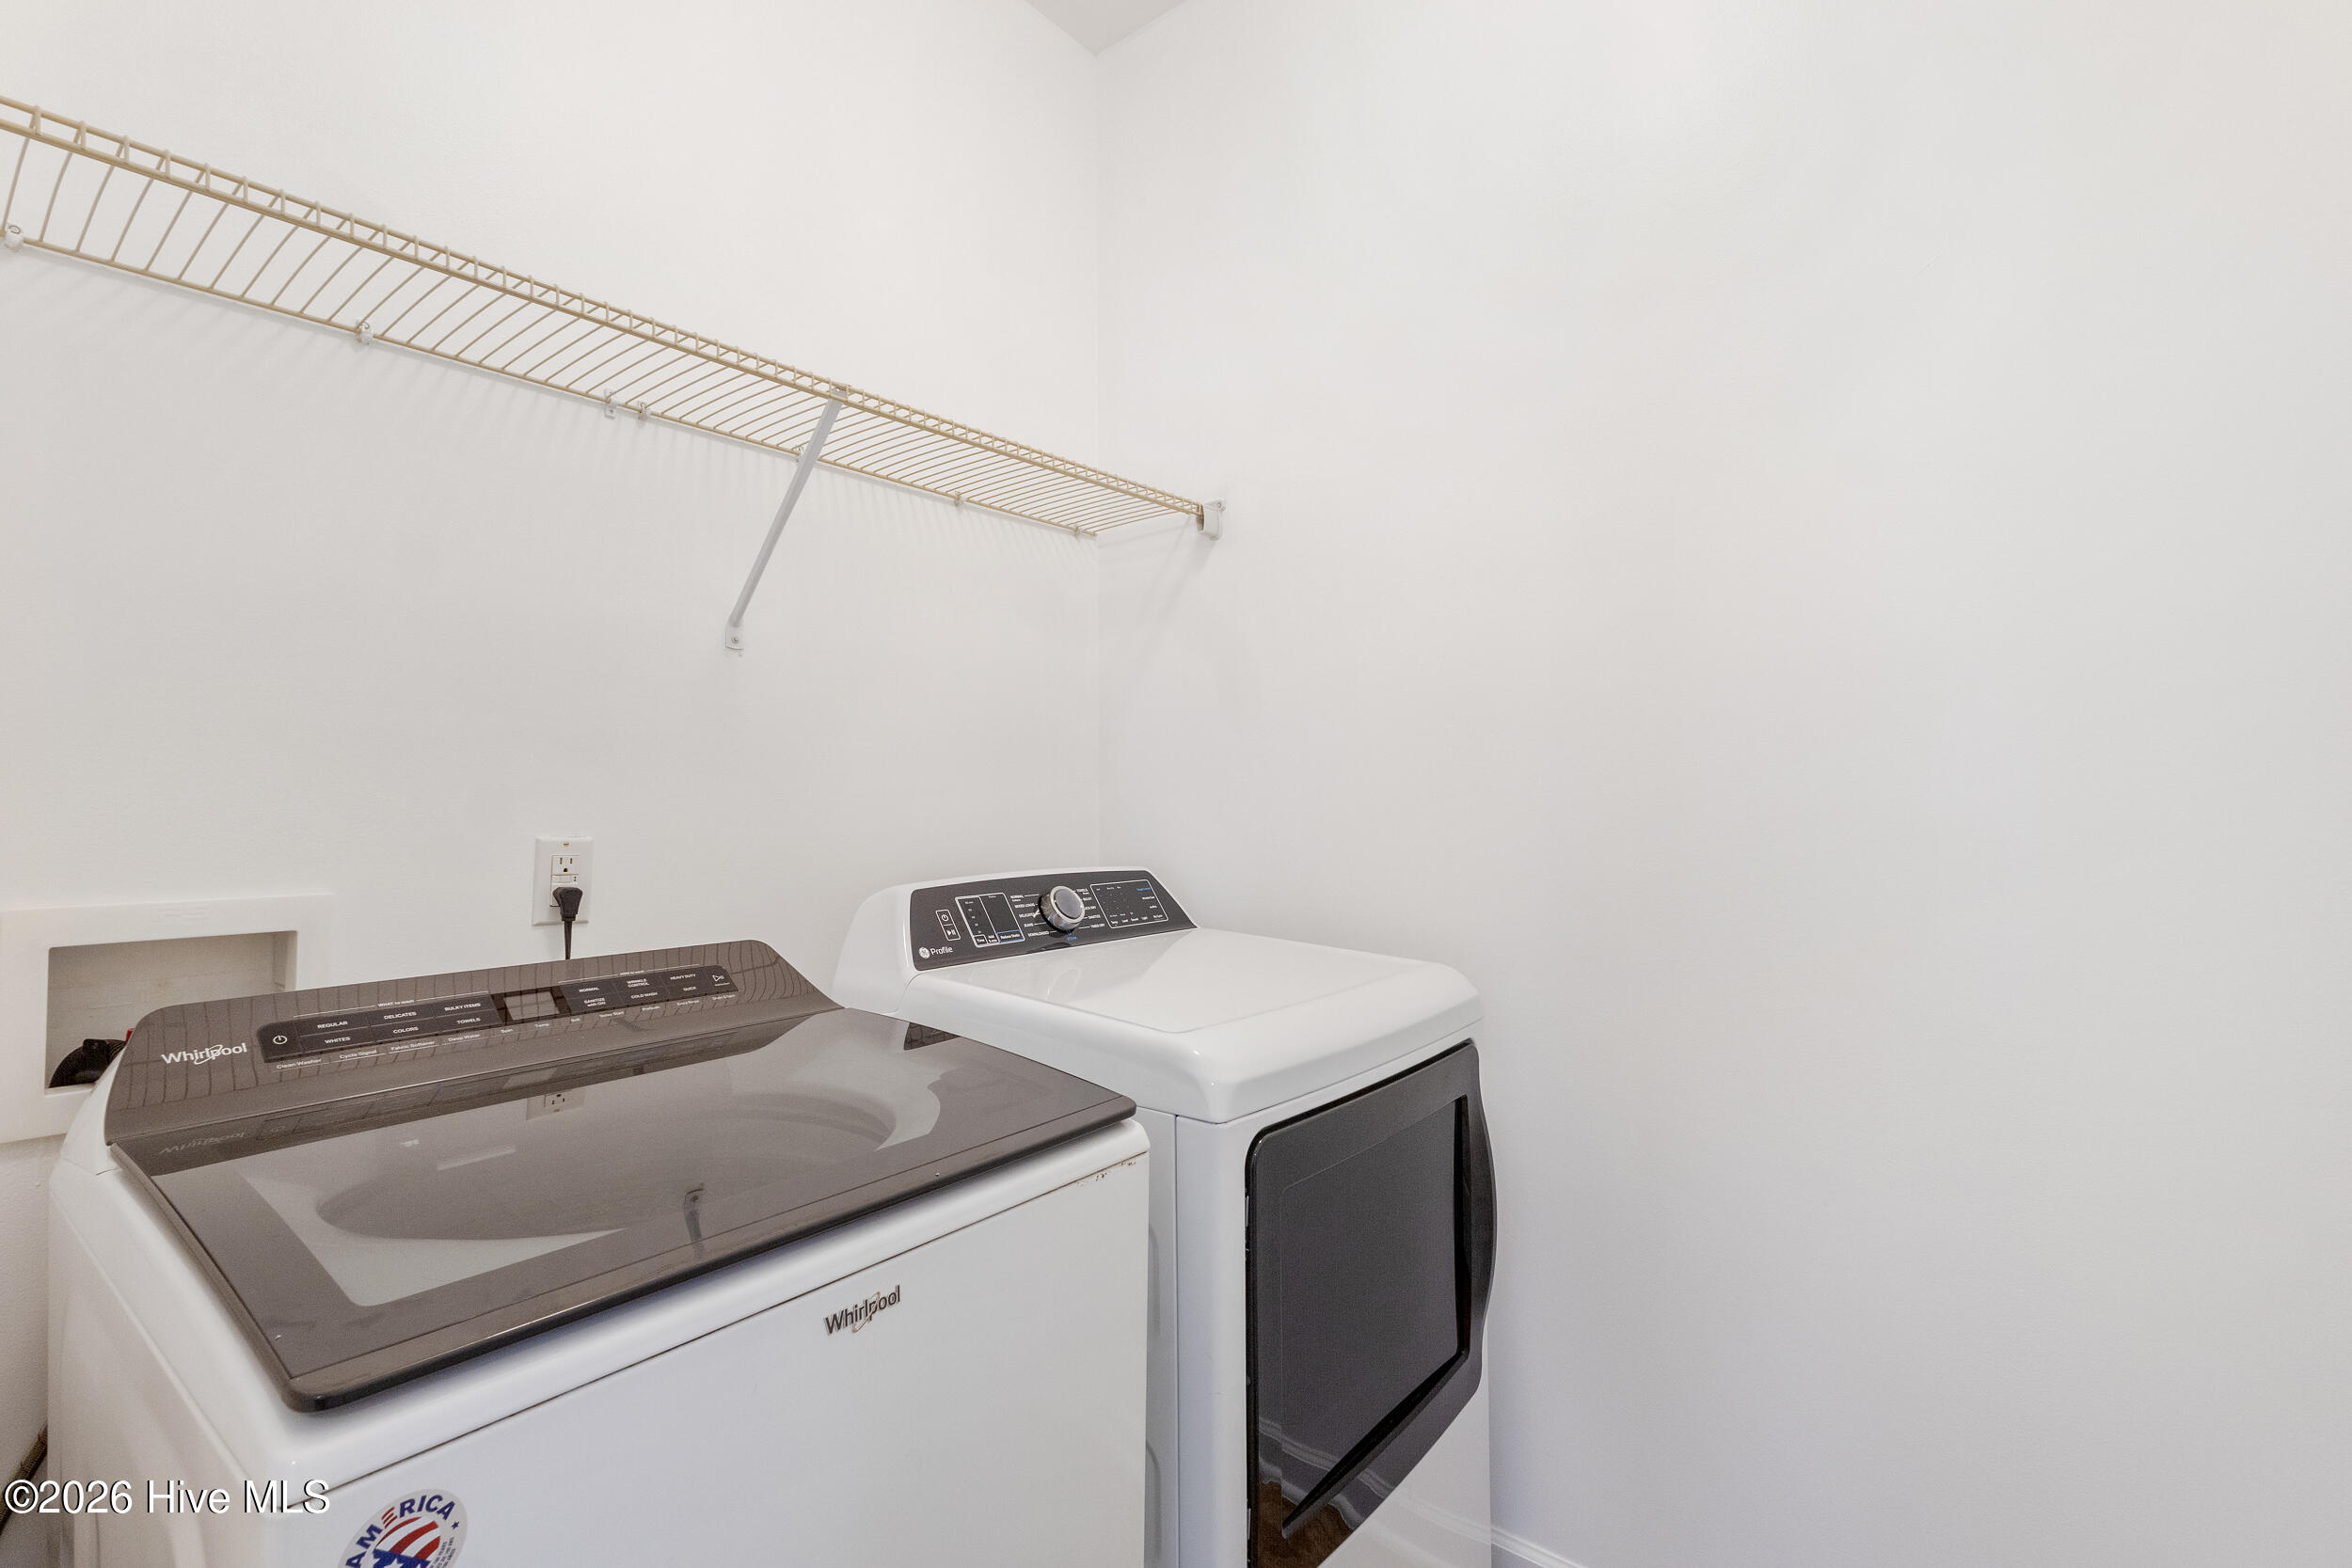
Laundry room Dryer Hookup, Washer Hookup, Laundry Room
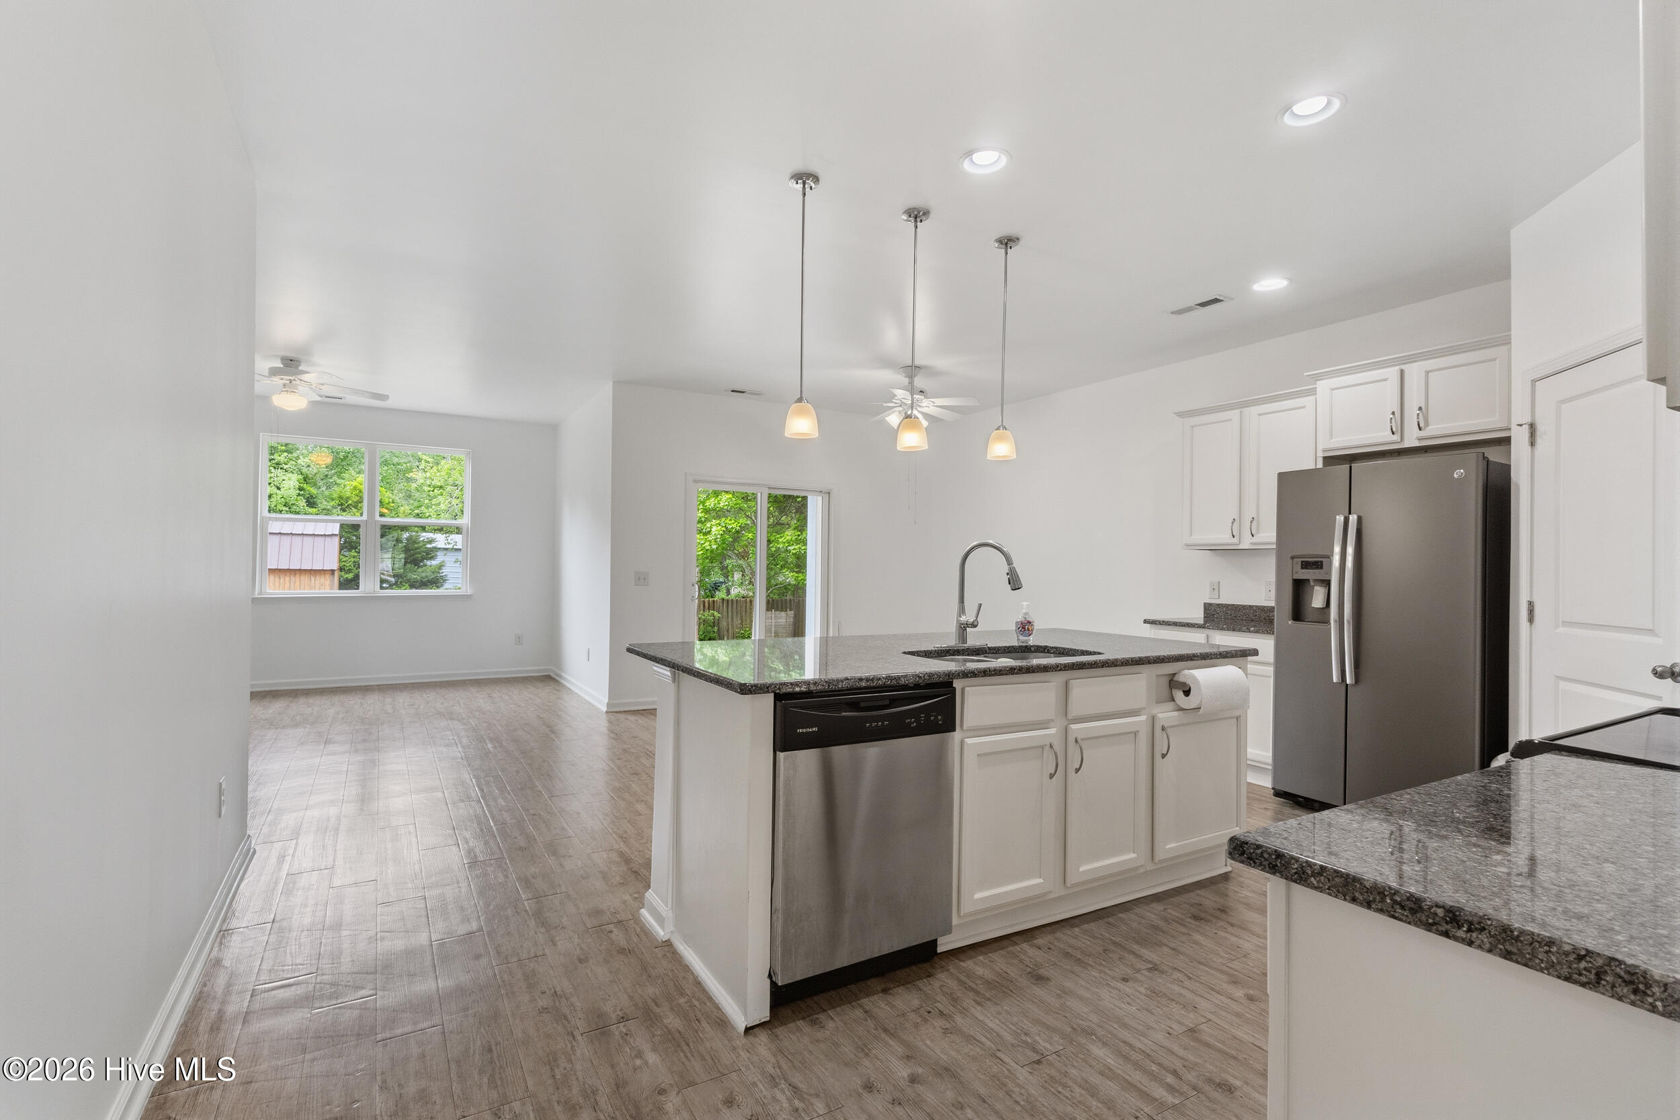
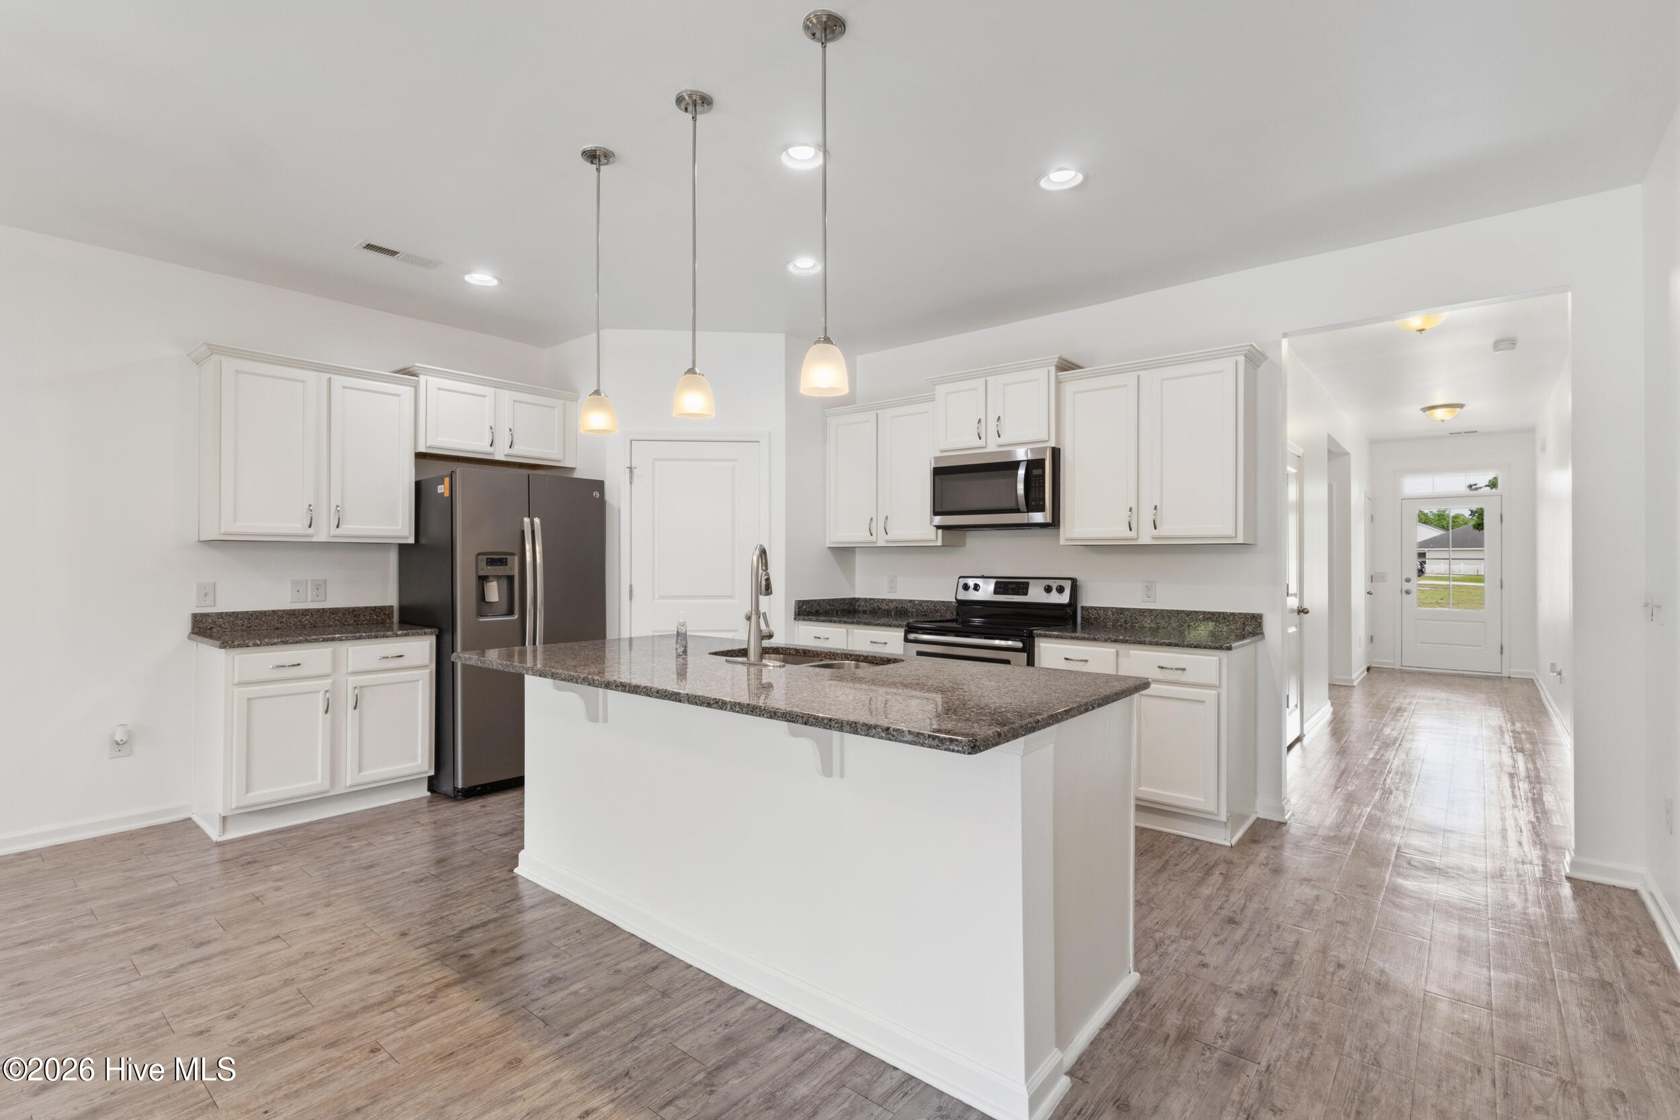
Appliances Electric Oven, Built-In Microwave, Washer, Refrigerator, Range, Dryer, Dishwasher
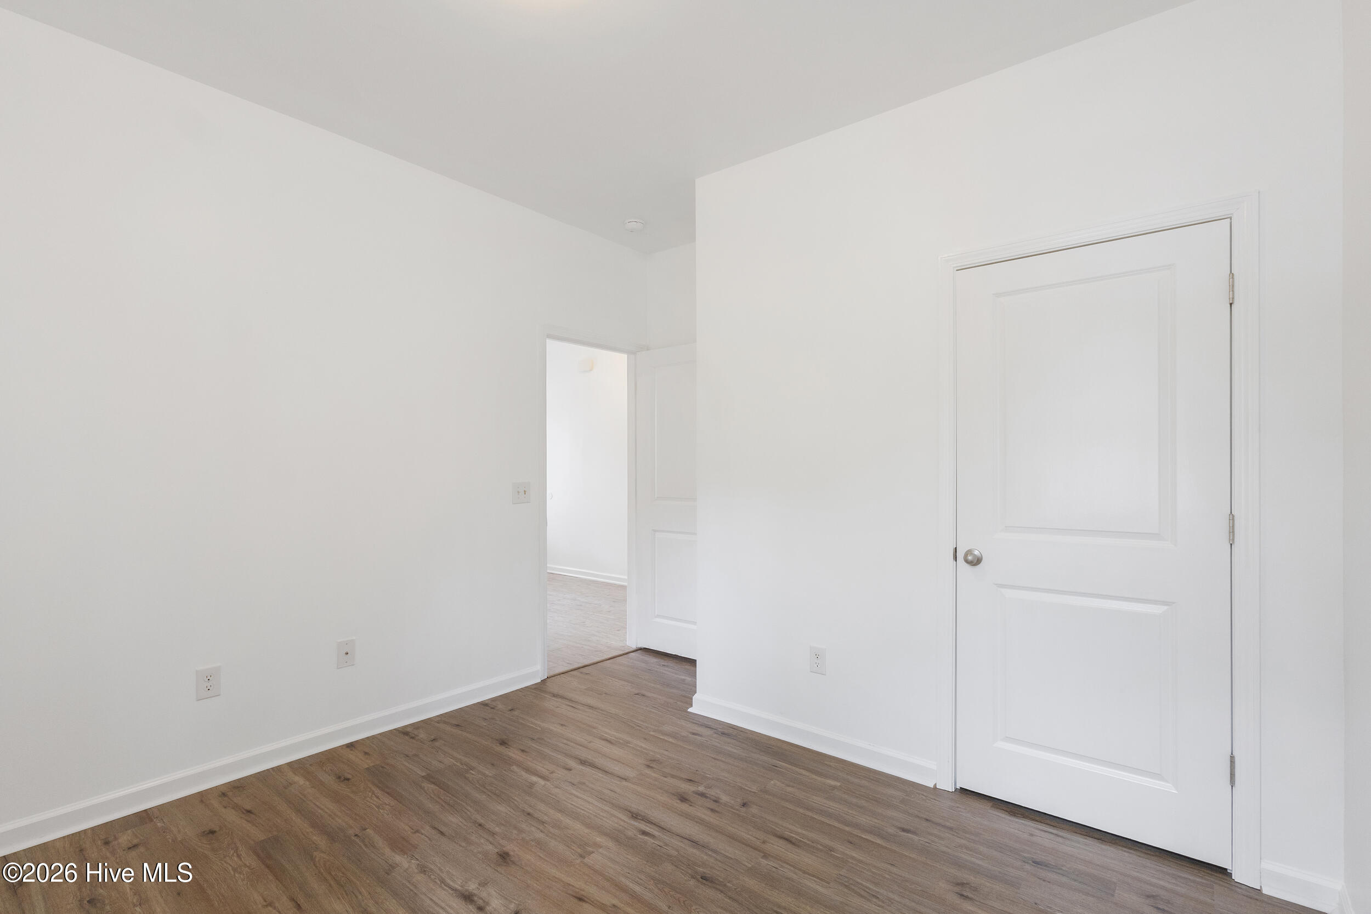
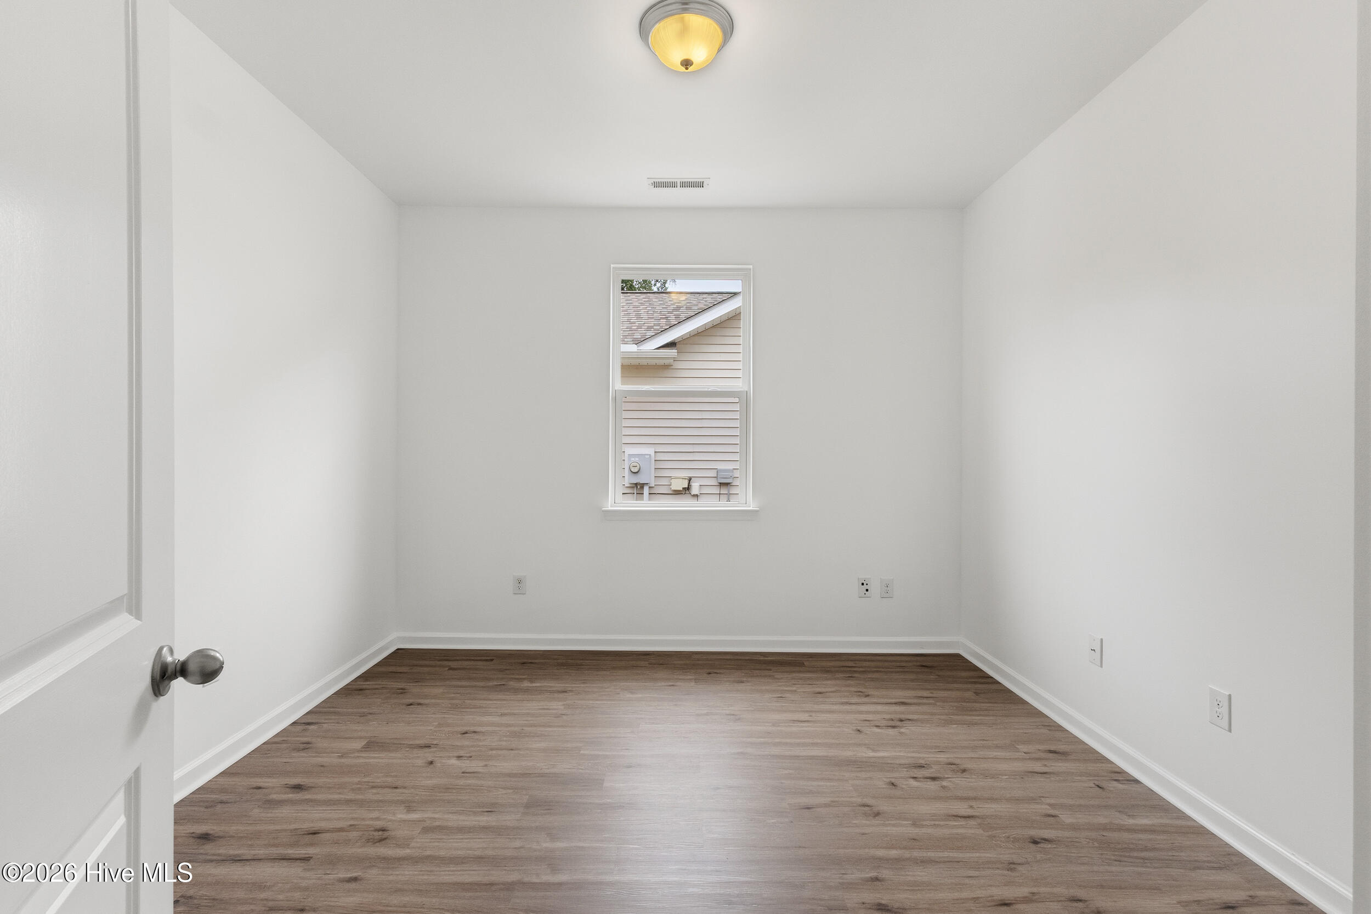
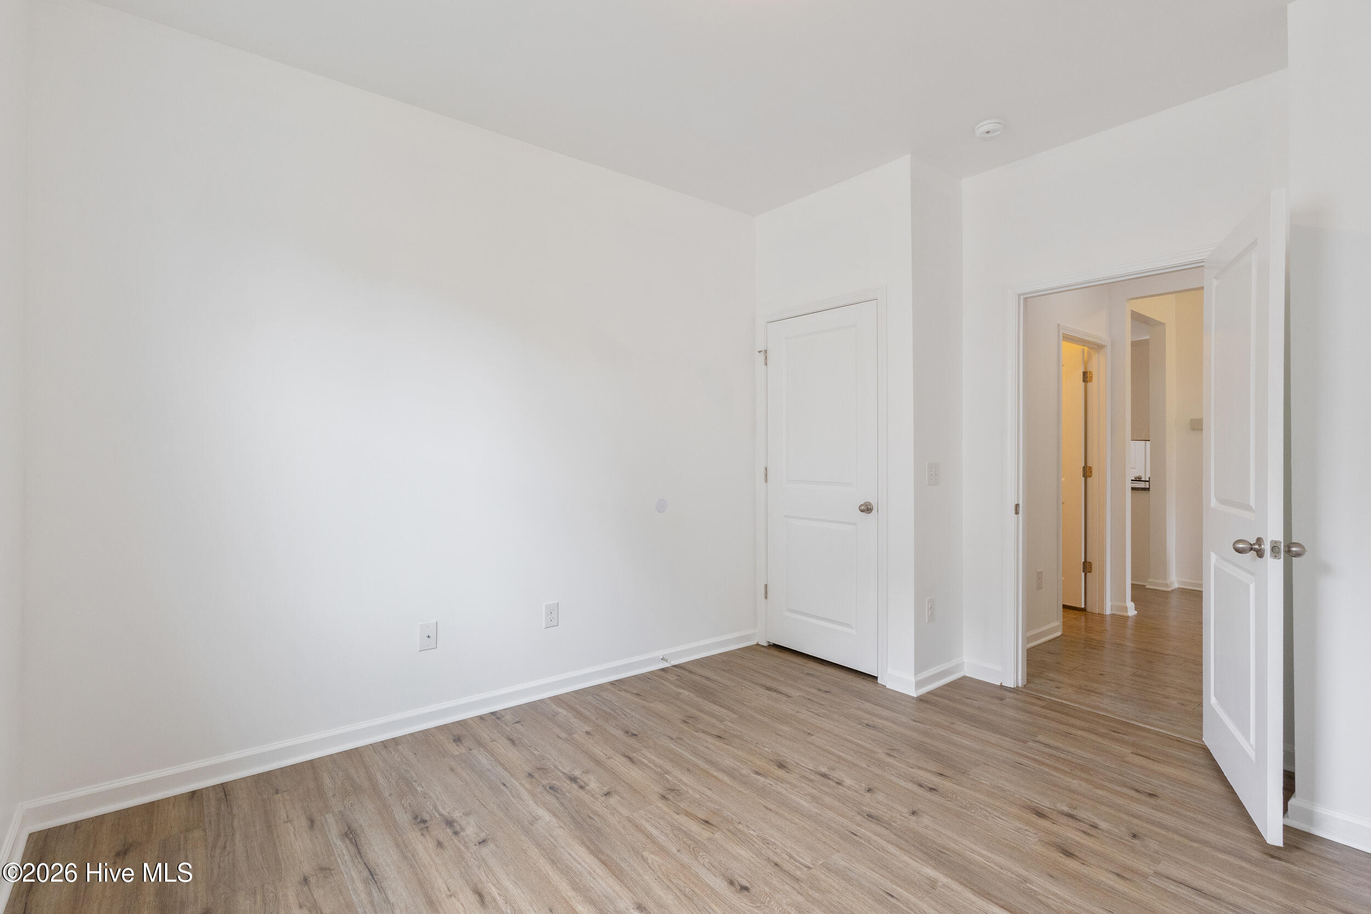
Flooring Carpet, Vinyl
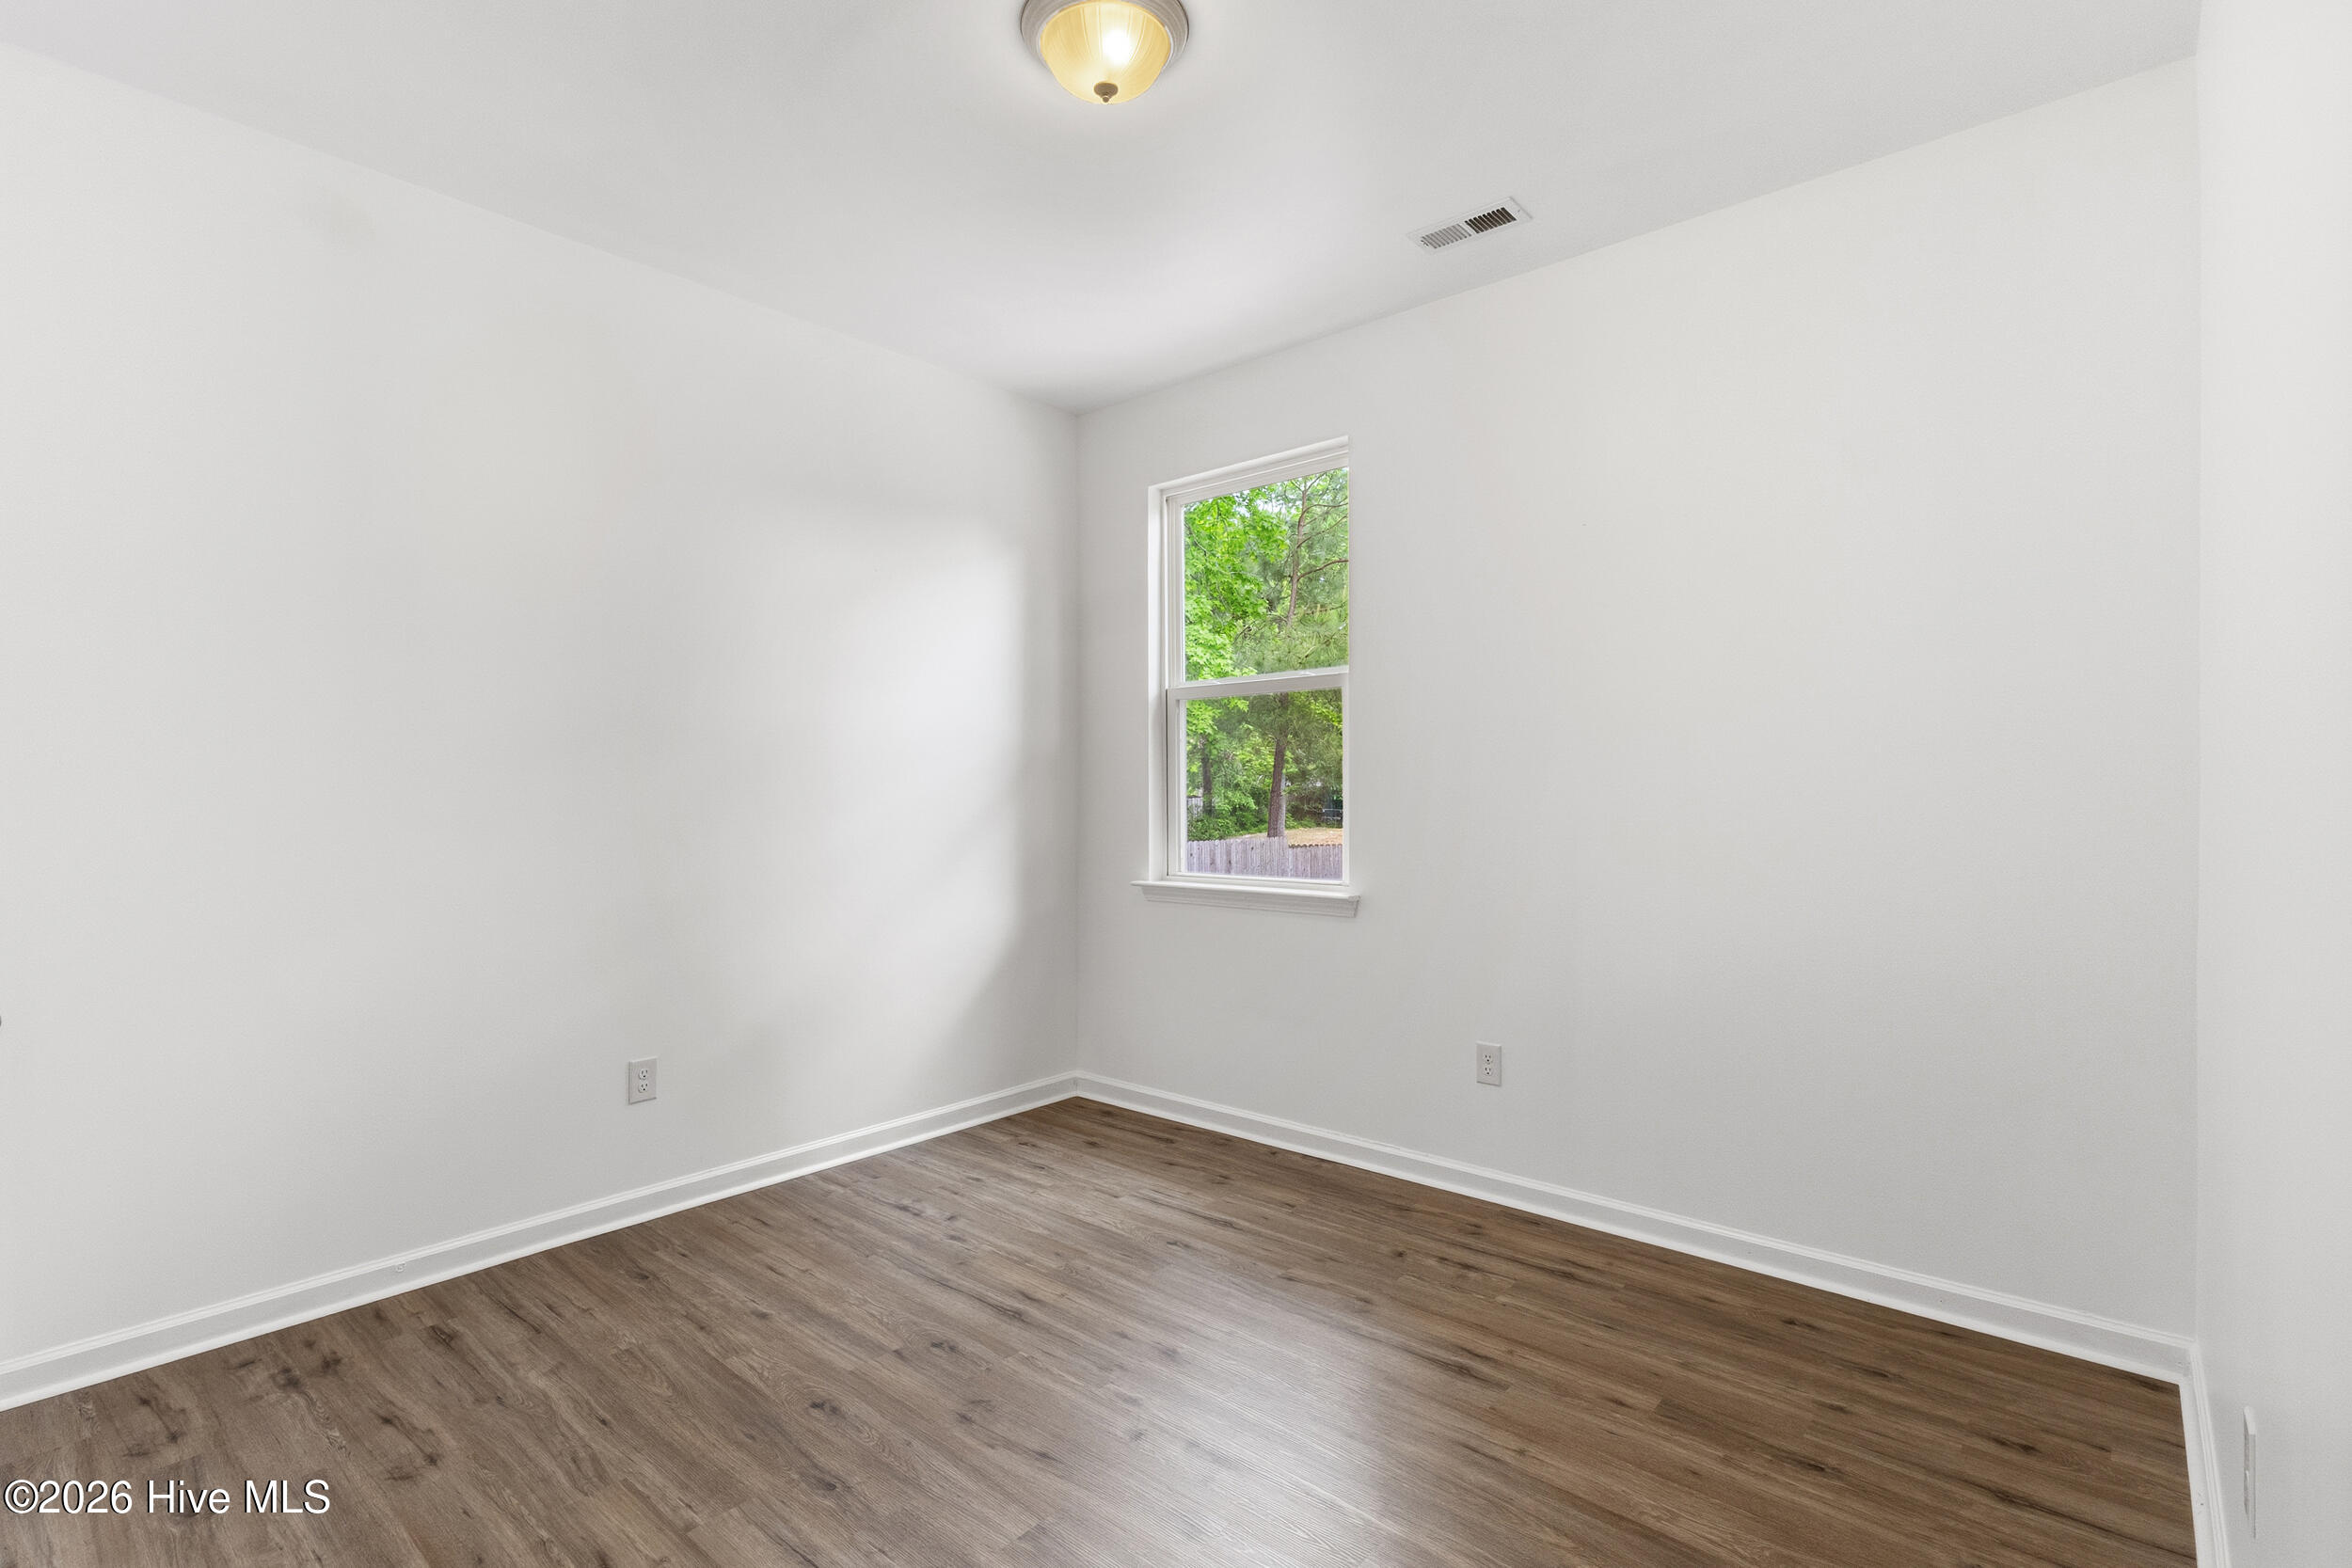
Total Bedrooms: 4
Full Bathrooms: 2
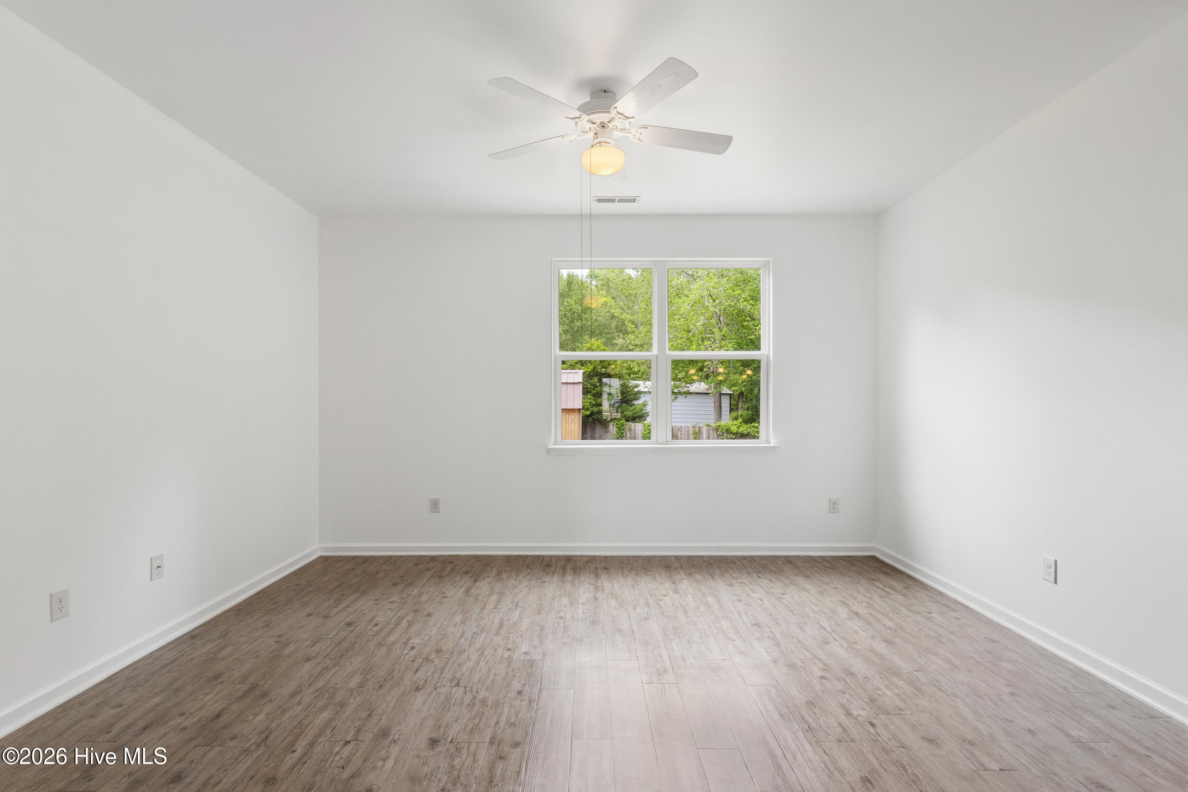
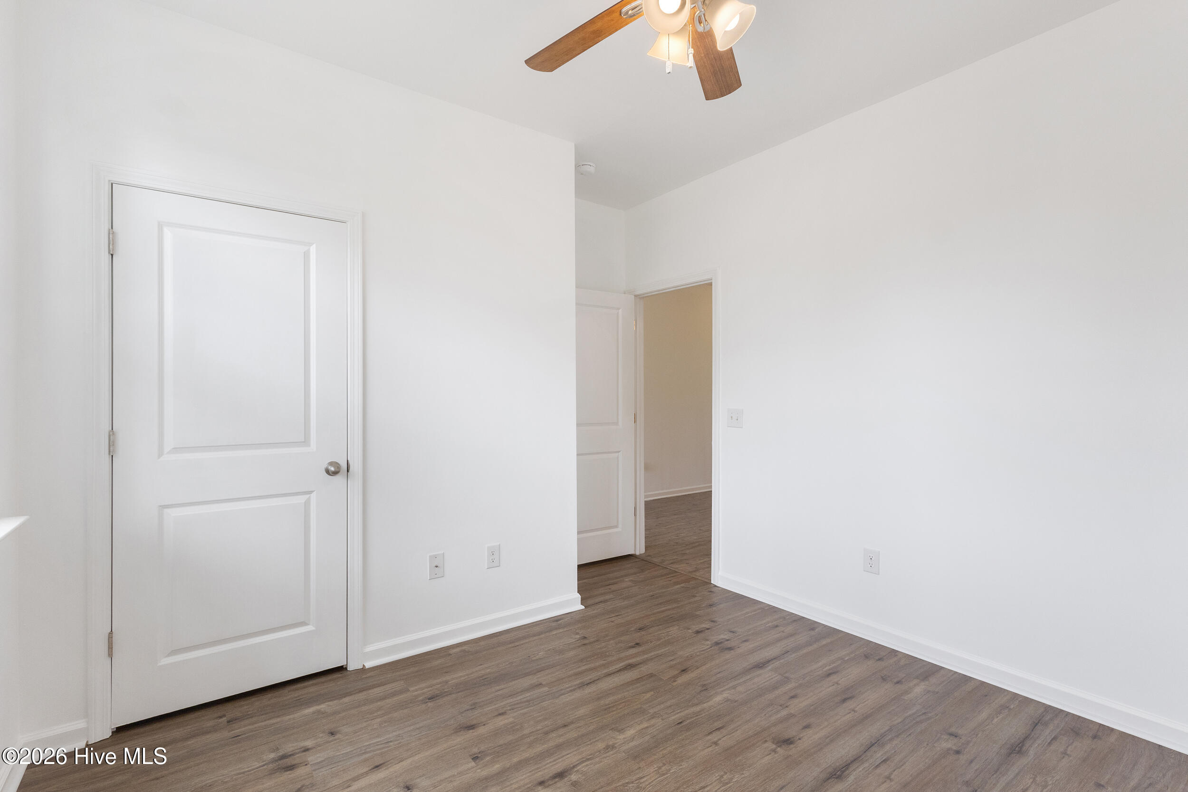
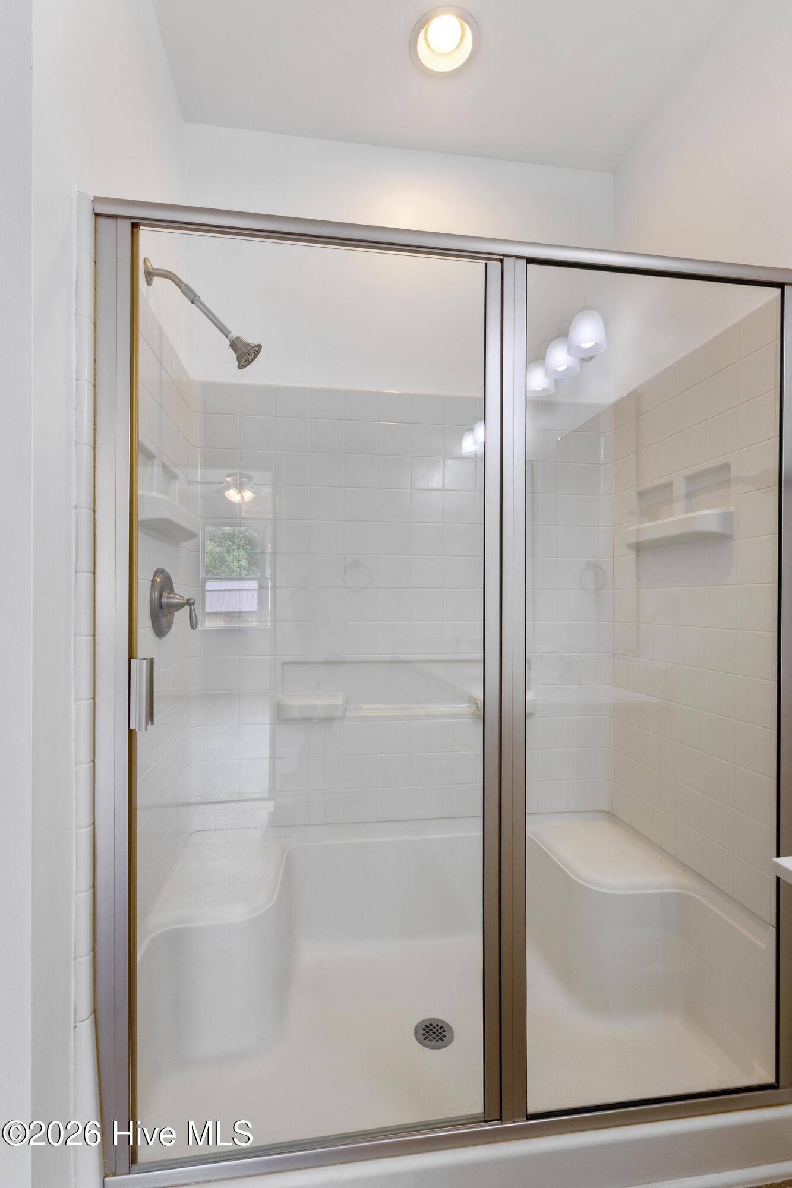
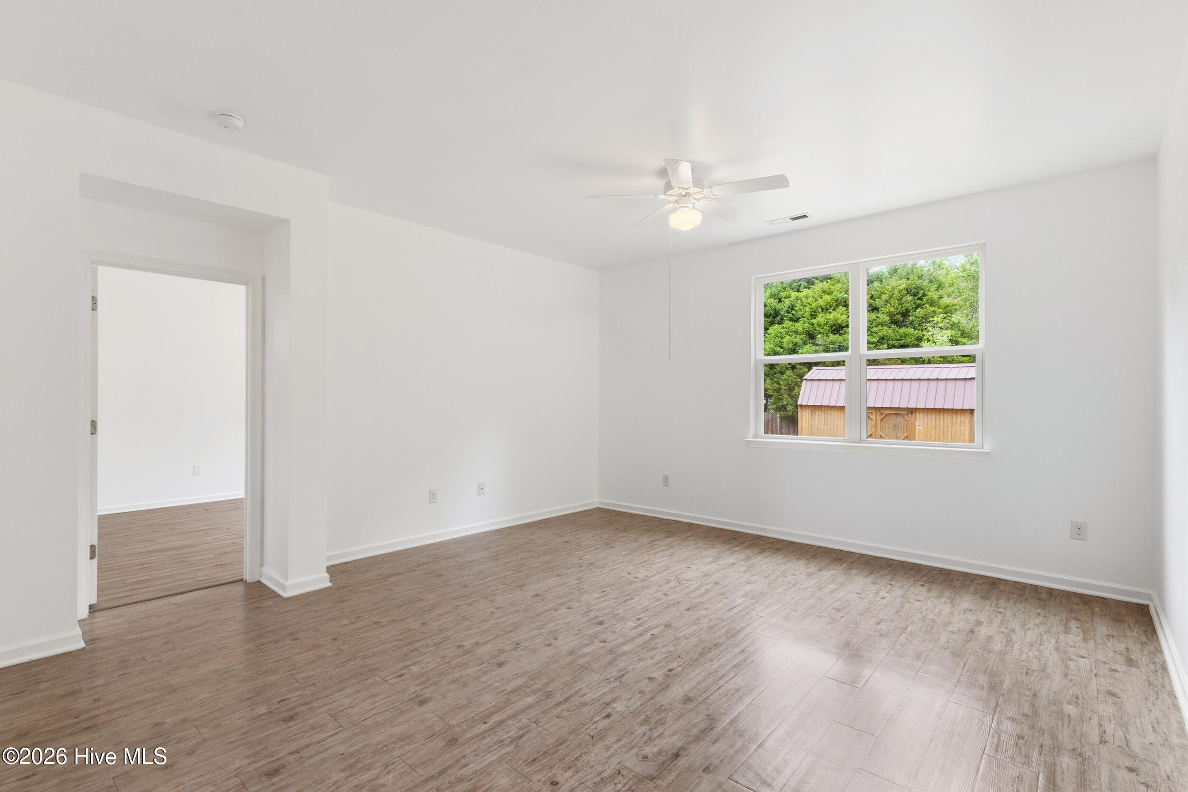
Other Interior Features Master Downstairs, Walk-in Closet(s), High Ceilings, Ceiling Fan(s), Pantry, Walk-in Shower, Walk-In Closet(s)
Area & Lot
Total area 1,774 Sq.Ft.
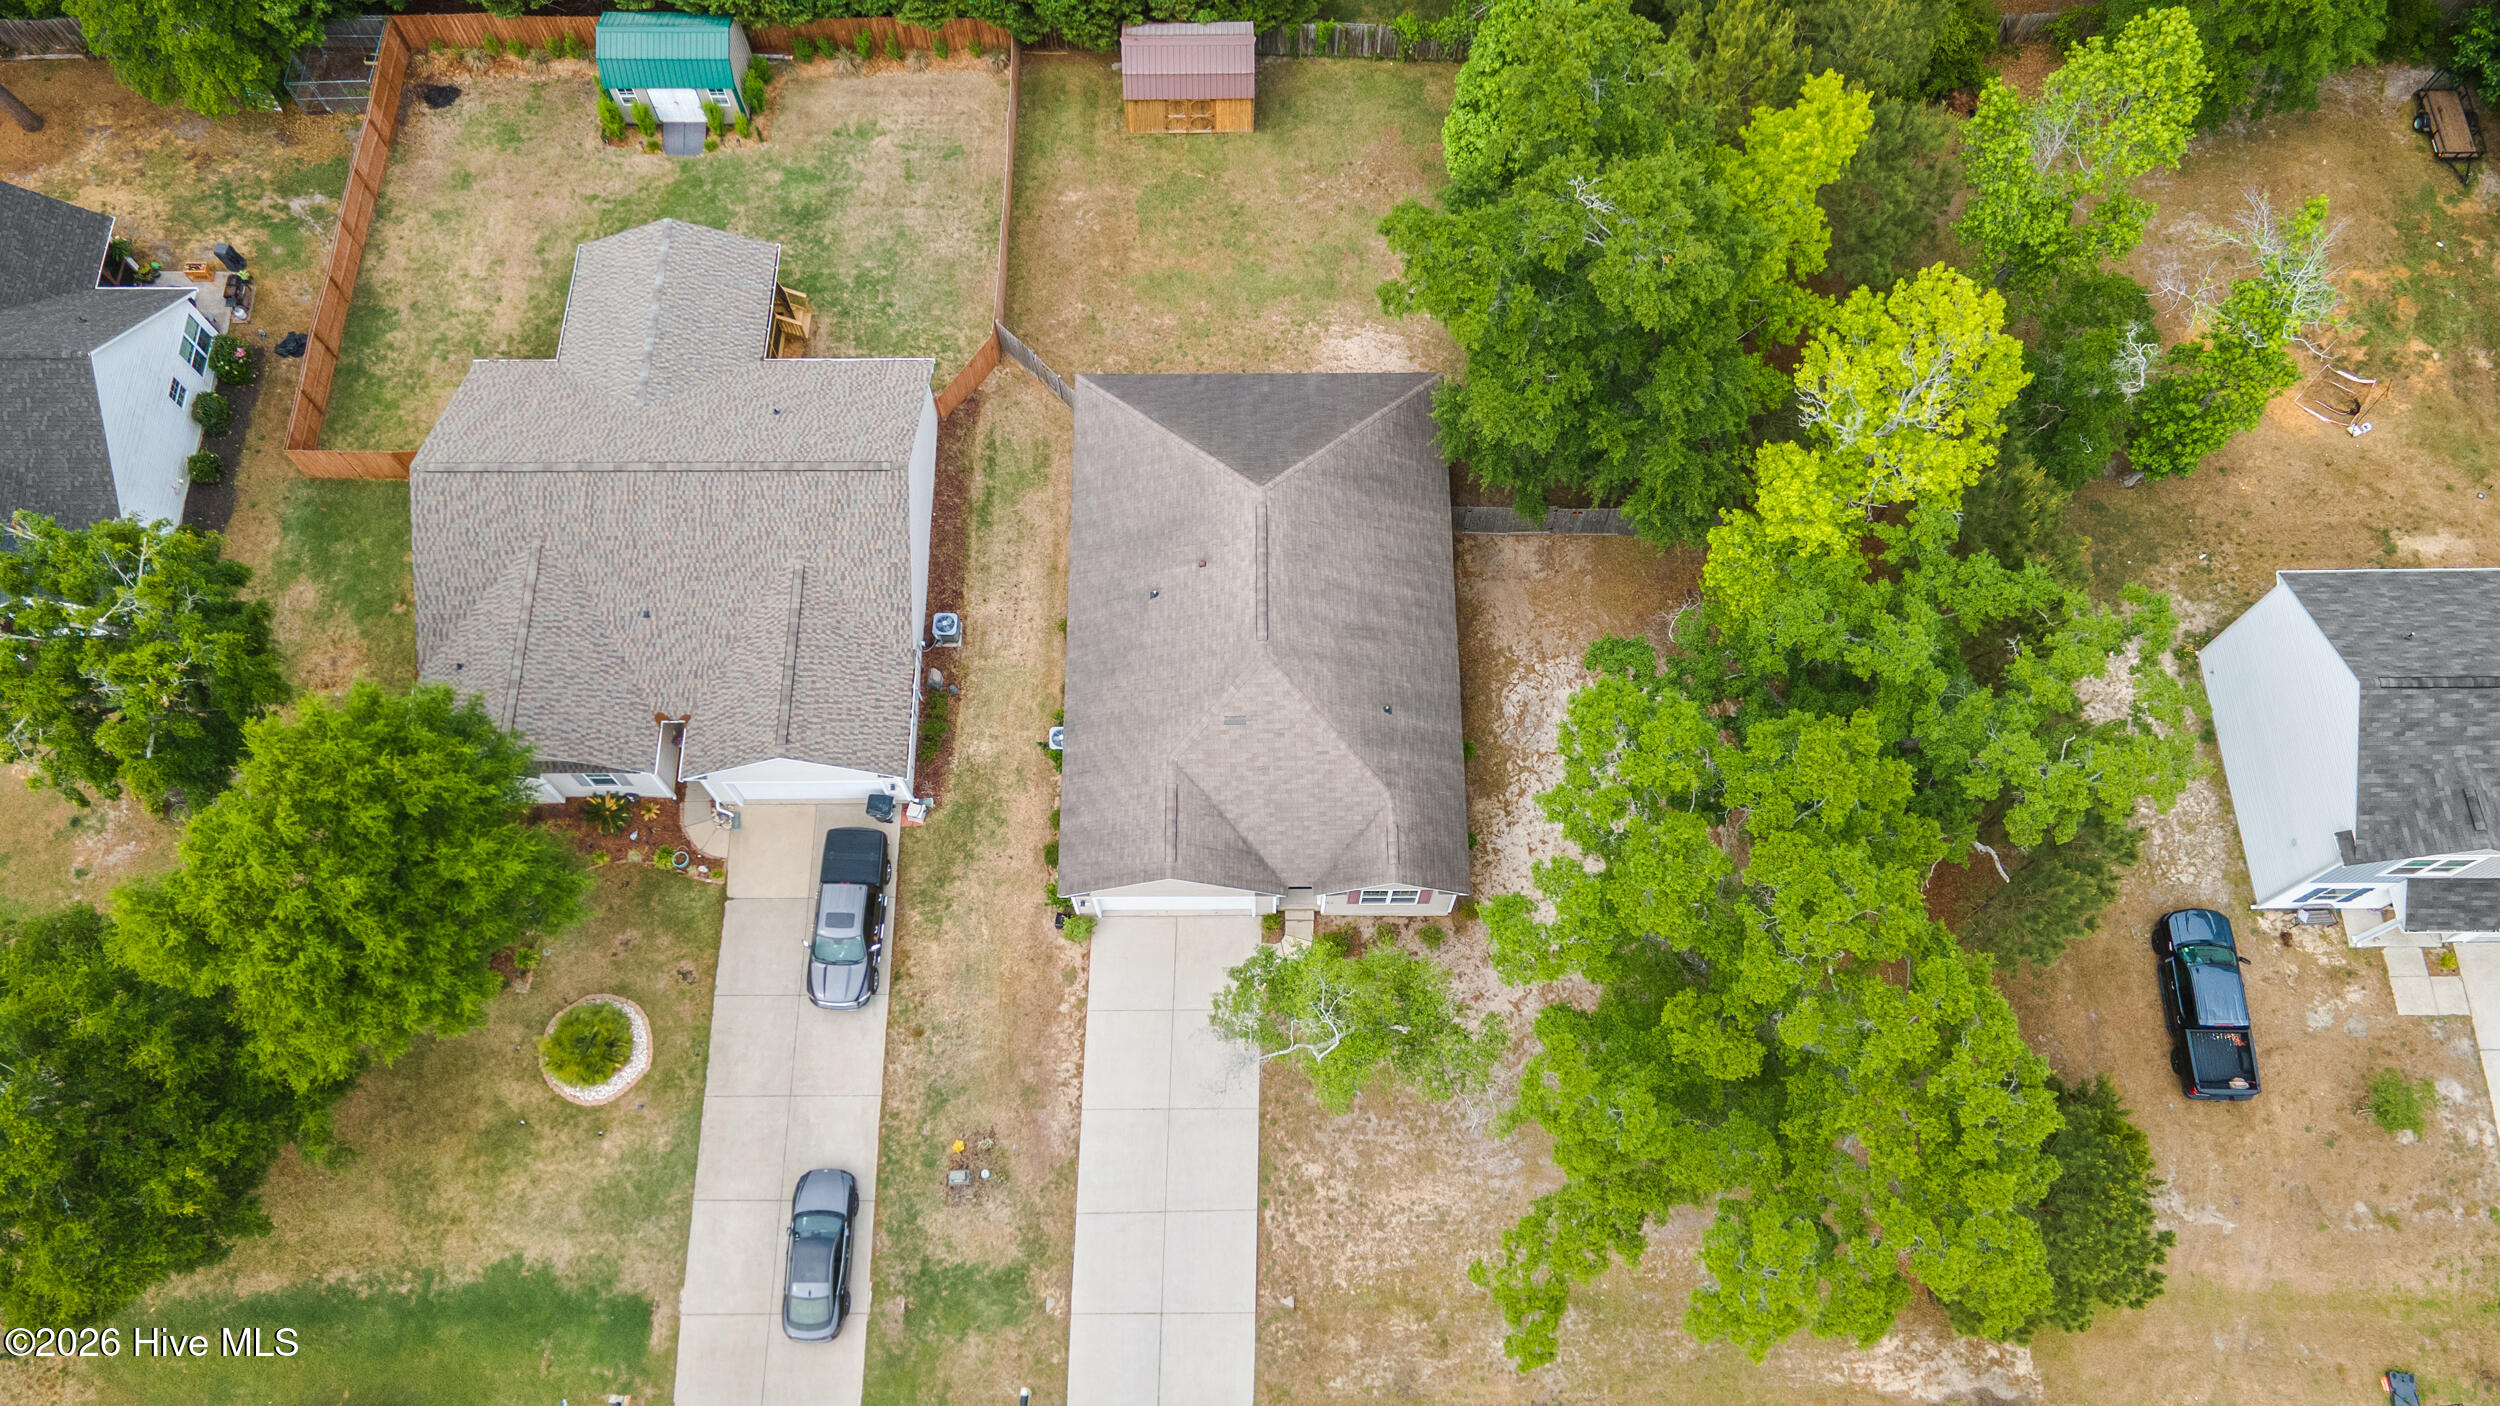
Lot Area 0.29 Acres
Living area 1,774 Sq.Ft.
MLS® ID 100571121
Year Built 2017
School District Brunswick County Schools
High School West Brunswick
Middle School Cedar Grove
Elementary School Supply
Water Frontage None
View Description See Remarks
Type Residential
Status Sold
Exterior
Stories 1
Pool None
Air conditioning Central Air, Ceiling Fan(s)
Heat type Electric, Heat Pump
Disability Features None
Water Source Public
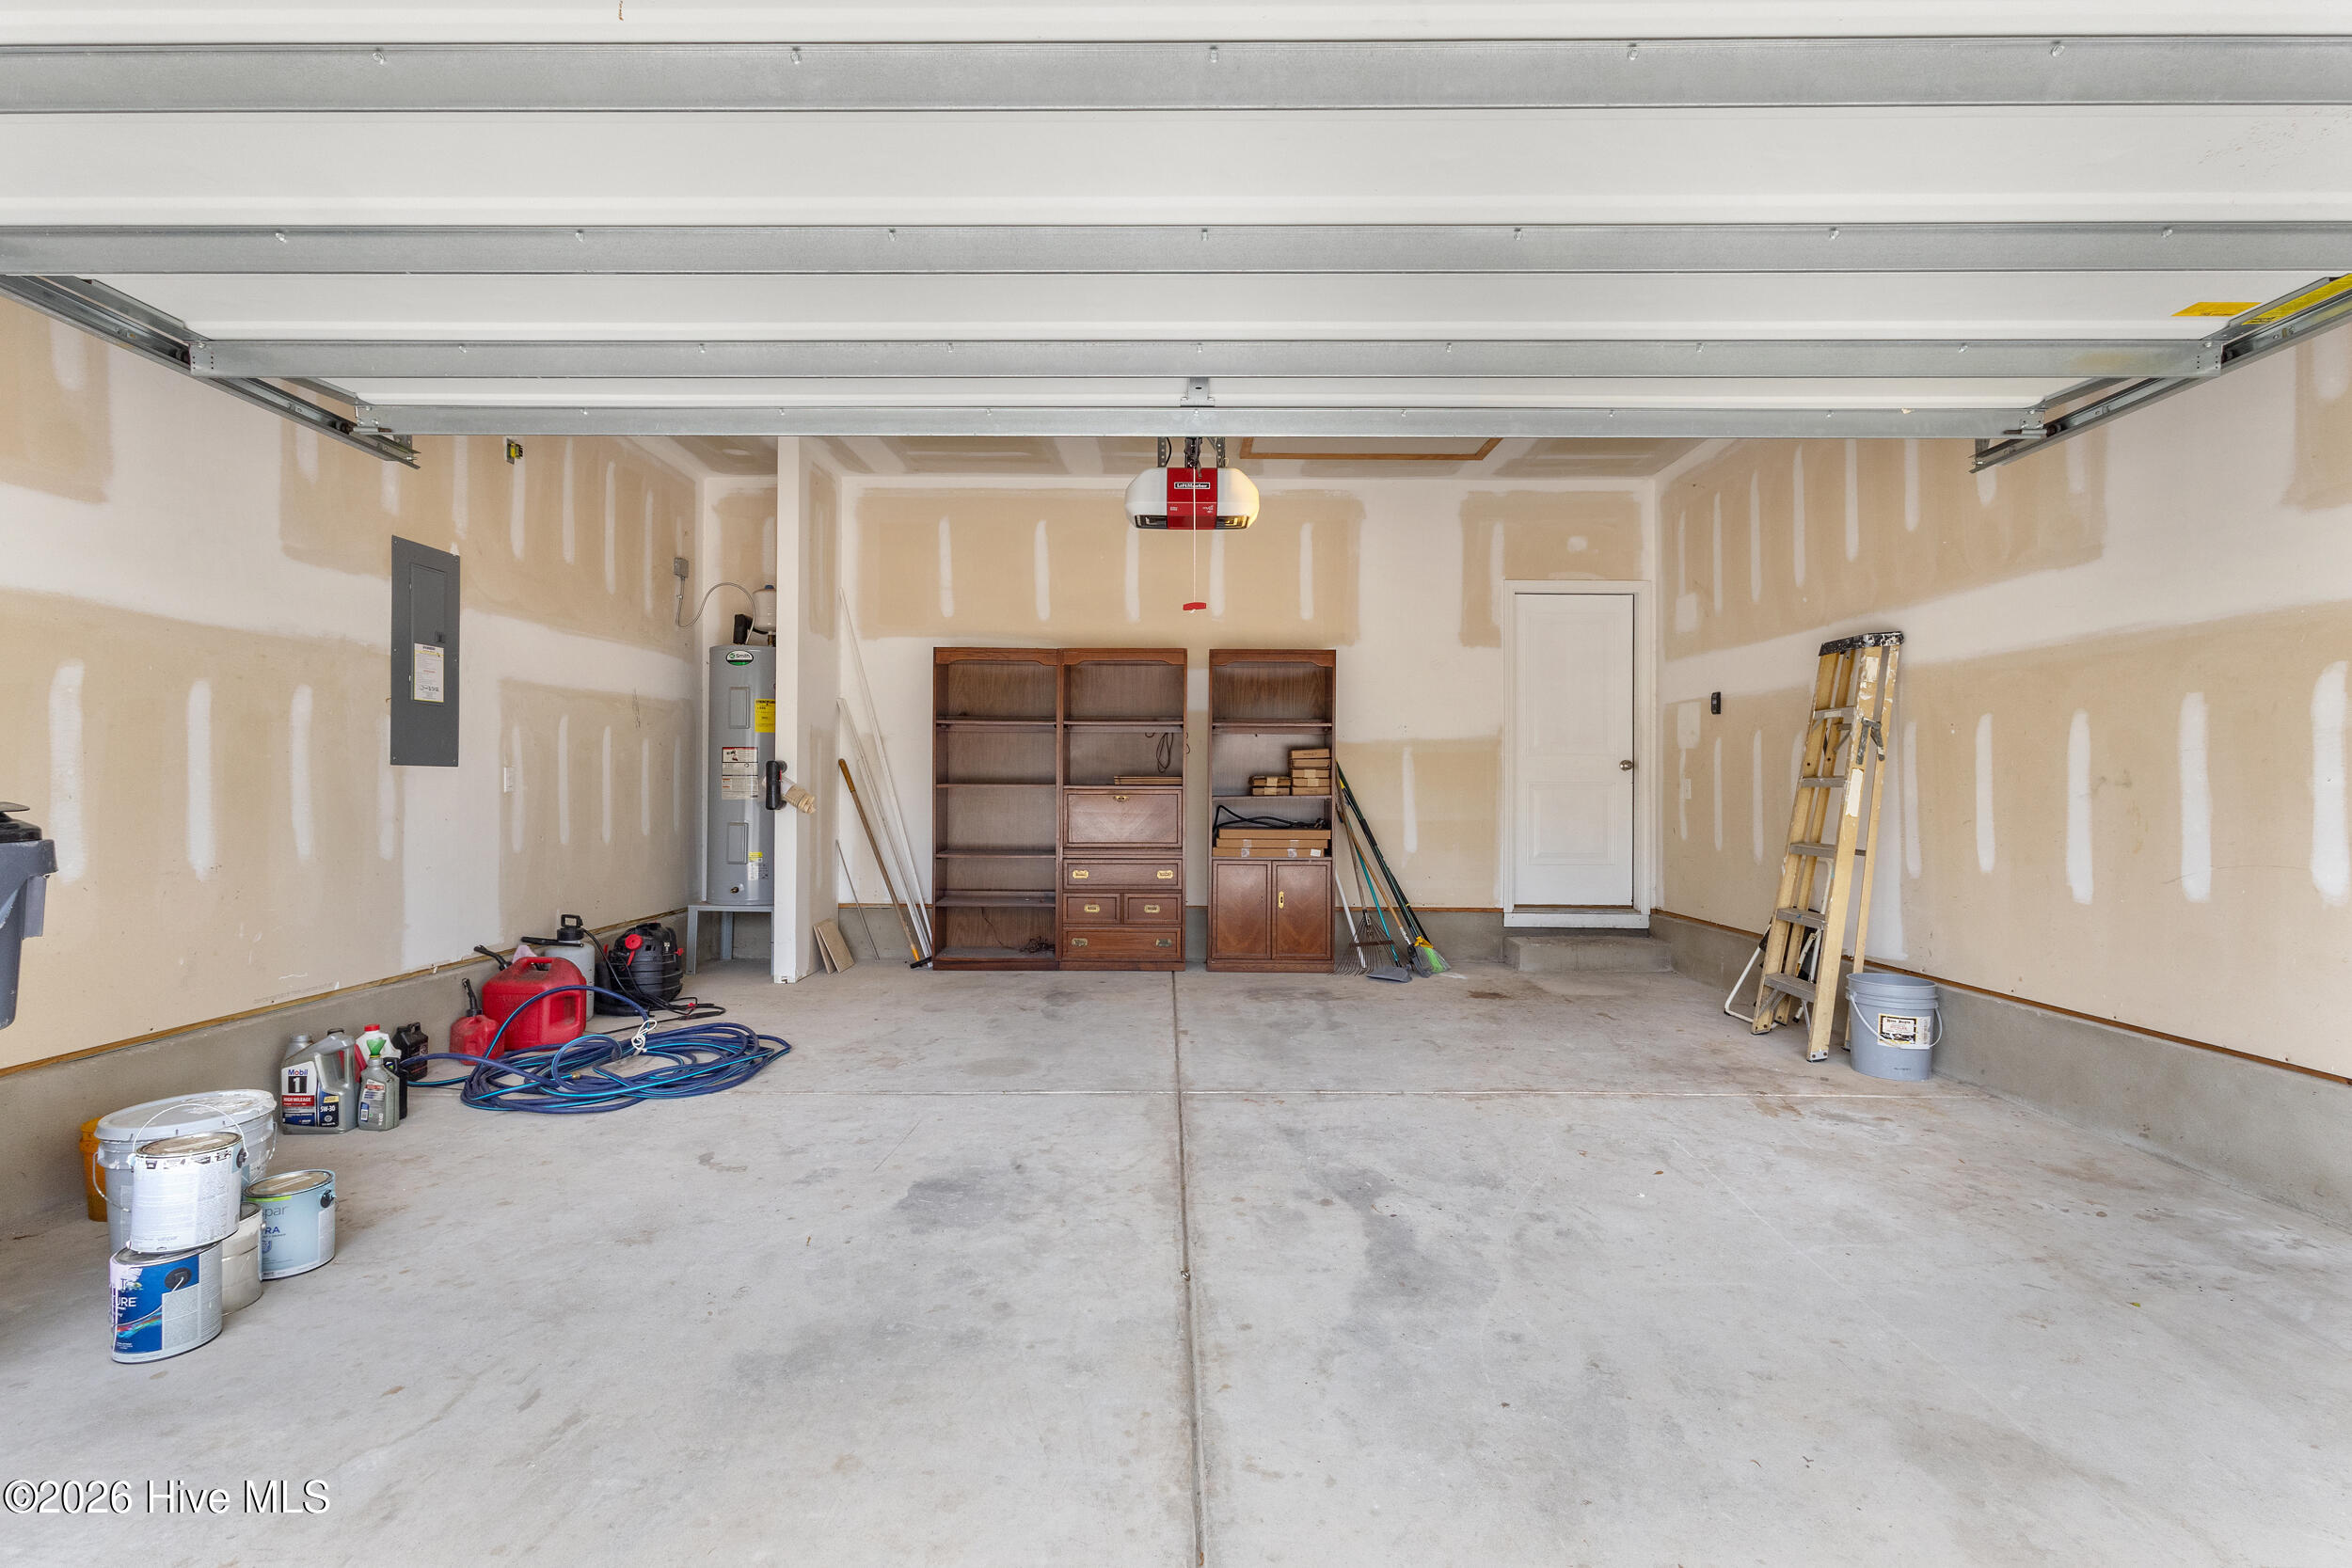
Garage Space 2.0
Security Features Smoke Detector(s)
Sewer Community Sewer, Septic Tank
Other Exterior Features None, Other
Parking Concrete, Off Street
Roof Shingle
Utilities Sewer Connected, Underground Utilities, Water Available, Water Connected
Finance
Sales Price $257,500
HOA Fees $100 yearly

Shallotte

Work With Us

We pride ourselves in providing personalized solutions that bring our clients closer to their dream properties and enhance their long-term wealth. Contact us today to find out how we can be of assistance to you!
Follow Us