

Leave a Message

Thank you for your message. We will be in touch with you shortly.

2512 W Pelican Drive
VIEW PHOTOS
Courtesy of Keller Williams Innovate-OKI
$2,500,000

2512 W Pelican Drive

4 Beds 5 Baths 3,060 Sq.Ft. 0.3 Acres

Description

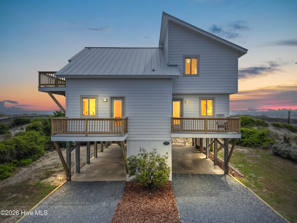
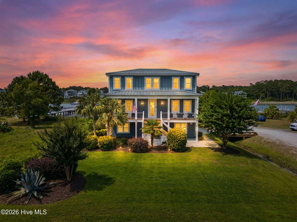
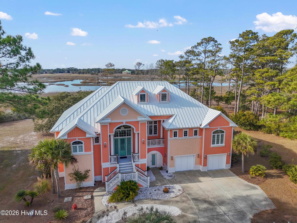
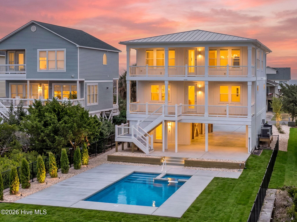
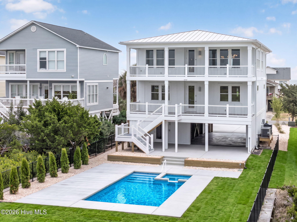
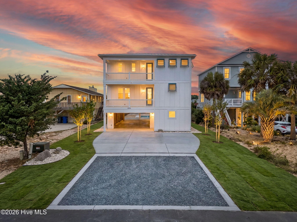
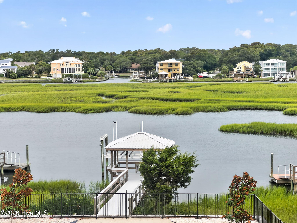
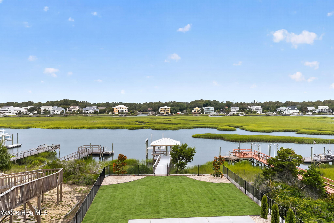
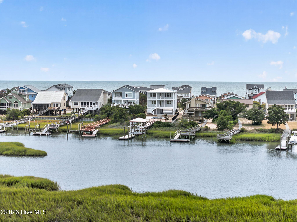
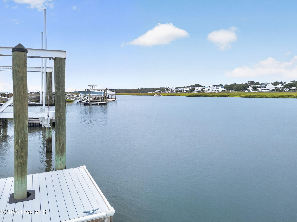
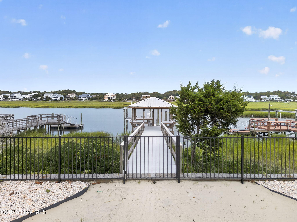
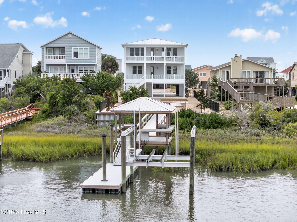
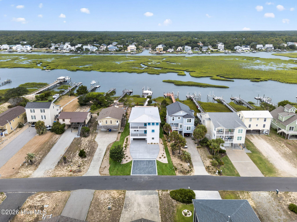
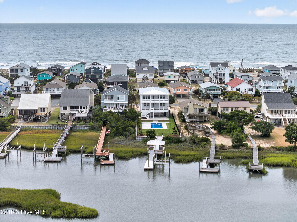
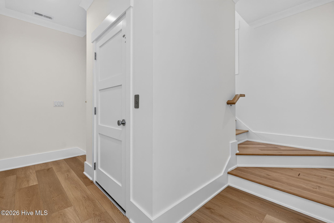
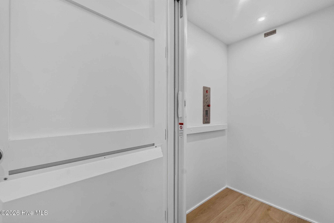
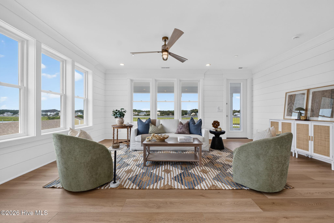
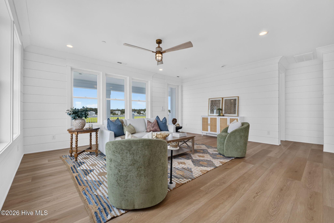
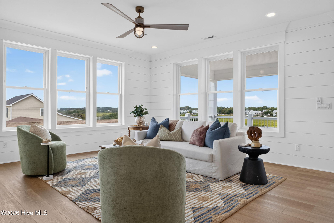
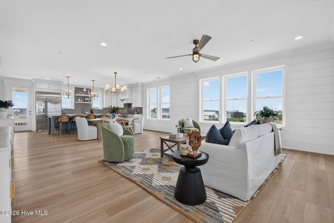
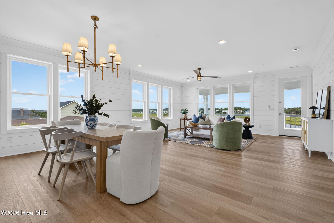
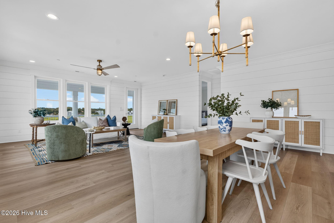
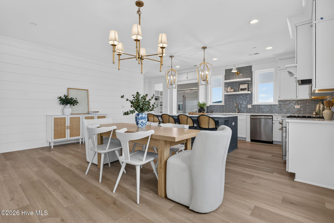
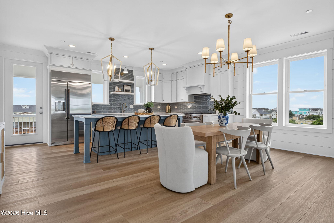
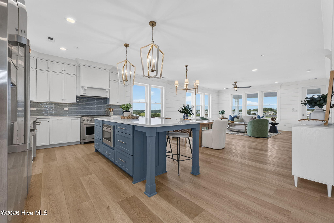
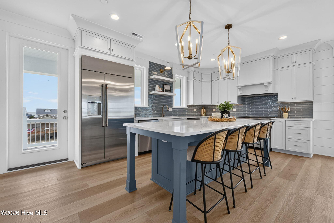
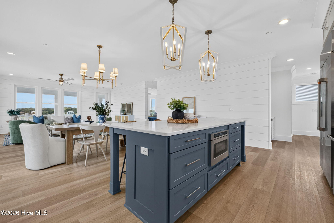
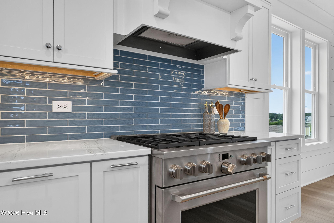
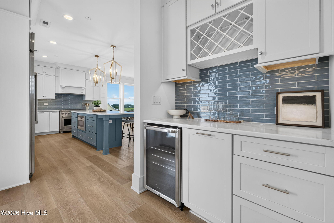
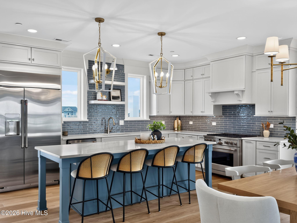
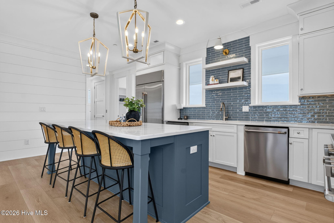
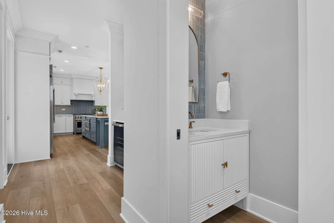
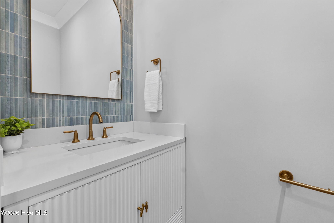
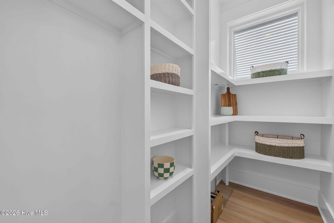
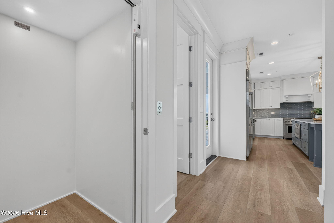
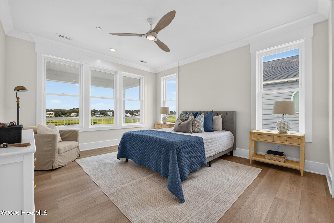
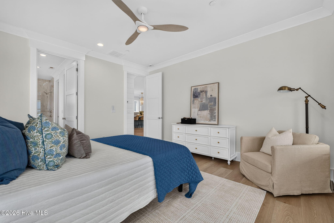
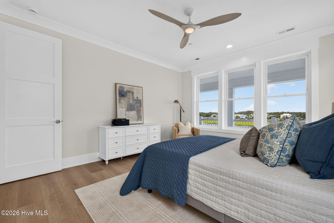
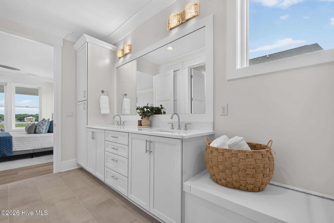
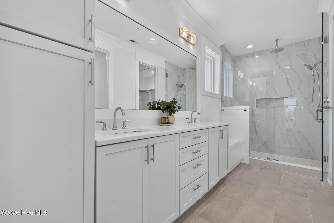
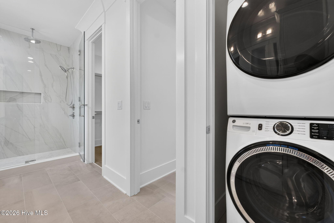
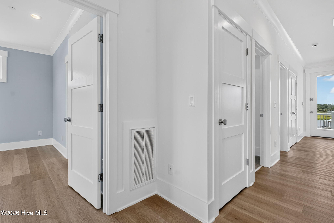
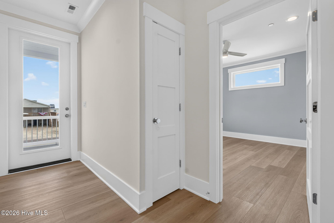
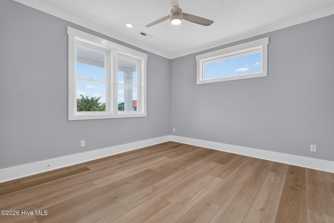
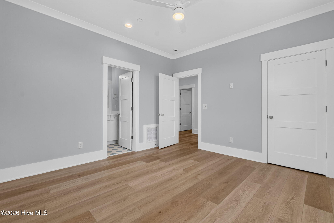
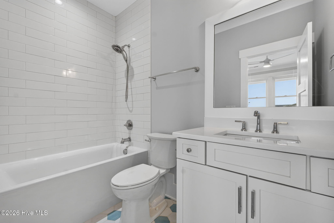
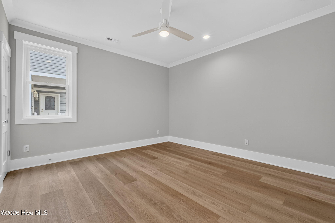
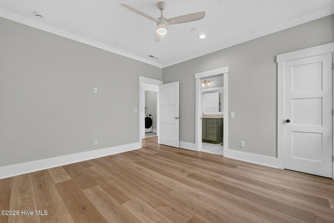
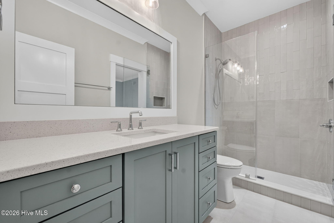
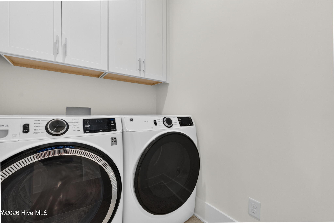
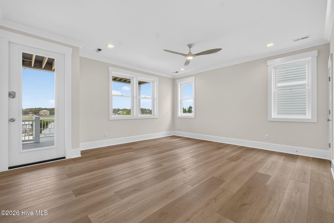
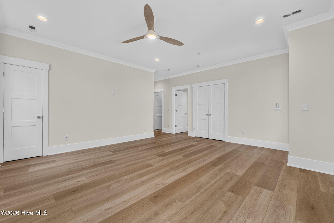
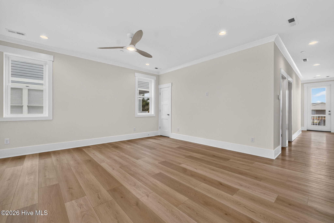
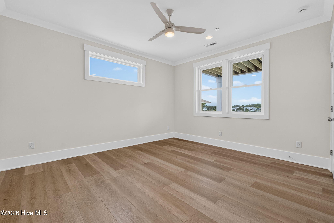
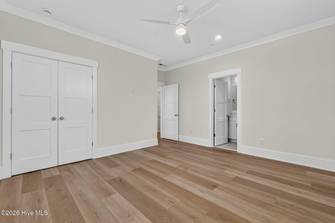
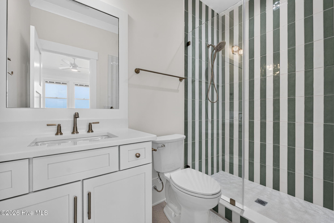
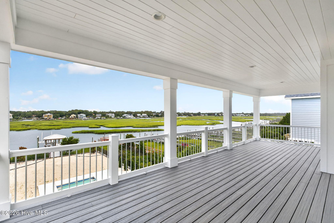
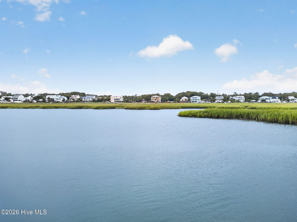
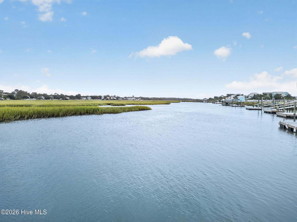
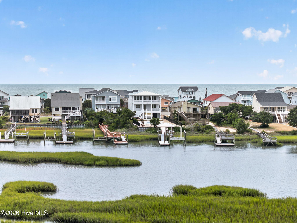
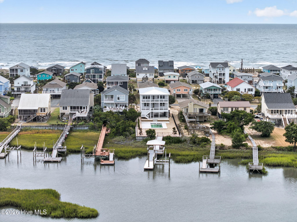
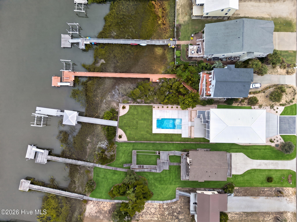
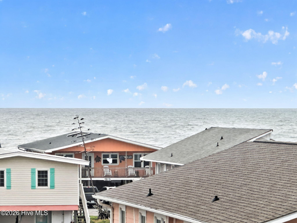
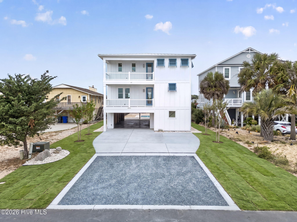
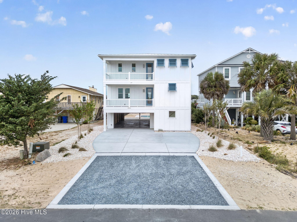
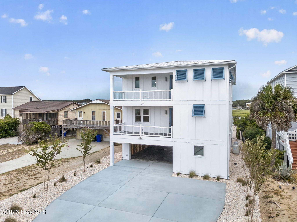
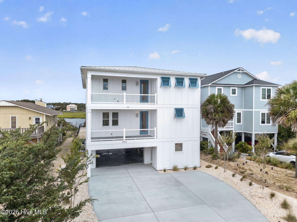
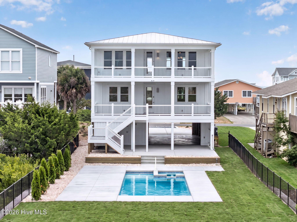
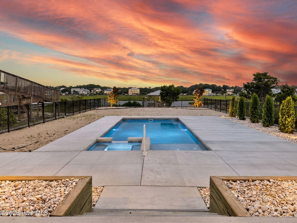
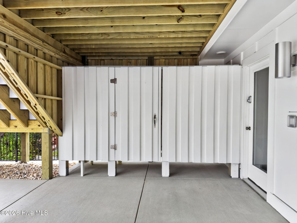
A masterpiece set amidst one of the area's most coveted waterfront settings, this extraordinary custom residence by renowned luxury builder JR Huntley Homes captures breathtaking panoramic views of both the ocean and shimmering waterways, delivering an unparalleled coastal lifestyle. Thoughtfully designed with uncompromising craftsmanship and no detail overlooked, this spectacular four-bedroom, 4.5-bath residence offers effortless luxury with a private elevator servicing every floor, expansive indoor and outdoor living spaces, and walls of windows that frame unforgettable sunsets over the water each evening. The chef's kitchen is nothing short of exceptional, featuring premium appliances, a gas range, two dishwashers, an oversized island, a generous walk-in pantry, and an elegant coffee bar designed for both entertaining and everyday indulgence. Multiple living areas provide abundant space for family and guests, while washers and dryers on both levels add exceptional convenience. Outside, your private waterfront oasis awaits with a stunning saltwater pool, an in-ground spa, an irrigation system, outdoor shower, multiple covered decks, a deep-water dock complete with a gazebo and boat lift and direct access for endless days of boating, fishing, paddleboarding, or simply soaking in the coastal beauty. The oversized garage, featuring doors on both the front and rear of the home, offers incredible flexibility for vehicles, golf carts, and all of your waterfront toys. A durable metal roof offers piece of mind. Luxury Vinyl Plank flooring, elegant custom moldings, HardiePlank siding, a tankless water heater, and countless designer finishes complete this remarkable residence. Just steps from beach access while offering an exceptionally private setting, this is a rare opportunity to own one of the area's most extraordinary waterfront estates, where every evening concludes with spectacular sunsets painted across the water.

Share Property

Location

2512 W Pelican Drive, Oak Island, NC 28465

Status

Active Under Contract
Hank Troscianiec "The Guy in the Back"

Hank Troscianiec "The Guy in the Back"

TITLE

Team Leader

Francesca Slaughter "Dr. Dolittle"

Francesca Slaughter "Dr. Dolittle"

TITLE

Real Estate Agent

Property Amenities

Interior
Laundry room Dryer Hookup, Washer Hookup, Laundry Closet, Laundry Room
Appliances Gas Cooktop, Built-In Microwave, Washer, Refrigerator, Dryer, Tankless Water Heater
Flooring LVT/LVP
Total Bedrooms: 4
Half Bathrooms: 1
Full Bathrooms: 4
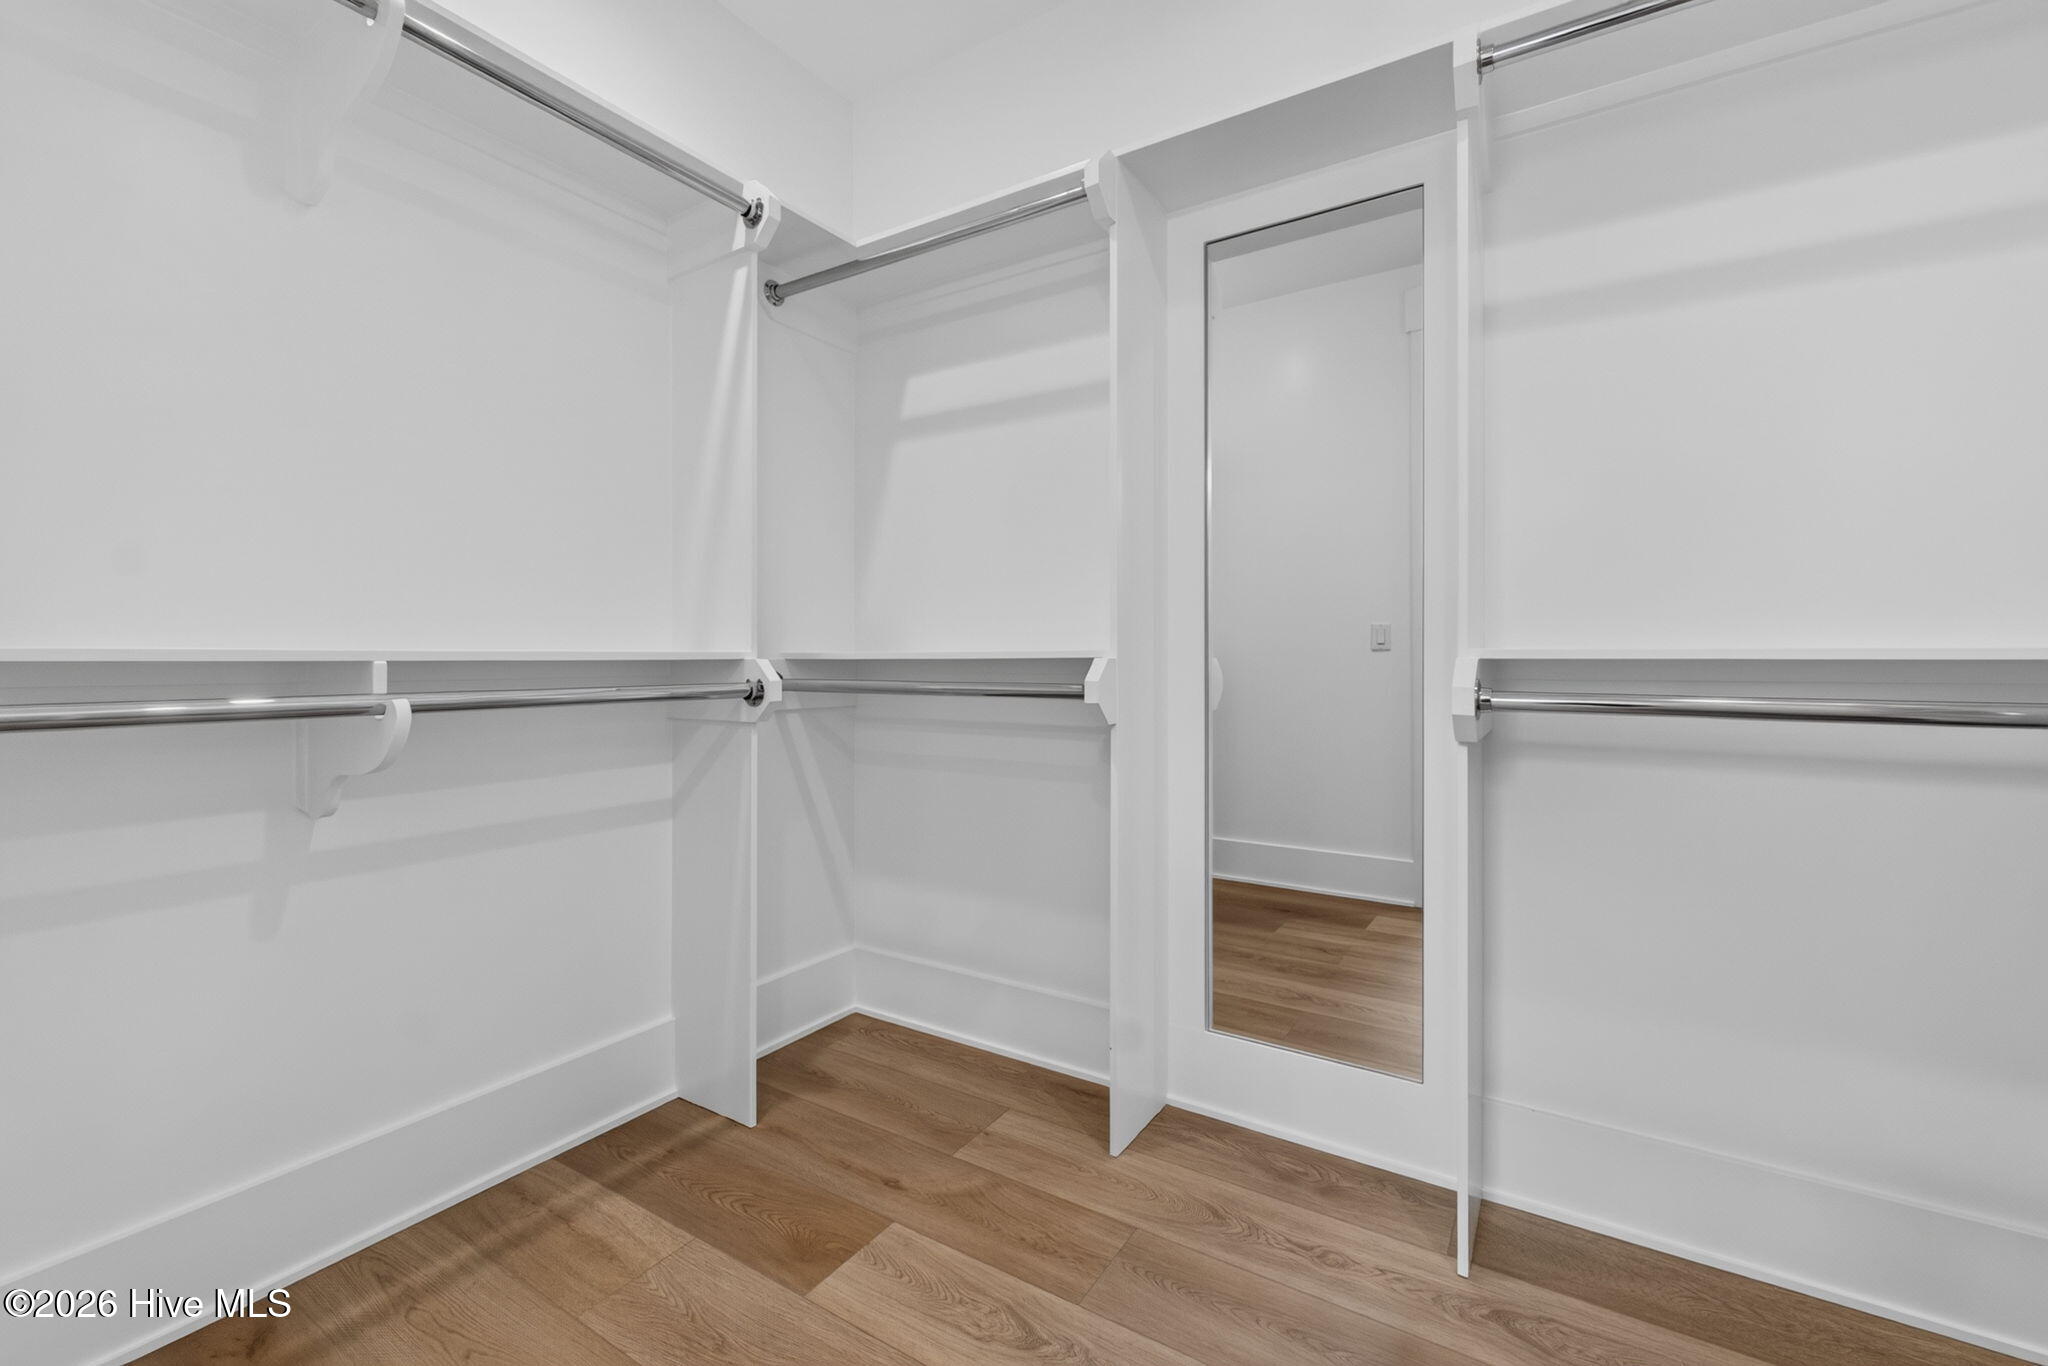
Other Interior Features Walk-in Closet(s), High Ceilings, Entrance Foyer, Solid Surface, Kitchen Island, Elevator, Ceiling Fan(s), Pantry, Reverse Floor Plan, Walk-in Shower, Walk-In Closet(s)
Area & Lot
Total area 3,060 Sq.Ft.
Lot Area 0.3 Acres
Living area 3,060 Sq.Ft.
MLS® ID 100591183
Year Built 2026
School District Brunswick County Schools
High School South Brunswick
Middle School South Brunswick
Elementary School Southport
Water Frontage Pier, Boat Lift, Bulkhead, Canal Front, Sound Side
View Description Marsh,Ocean,Sound,Water
Type Residential
Status Active Under Contract
Exterior
Stories 2
Pool In Ground, Hot Tub
Air conditioning Central Air, Ceiling Fan(s)
Heat type Electric, Forced Air, Heat Pump
Disability Features Accessible Elevator Installed
Water Source Public
Garage Space 2.0
Security Features Smoke Detector(s)
Sewer Municipal Sewer
Other Exterior Features Outdoor Shower, Irrigation System
Parking Garage Faces Rear, Garage Faces Front, Concrete, Garage Door Opener, Off Street, Garage
Lot Features Boat Dock, Boat Lift, Bulkhead, Navigable Water, Pier, Sound Side, Cleared, Landscaped, Recreation Nearby, Rectangular Lot
Roof Metal
Utilities Sewer Connected, Water Connected
Finance
Sales Price $2,500,000
image

Schedule a Showing

We would love to show you our beautiful property. Please select your preferred date and time below. An agent will be in touch shortly to confirm your appointment.

Schedule a Showing

We would love to show you our beautiful property. Please select your preferred date and time below. An agent will be in touch shortly to confirm your appointment.

Thank you for your interest in 2512 W Pelican Drive, Oak Island, NC 28465. We are reviewing your request and will be in touch shortly!

Mortgage Calculator

Estimate your monthly mortgage payment, including the principal and interest, property taxes, and HOA. Adjust the values to generate a more accurate rate.

All estimates are provided for informational purposes only. Actual amounts may vary.
$0,000 Your Payment 20 15 65
$0,000 Your Payment

Oak Island / Caswell Beach

Work With Us

We pride ourselves in providing personalized solutions that bring our clients closer to their dream properties and enhance their long-term wealth. Contact us today to find out how we can be of assistance to you!

Follow Us