Leave a Message

Thank you for your message. We will be in touch with you shortly.

3004 Irwin Drive SE
3004 Irwin Drive SE
3004 Irwin Drive SE
3004 Irwin Drive SE
3004 Irwin Drive SE
3004 Irwin Drive SE
3004 Irwin Drive SE
3004 Irwin Drive SE
3004 Irwin Drive SE
3004 Irwin Drive SE
3004 Irwin Drive SE
3004 Irwin Drive SE
3004 Irwin Drive SE
3004 Irwin Drive SE
3004 Irwin Drive SE
3004 Irwin Drive SE
3004 Irwin Drive SE
3004 Irwin Drive SE
3004 Irwin Drive SE
3004 Irwin Drive SE
3004 Irwin Drive SE
3004 Irwin Drive SE
3004 Irwin Drive SE
3004 Irwin Drive SE
3004 Irwin Drive SE
3004 Irwin Drive SE
3004 Irwin Drive SE
3004 Irwin Drive SE
3004 Irwin Drive SE
3004 Irwin Drive SE
3004 Irwin Drive SE
3004 Irwin Drive SE
3004 Irwin Drive SE
3004 Irwin Drive SE
3004 Irwin Drive SE
3004 Irwin Drive SE
3004 Irwin Drive SE
3004 Irwin Drive SE
3004 Irwin Drive SE
3004 Irwin Drive SE
3004 Irwin Drive SE
3004 Irwin Drive SE
3004 Irwin Drive SE
3004 Irwin Drive SE
3004 Irwin Drive SE
3004 Irwin Drive SE
3004 Irwin Drive SE
3004 Irwin Drive SE
3004 Irwin Drive SE
3004 Irwin Drive SE
3004 Irwin Drive SE
3004 Irwin Drive SE
3004 Irwin Drive SE
3004 Irwin Drive SE
3004 Irwin Drive SE
3004 Irwin Drive SE
3004 Irwin Drive SE
3004 Irwin Drive SE
3004 Irwin Drive SE
VIEW PHOTOS
Courtesy of Discover NC Homes
$775,000

3004 Irwin Drive SE

4 Beds 3 Baths 2,686 Sq.Ft. 10,454 Sq.Ft.

Description

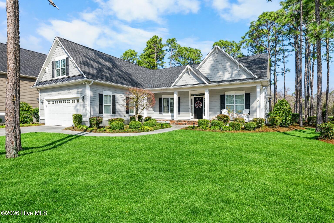
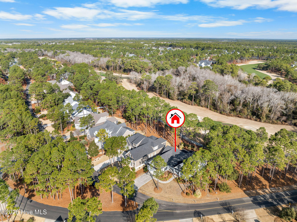
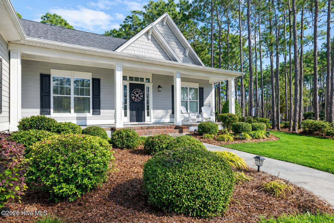
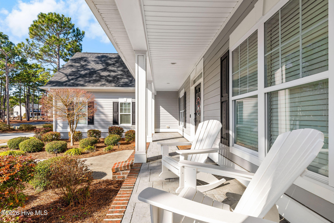
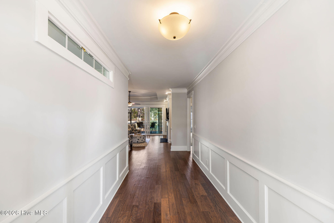
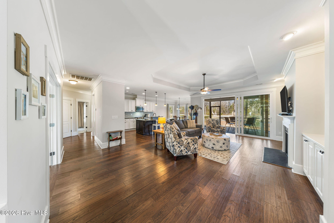
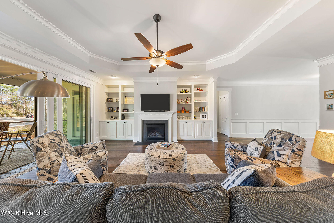
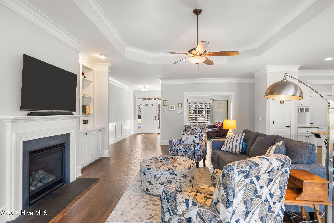
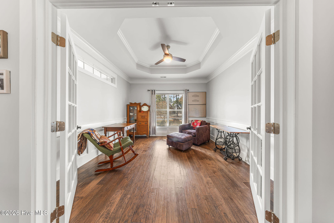
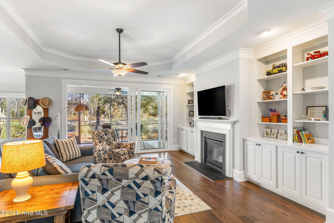
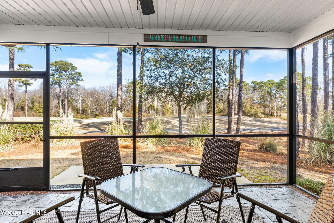
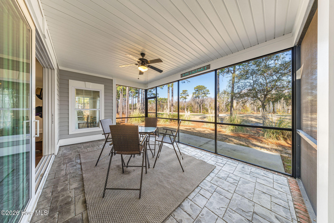
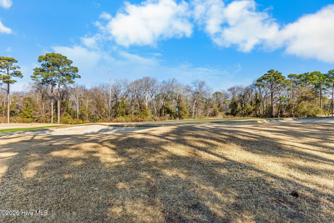
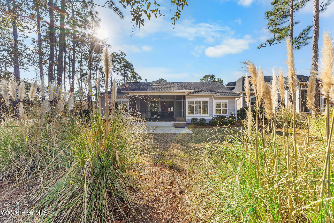
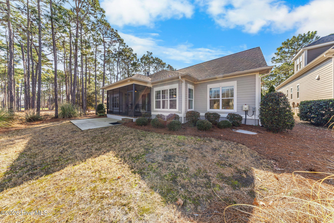
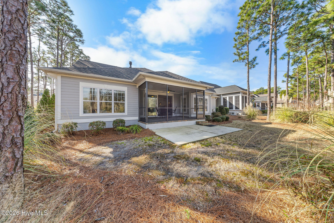
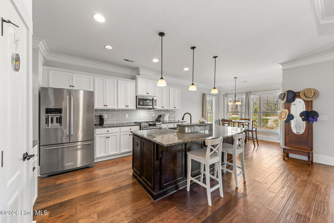
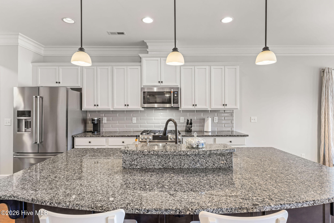
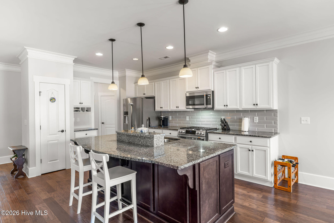
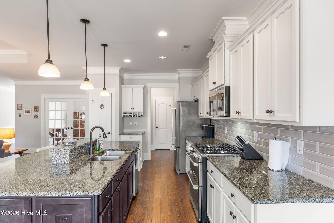
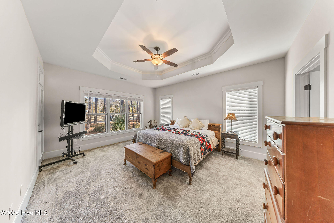
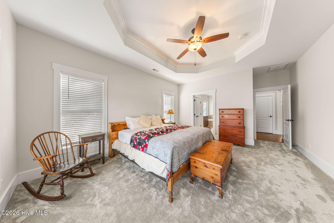
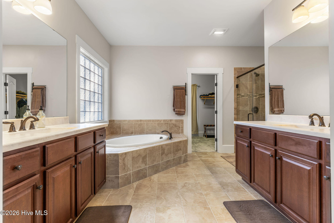
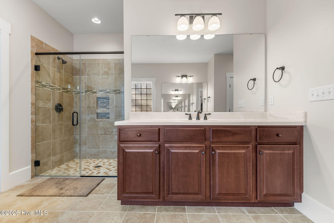
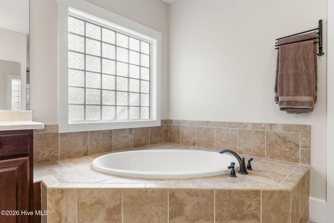
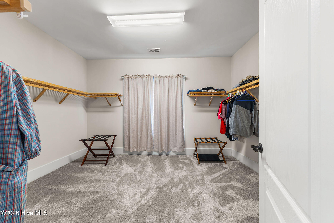
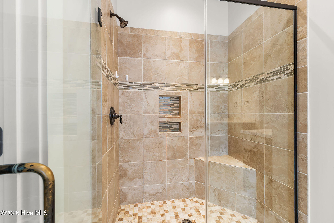
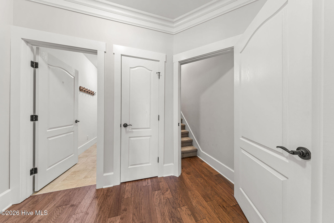
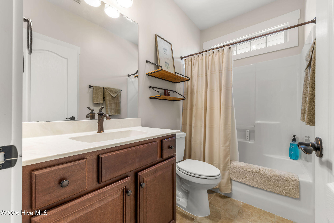
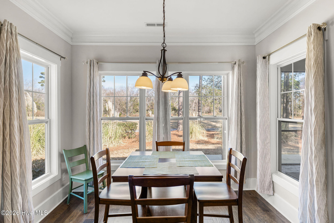
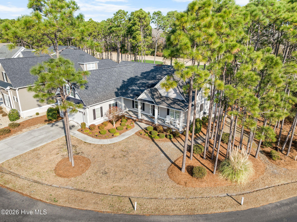
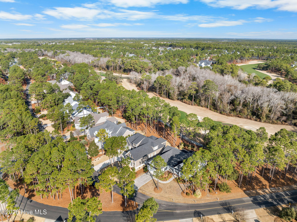
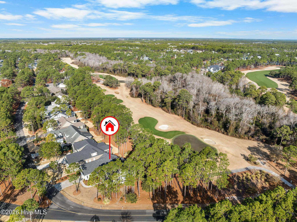
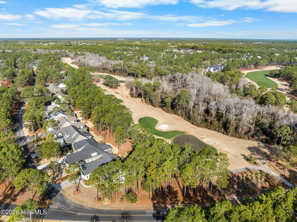
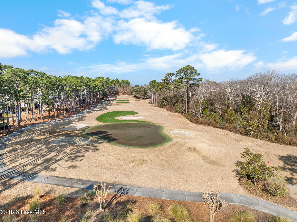
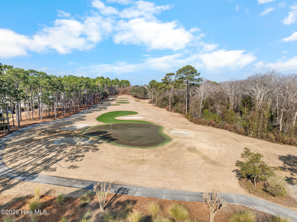
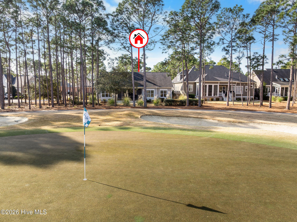
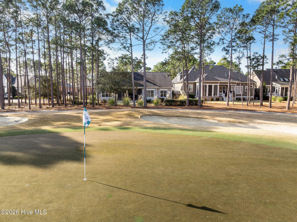
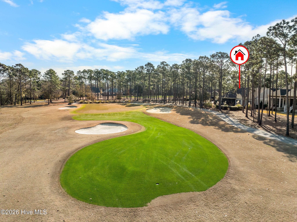
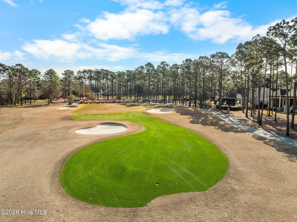
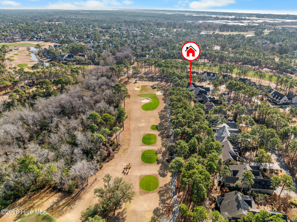
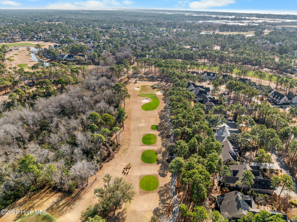
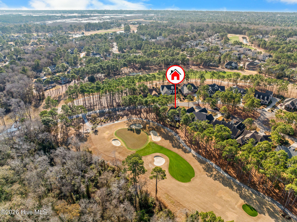
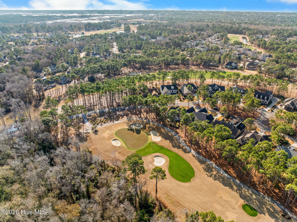
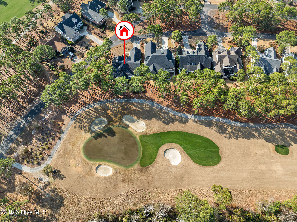
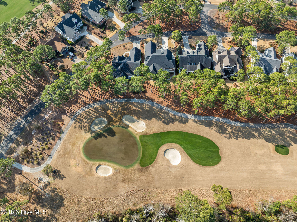
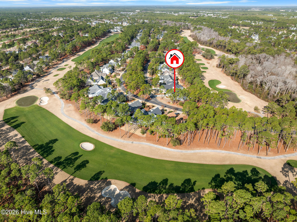
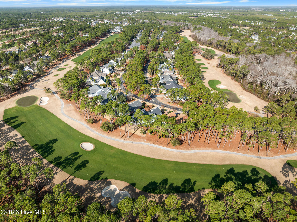
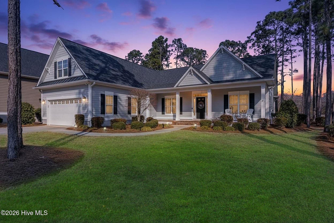
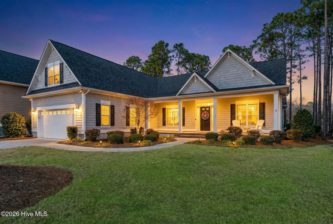
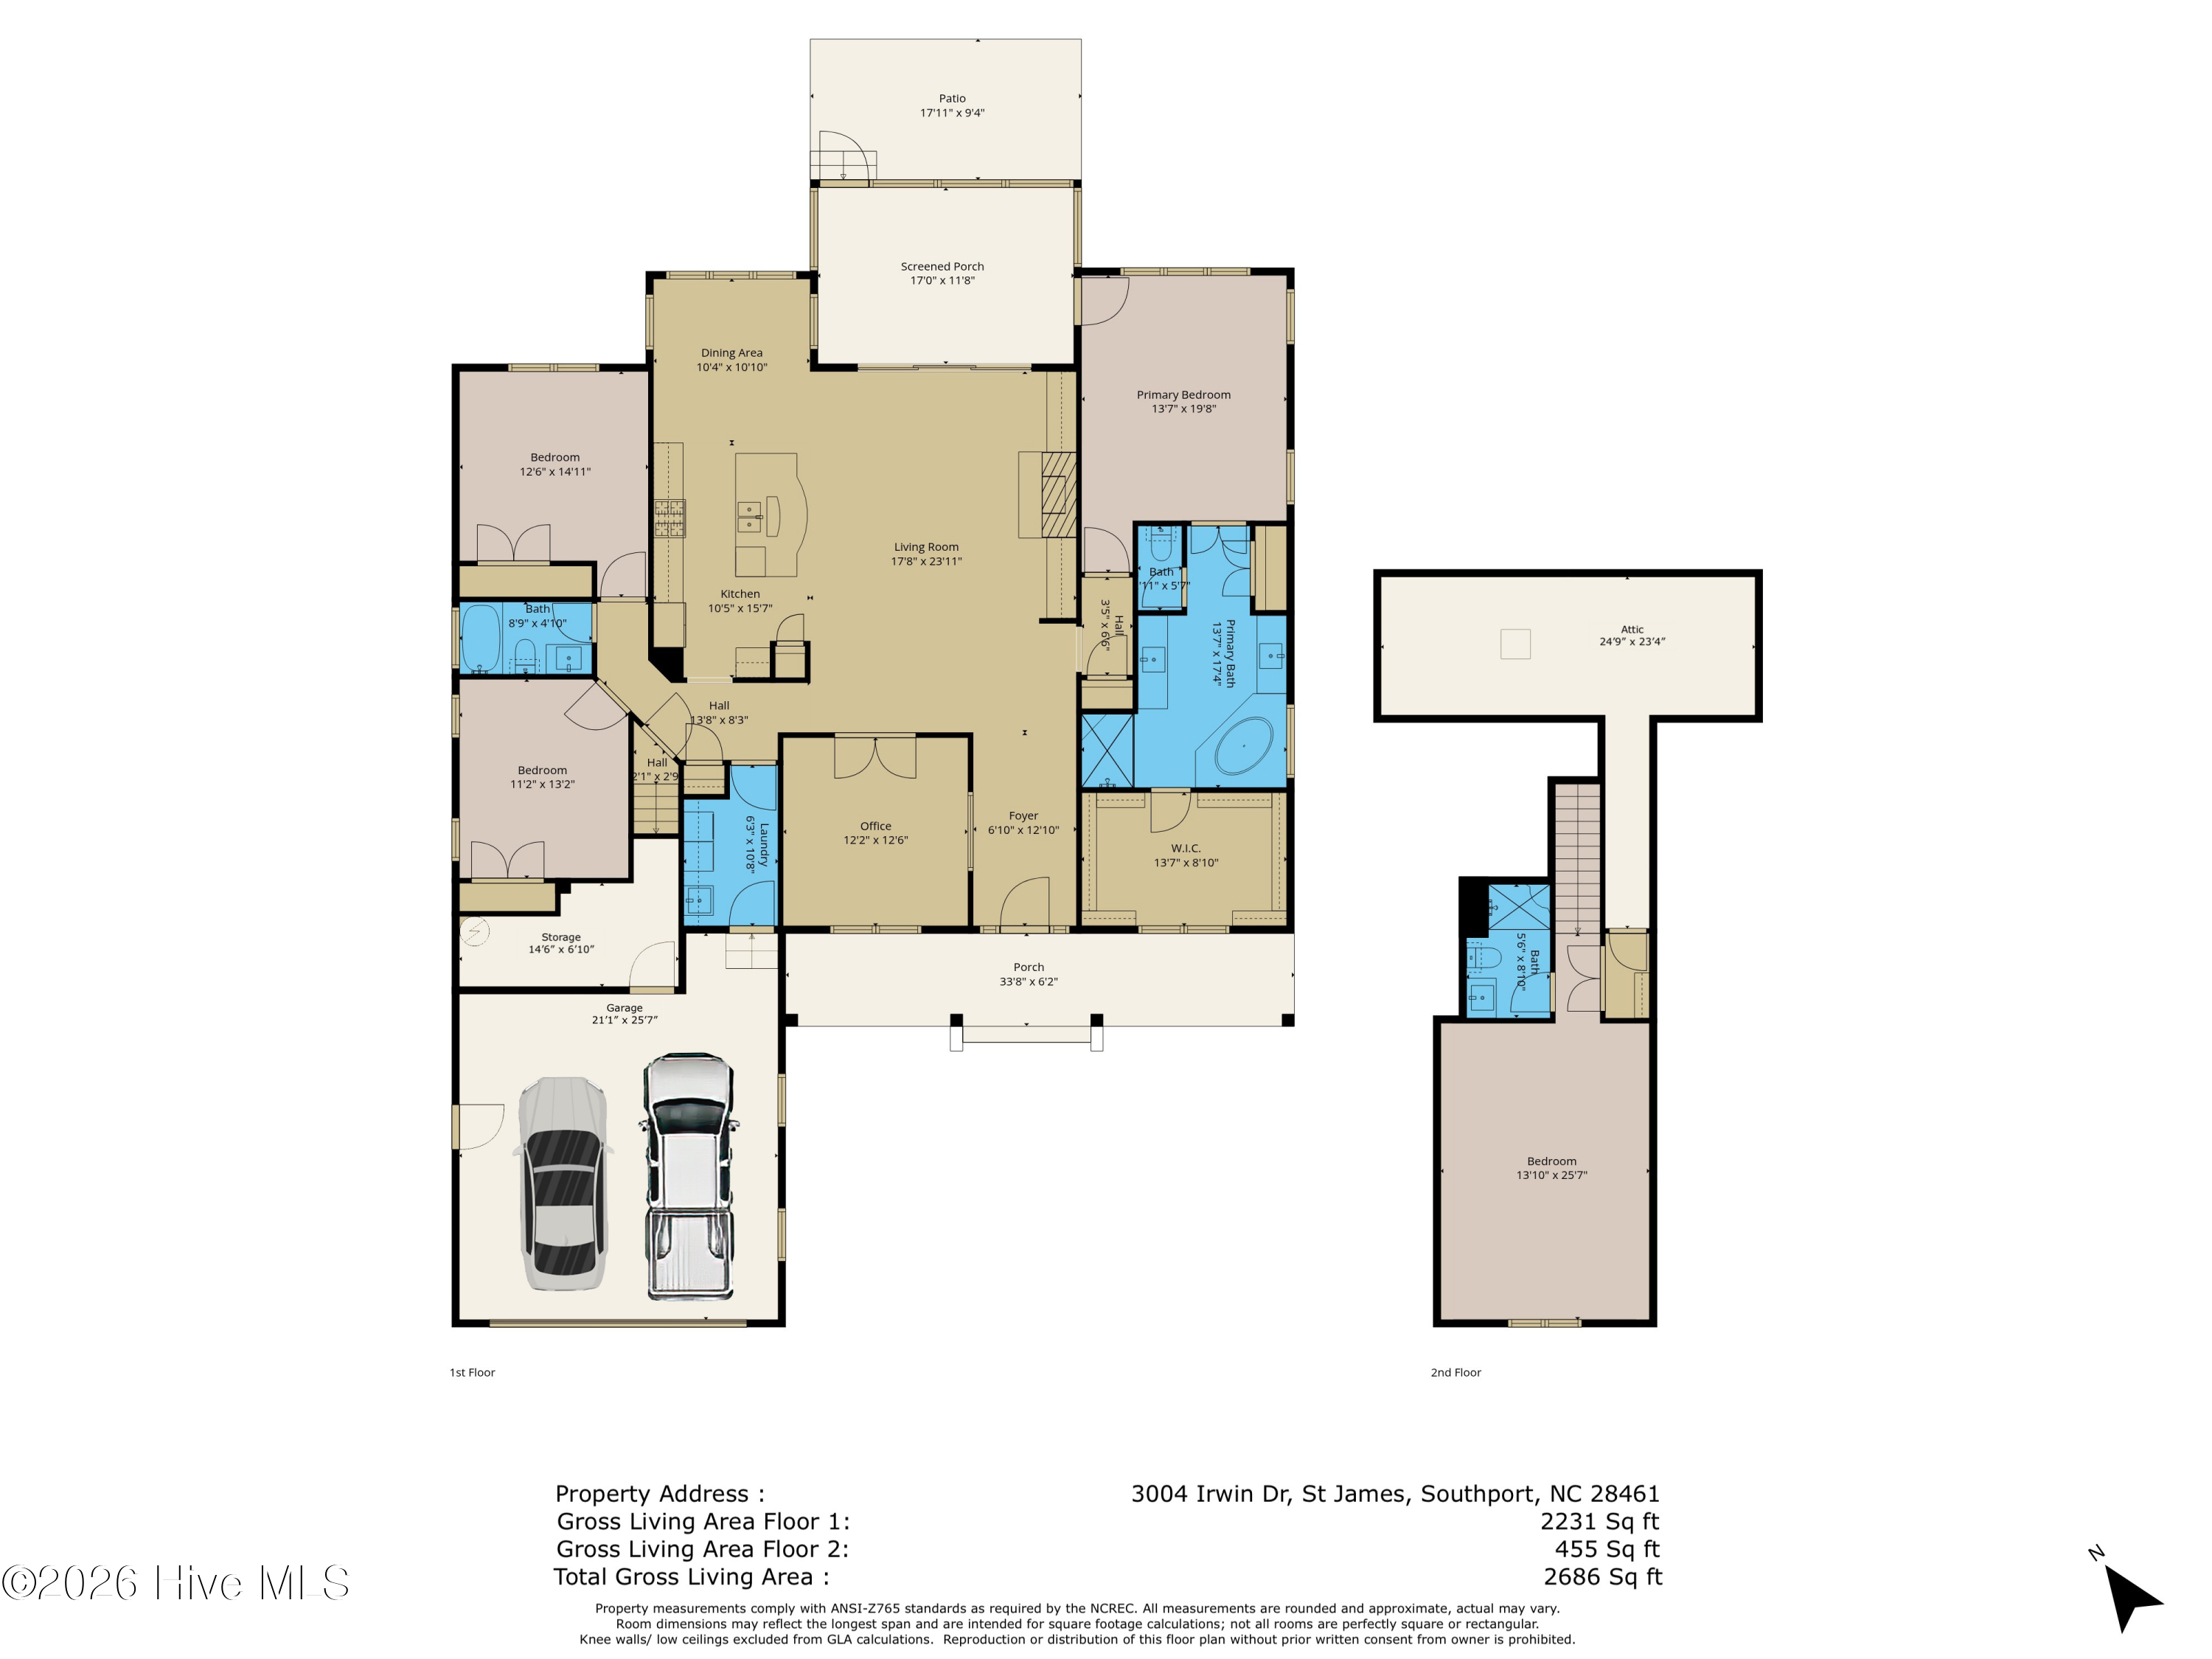
This stunning modern Low Country-style home is perfectly maintained and gently used, beautifully situated on the 12th green of the Members Club golf course in prestigious St. James Plantation. The pristine 4-bedroom, 3-full-bath residence offers sweeping golf and nature views, exceptional privacy, and numerous custom upgrades throughout. An expansive rocking-chair front porch welcomes you into an open-concept living space highlighted by hardwood floors, tray ceilings in the living and dining areas, elegant two-piece crown molding, and custom built-in cabinetry surrounding the fireplace. An enclosed room within the open living area features extended wainscoting and offers exceptional flexibility--ideal for a study, formal dining room, sitting room, or additional bedroom. The entire downstairs has been refreshed with new carpet and fresh paint, enhancing the home's move-in-ready appeal. The spacious kitchen is perfect for entertaining, featuring a large island, granite countertops, stainless steel appliances, a new gas cooktop with double oven, and a bright breakfast nook. Three-paneled telescoping sliders open to the screened porch, where you can enjoy spectacular views of the 12th hole. The owner's suite is privately located on one side of the home and features a spacious bedroom with a tray ceiling, serene golf course views, and direct access to the screened porch. The en-suite bath includes separate his-and-hers vanities, a large soaking tub, a barrier-free tiled shower with a built-in bench, and an oversized walk-in closet.
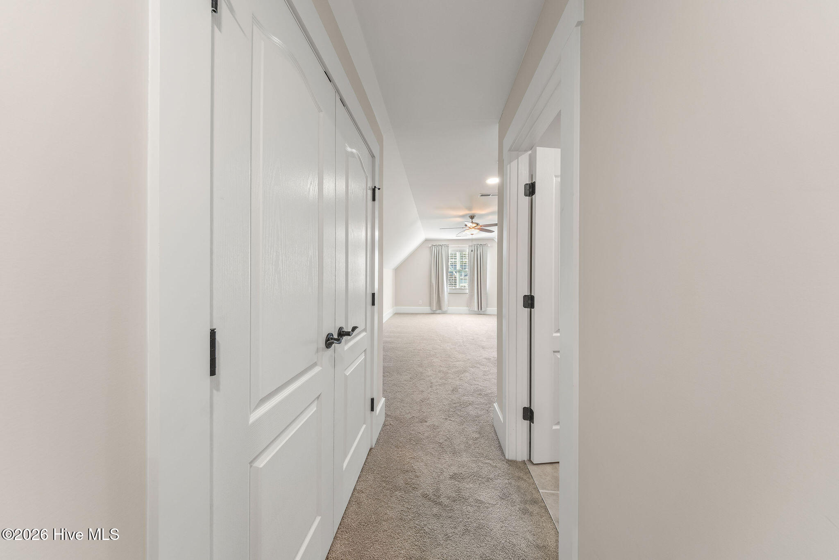
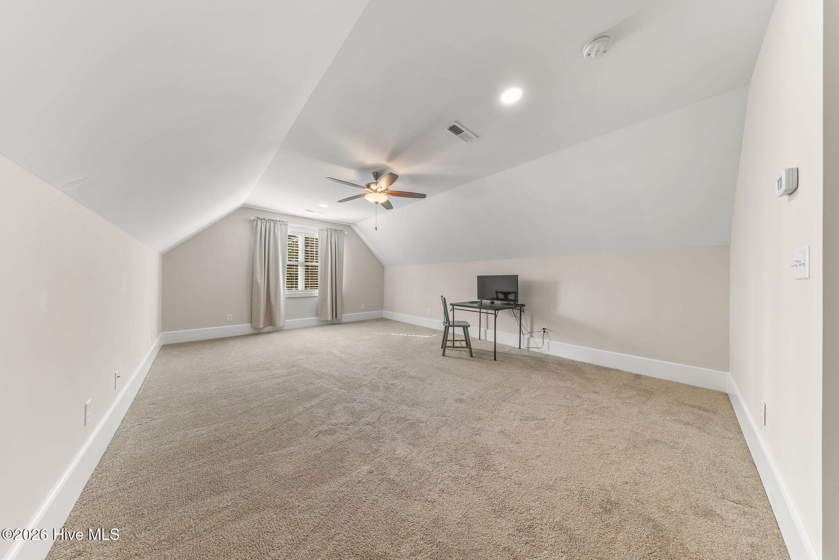
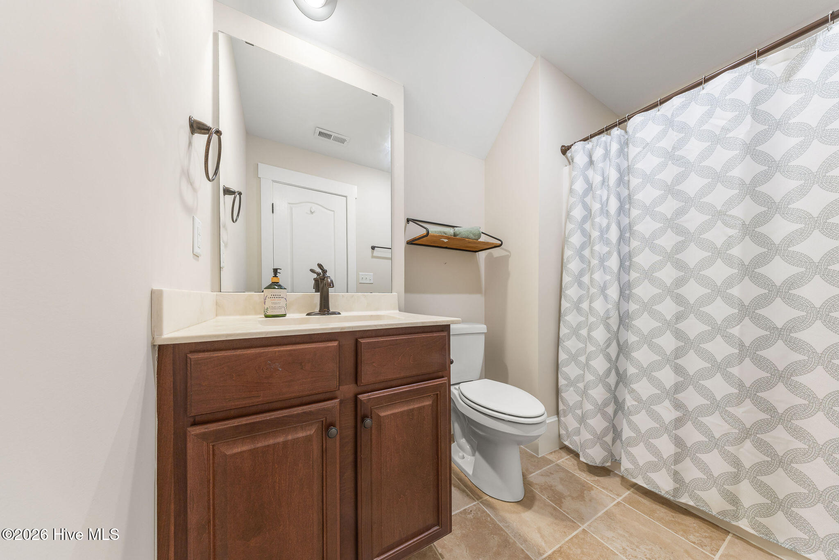
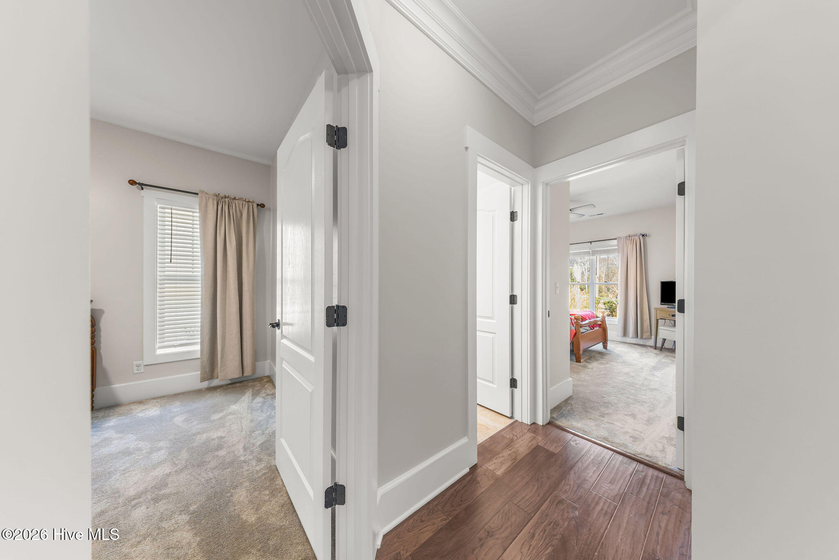
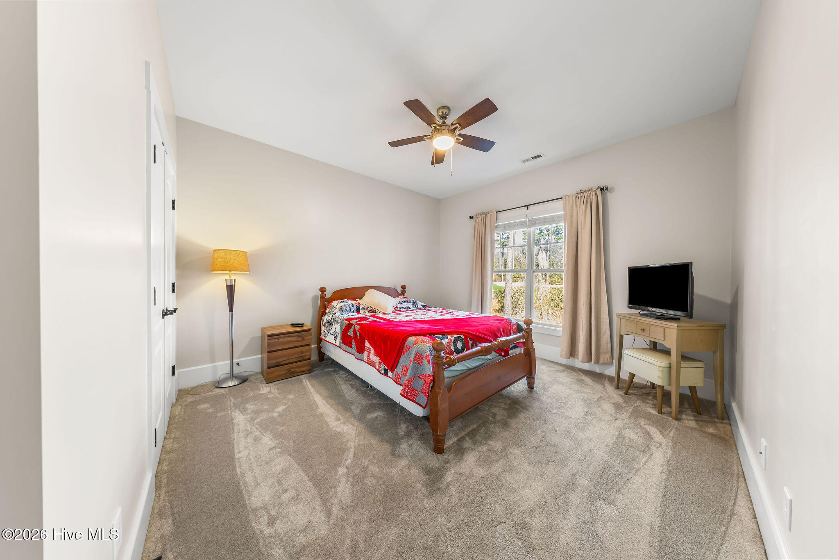
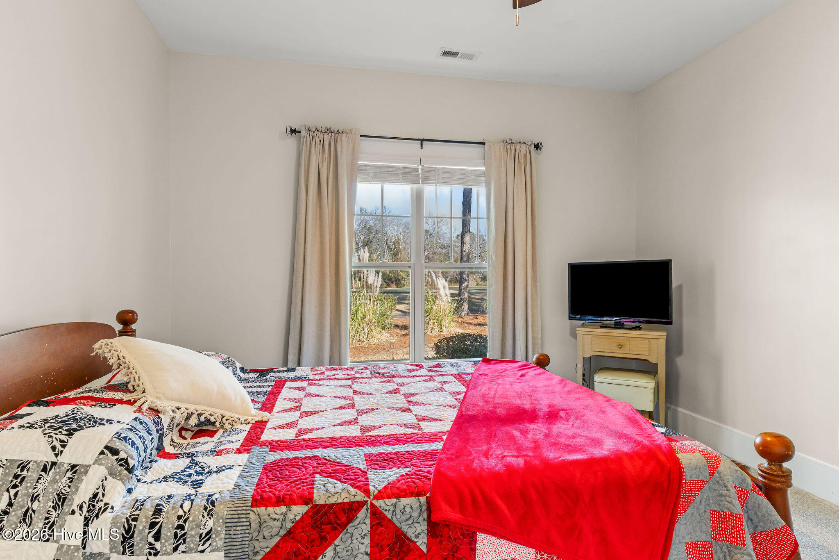
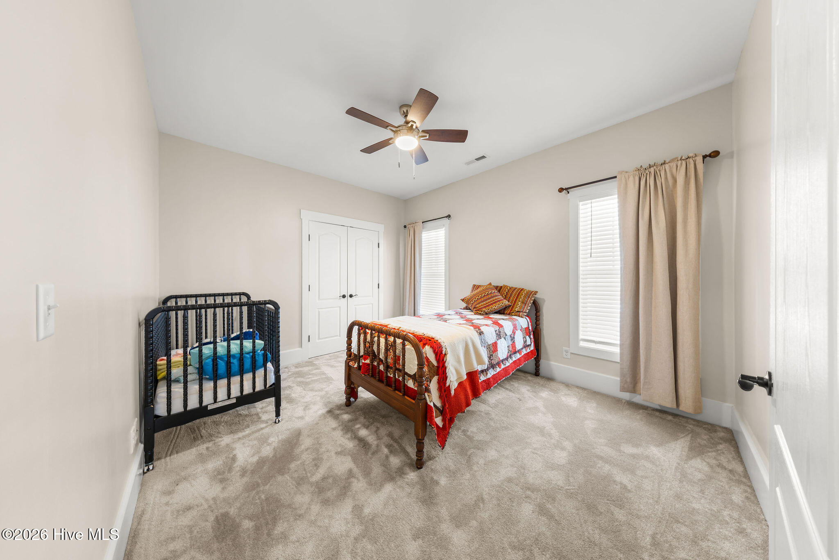
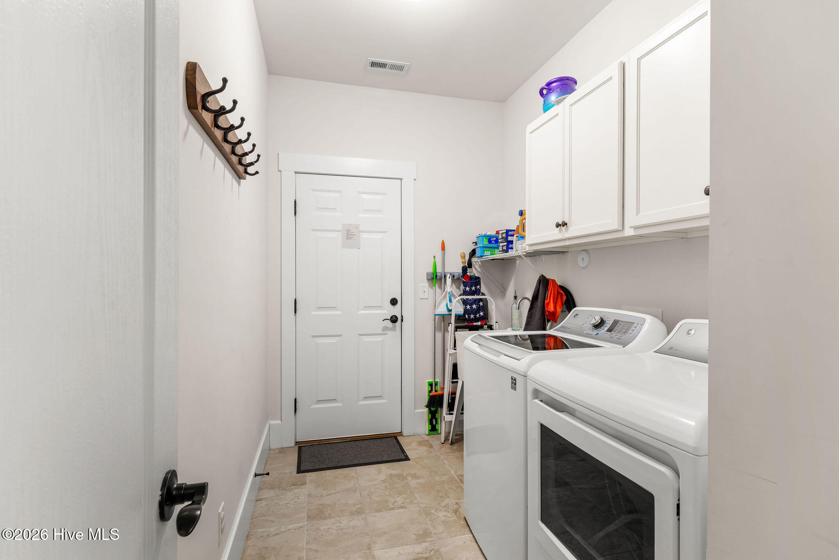
Two additional bedrooms and a full bath complete the main level. Upstairs, a large bonus room--ideal as a bedroom, game room, or hobby space--includes a full bath and recessed lighting, making it perfect for guests or grandchildren. Additional features include a new water heater, laundry room sink, full walk-in attic storage, enclosed garage storage area, and Craftsman-style door headers throughout.

Share Property

Location

3004 Irwin Drive SE, Southport, NC 28461

Status

Sold

Date Sold

April 8, 2026
Hank Troscianiec "The Guy in the Back"

Hank Troscianiec "The Guy in the Back"

TITLE

Team Leader

Property Amenities

Interior
Fireplace Gas Log
Appliances Gas Cooktop, Built-In Microwave, Washer, Dryer, Double Oven, Disposal, Dishwasher
Flooring Carpet, Tile, Hardwood
Total Bedrooms: 4
Full Bathrooms: 3
Other Interior Features Master Downstairs, Walk-in Closet(s), Tray Ceiling(s), High Ceilings, Entrance Foyer, Kitchen Island, Pantry, Walk-in Shower, Gas Log, Walk-In Closet(s)
Area & Lot
Total area 2,686 Sq.Ft.
Lot Area 10,454 Sq.Ft.
Living area 2,686 Sq.Ft.
MLS® ID 100548590
Year Built 2016
School District Brunswick County Schools
High School South Brunswick
Middle School South Brunswick
Elementary School Virginia Williamson
Water Frontage Water Access Comm
View Description Golf Green
Type Residential
Status Sold
Exterior
Stories 2
Air conditioning Central Air
Heat type Electric, Heat Pump
Garage Space 2.0
Sewer Municipal Sewer
Other Exterior Features Irrigation System
Parking Garage Faces Side, Paved
Lot Features On Golf Course, Water Access Comm
Roof Shingle
Utilities Sewer Available, Water Available
Finance
Sales Price $775,000
HOA Fees $1,380 yearly

360 Virtual Tour

Take a tour of this property

Work With Us

We pride ourselves in providing personalized solutions that bring our clients closer to their dream properties and enhance their long-term wealth. Contact us today to find out how we can be of assistance to you!

Follow Us