


Leave a Message

Thank you for your message. We will be in touch with you shortly.

4431 Maritime Oak Drive SE
VIEW PHOTOS
$355,000

4431 Maritime Oak Drive SE

3 Beds 3 Baths 2,031 Sq.Ft. 6,578 Sq.Ft.

Description

Paradise Found!
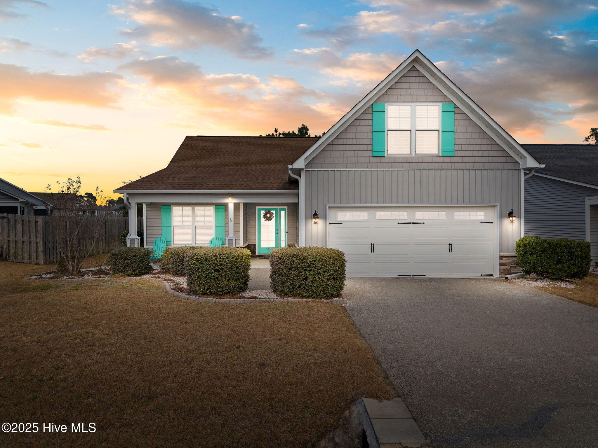
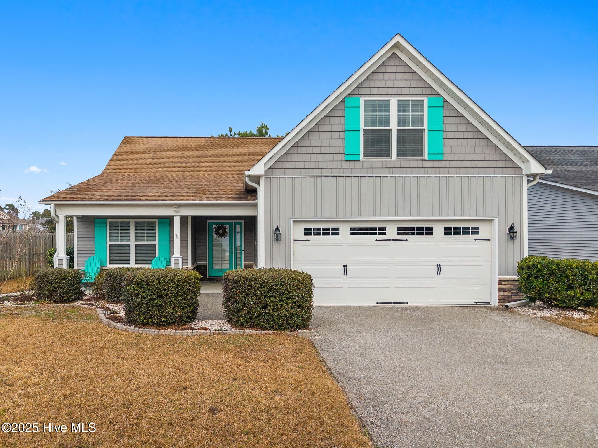
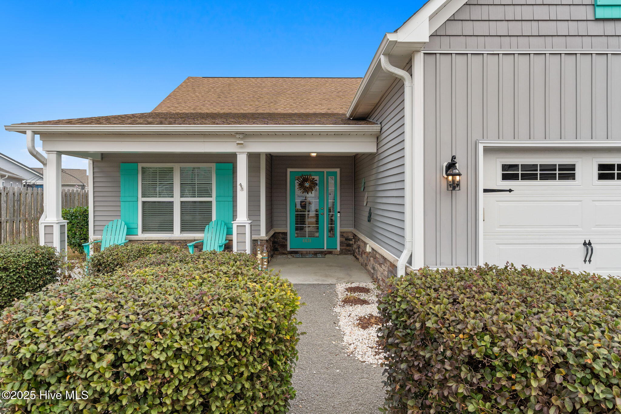
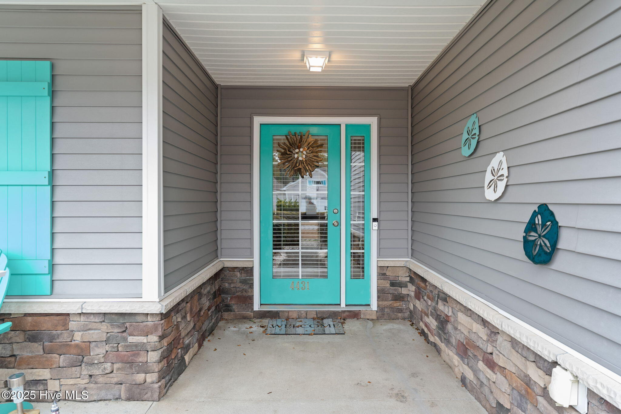
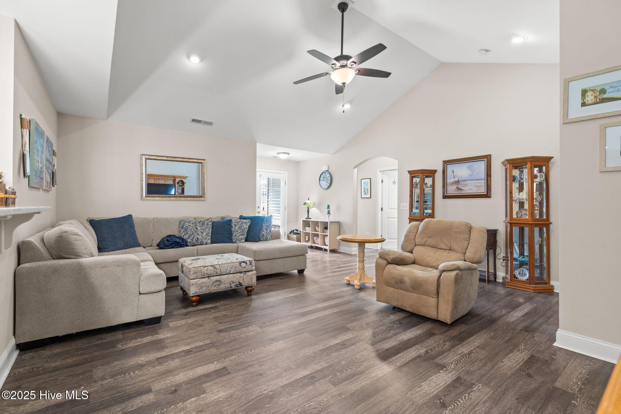
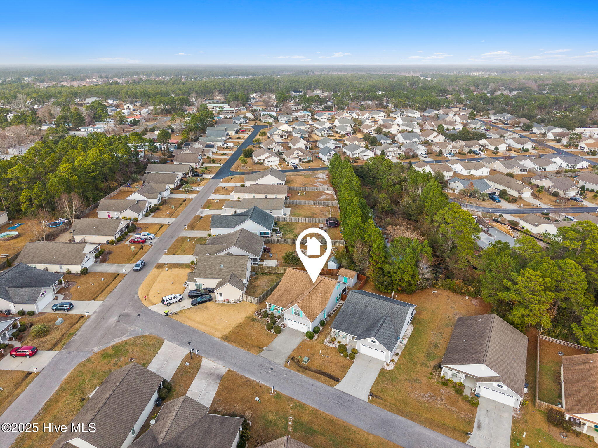
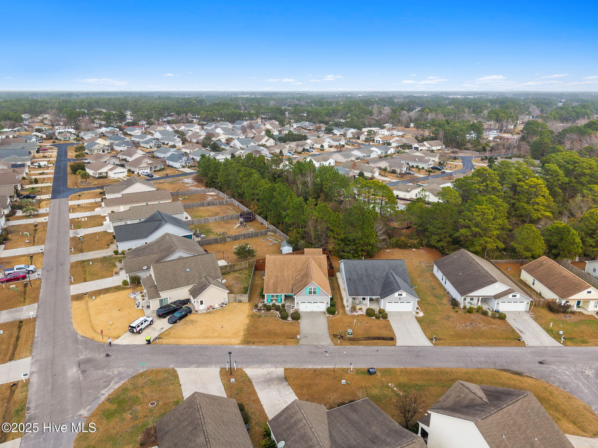
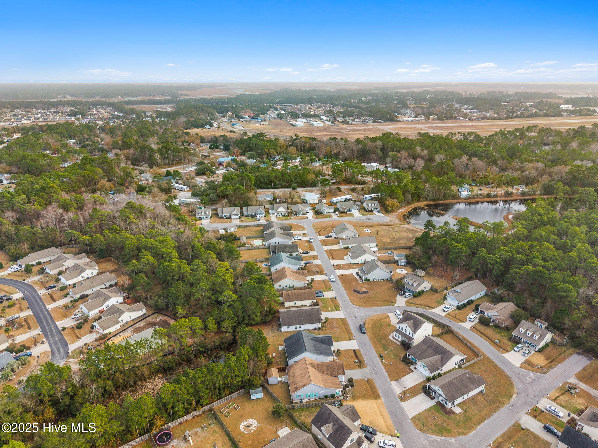
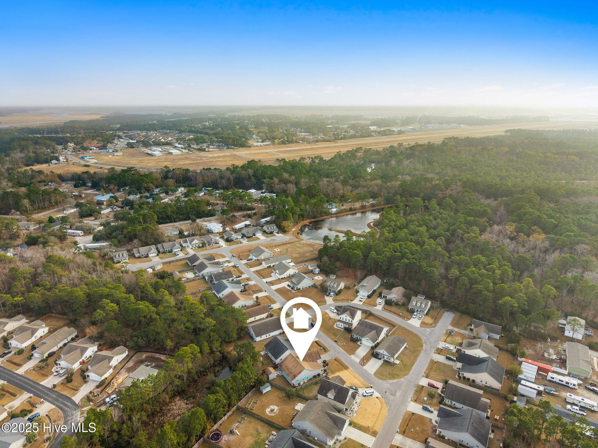
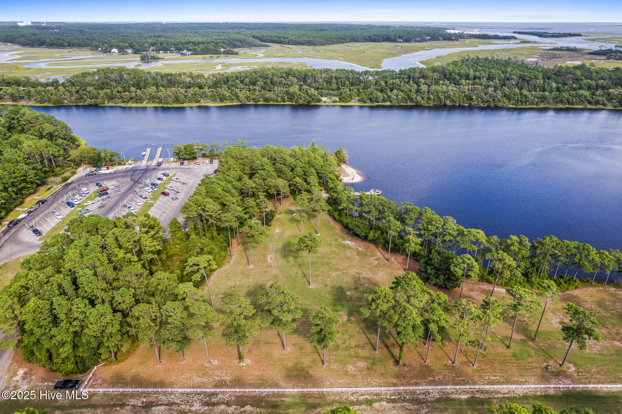
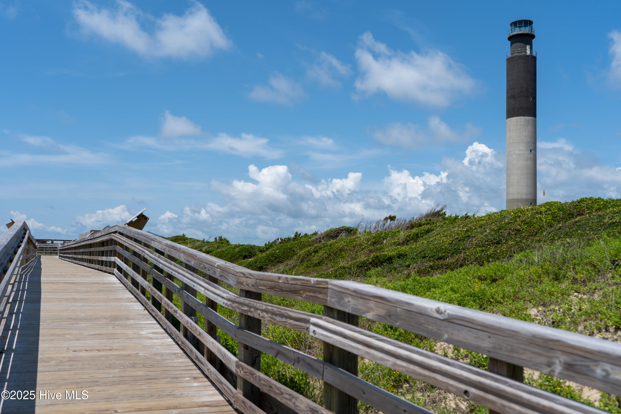
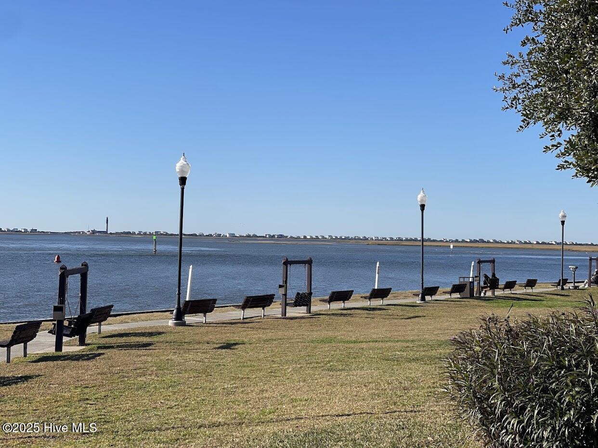
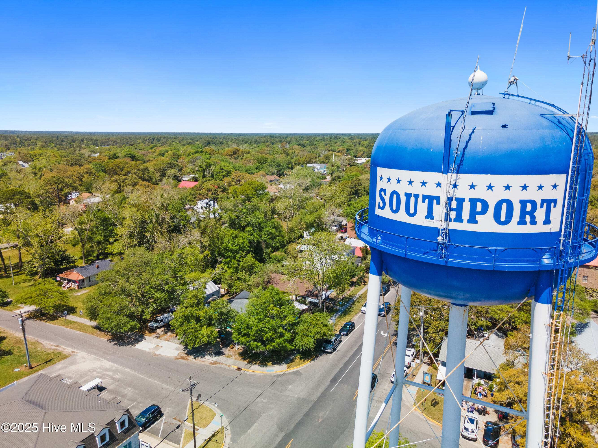
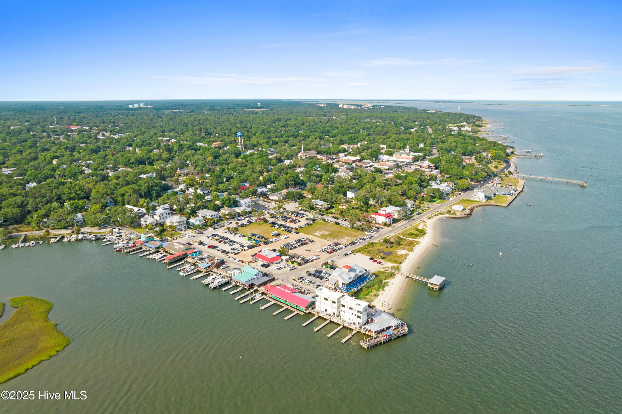
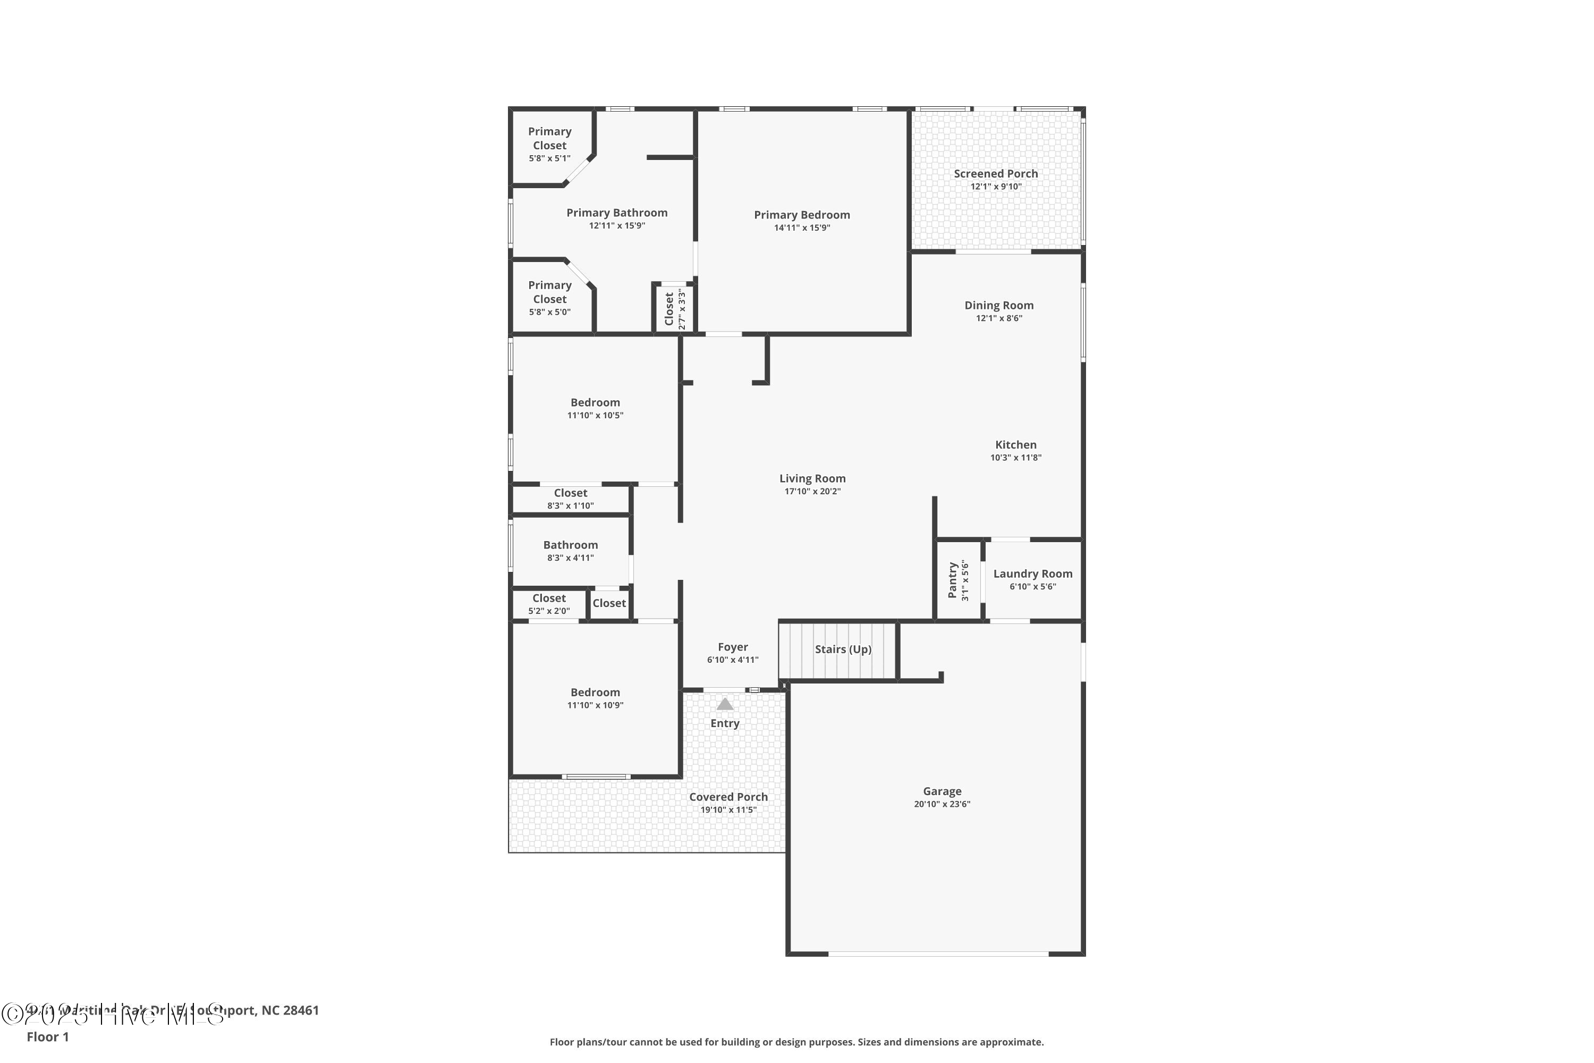
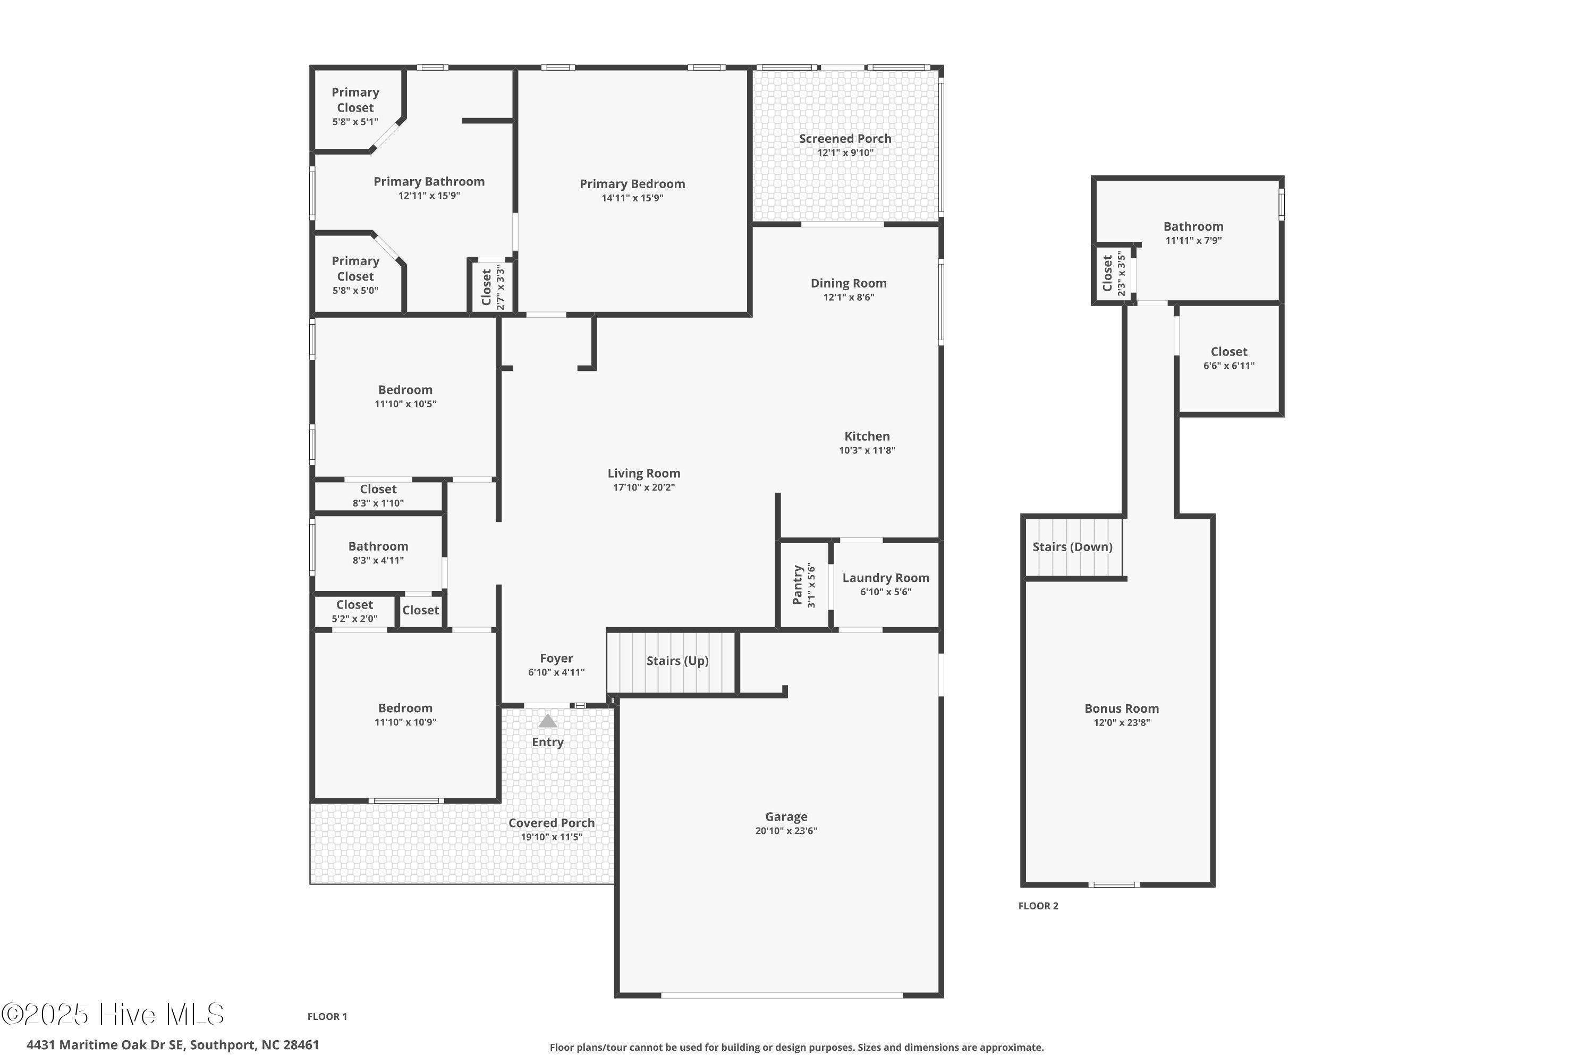
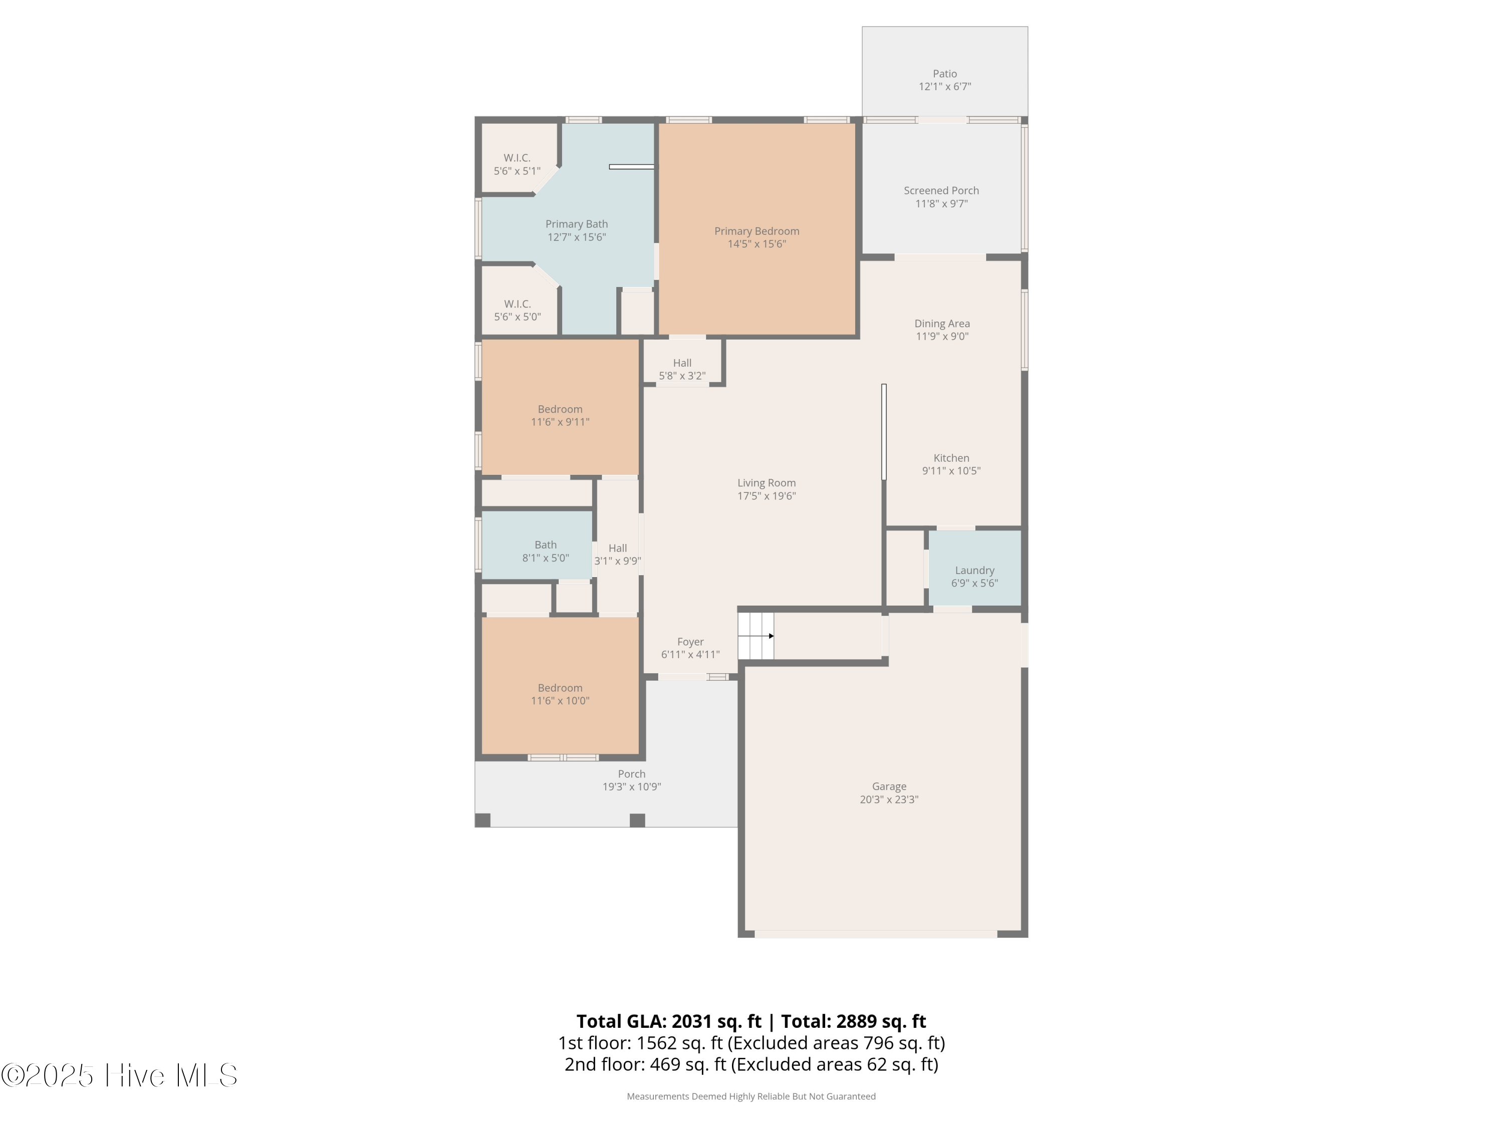
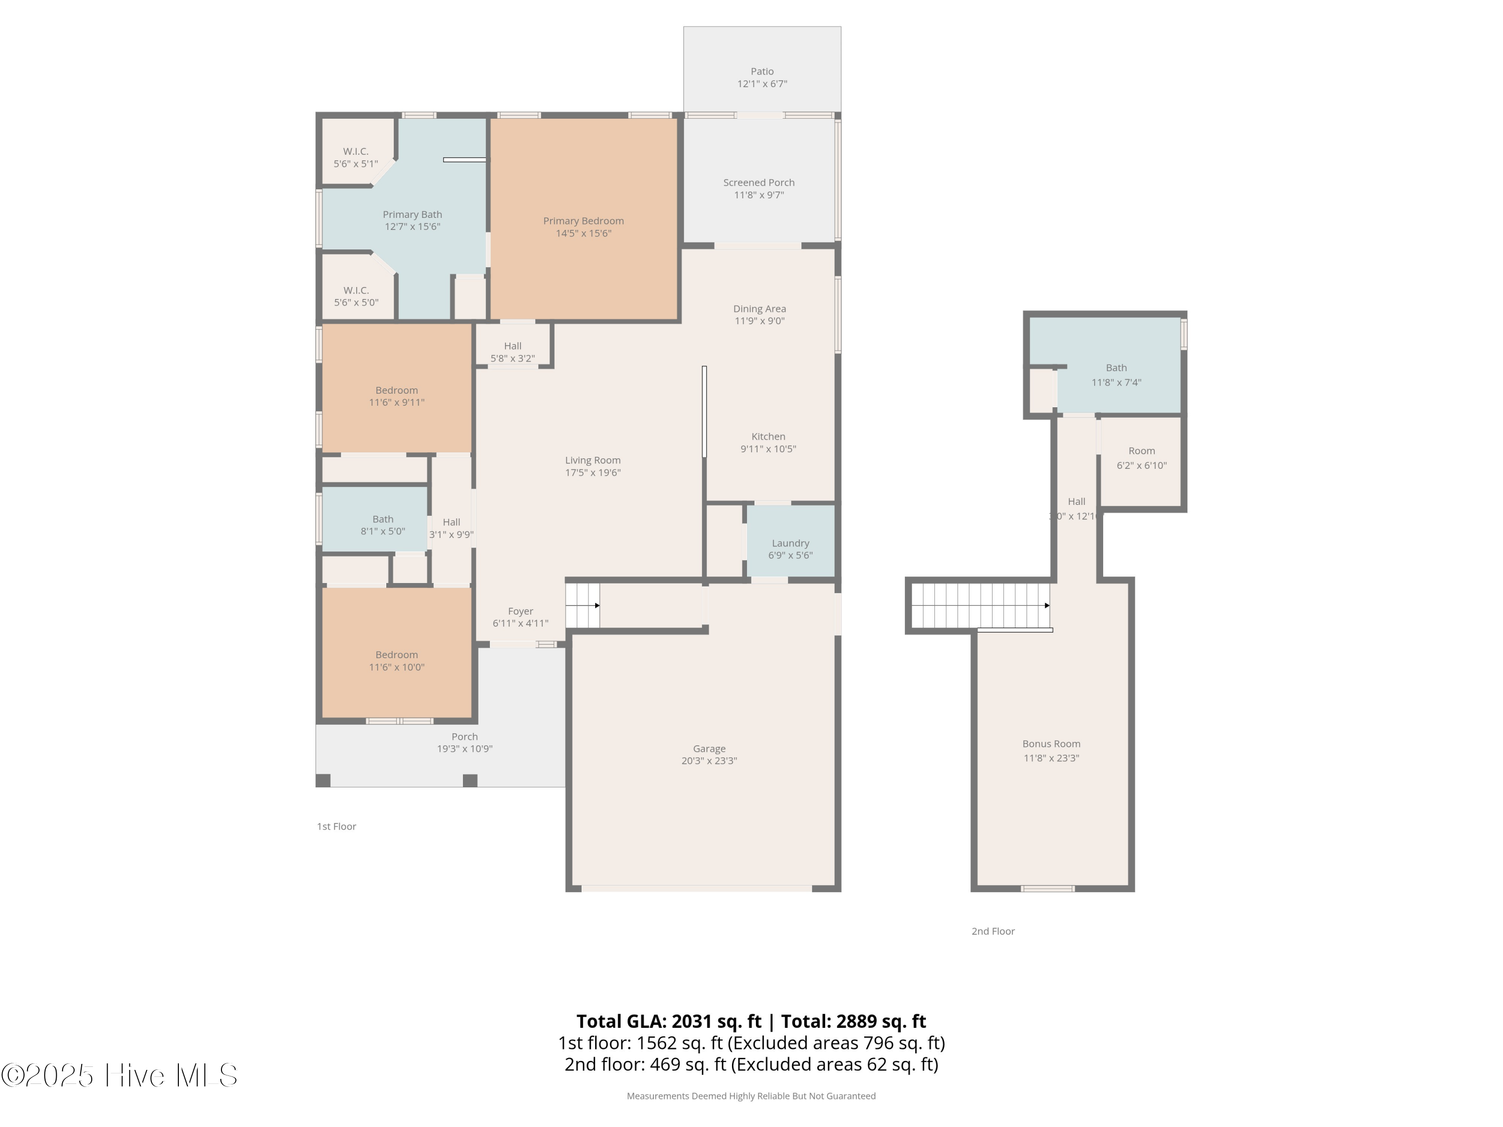
Perfectly positioned between the charm of historic downtown Southport and the sun-soaked shores of Oak Island, this inviting home offers the ideal coastal retreat--close to everything yet comfortably tucked away for everyday relaxation and privacy. The spacious floor plan is larger than most homes in the neighborhood and is thoughtfully designed for both daily living and entertaining.

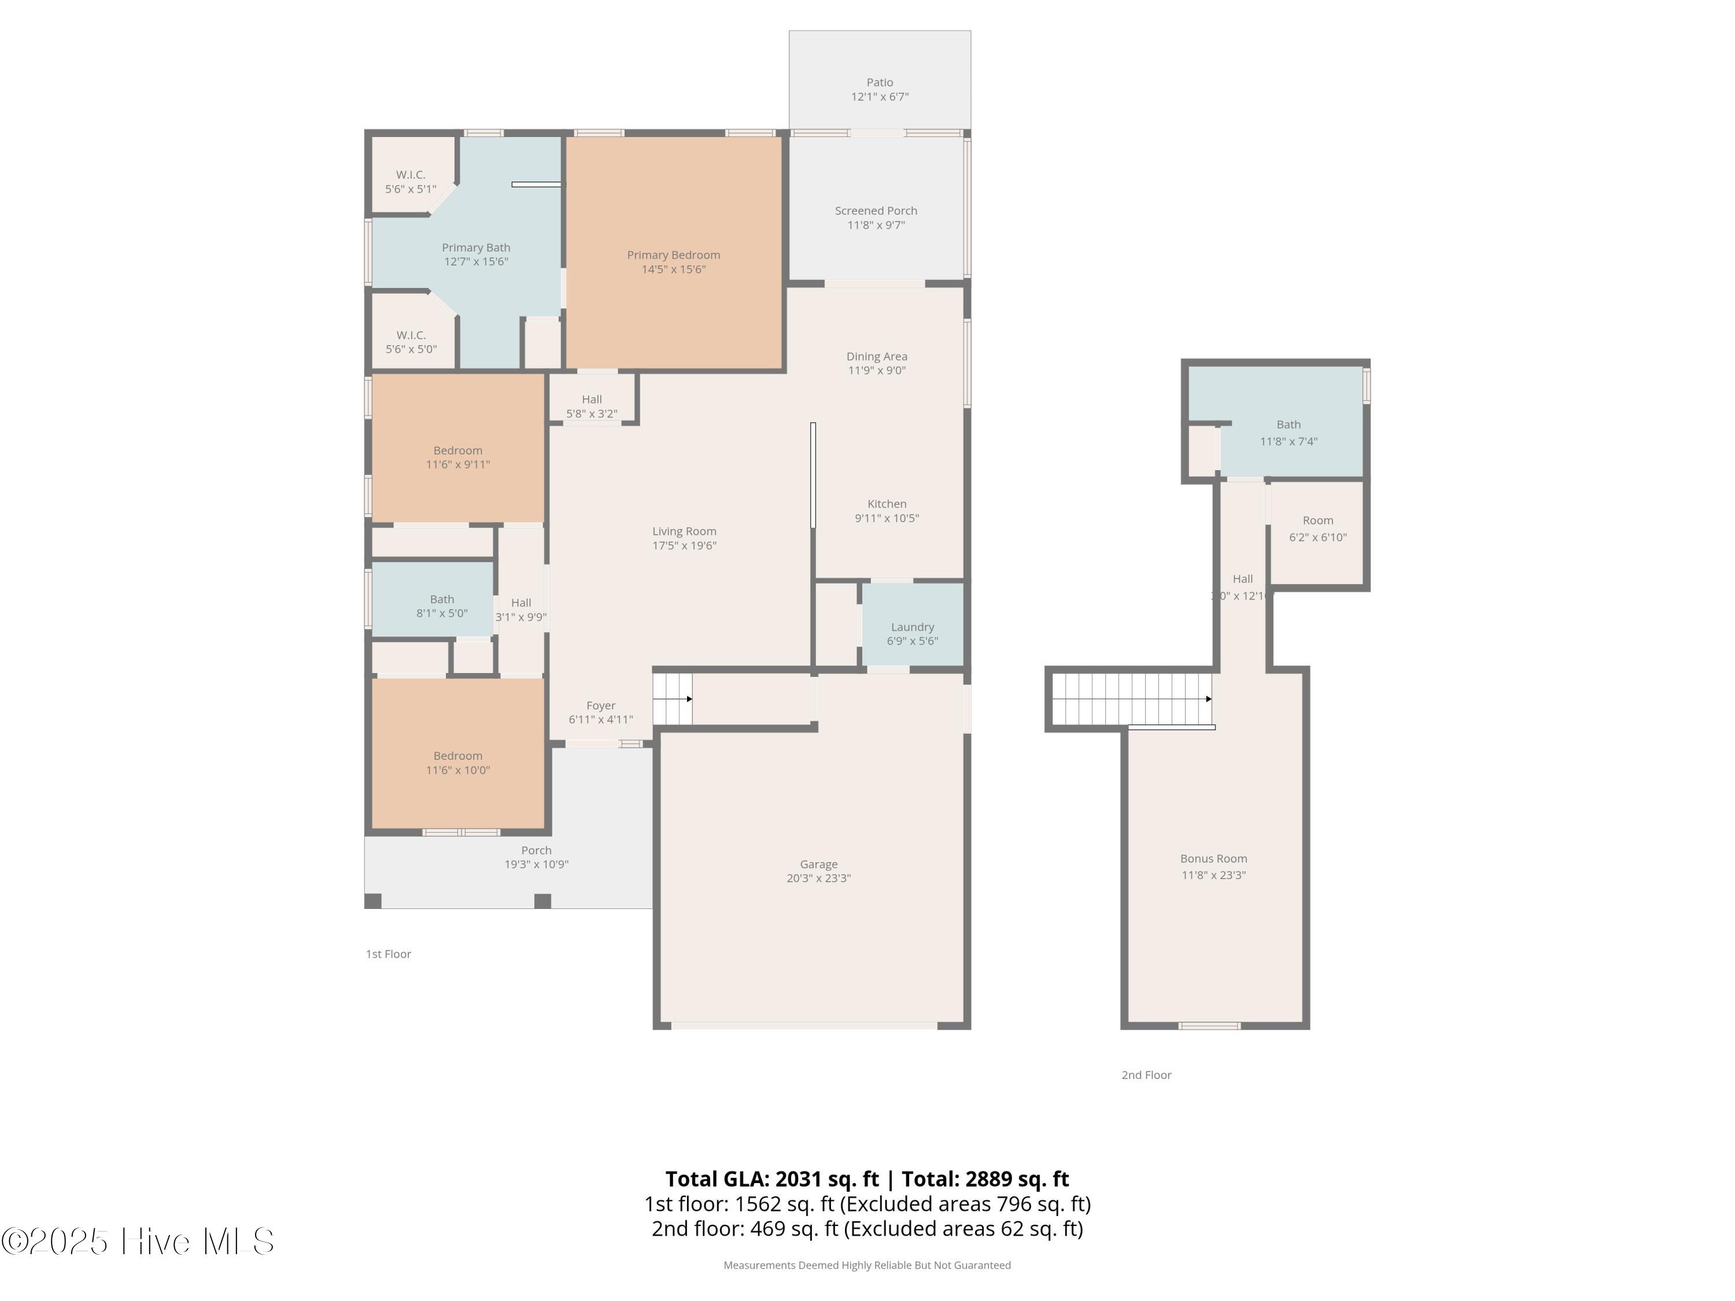
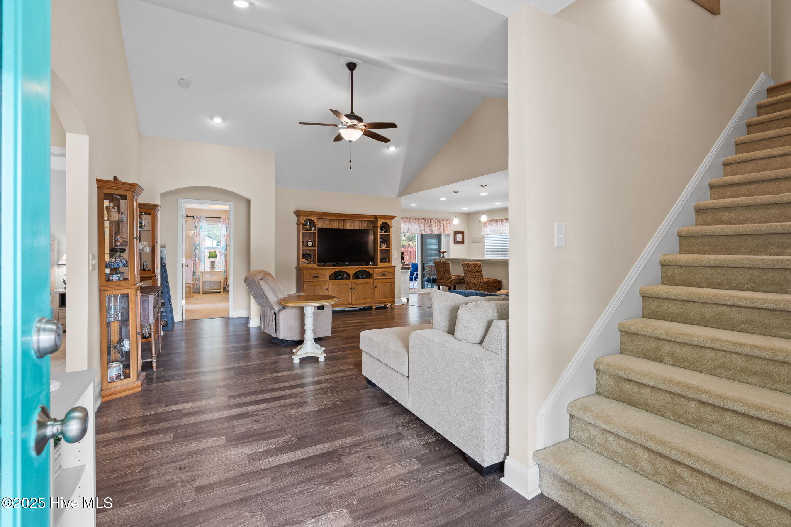
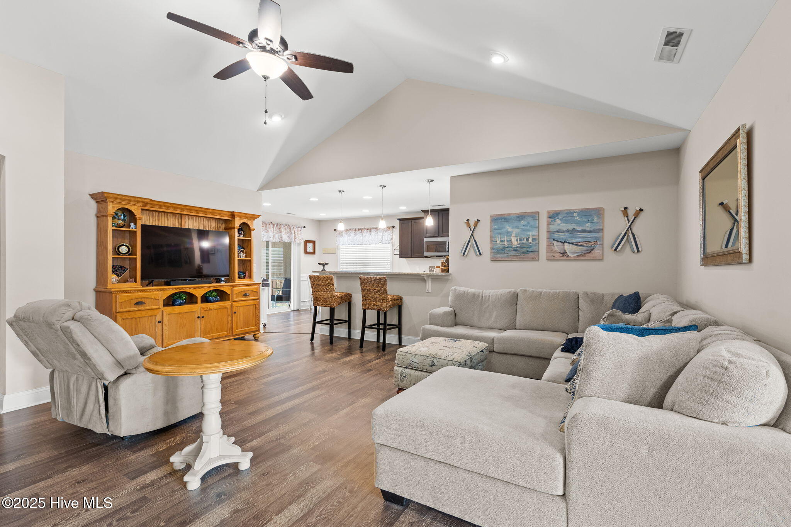
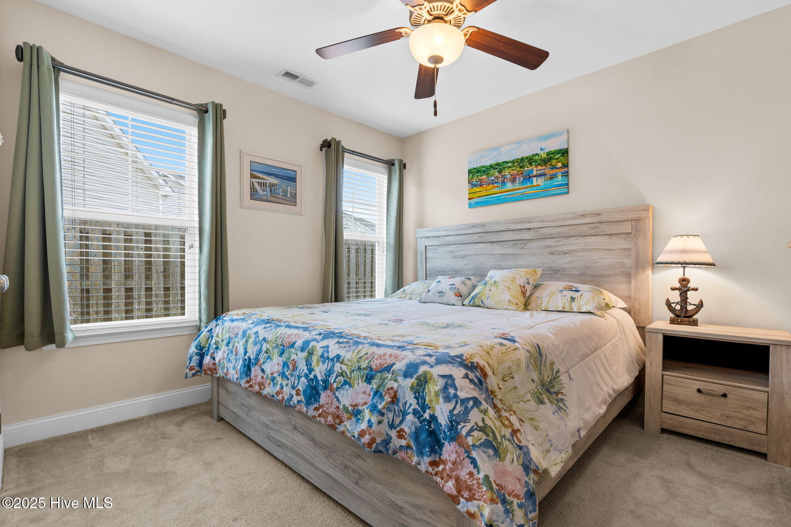
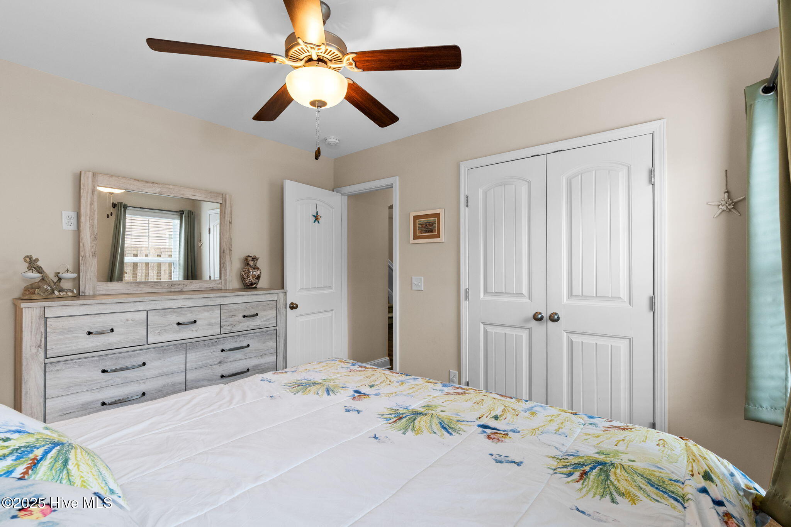
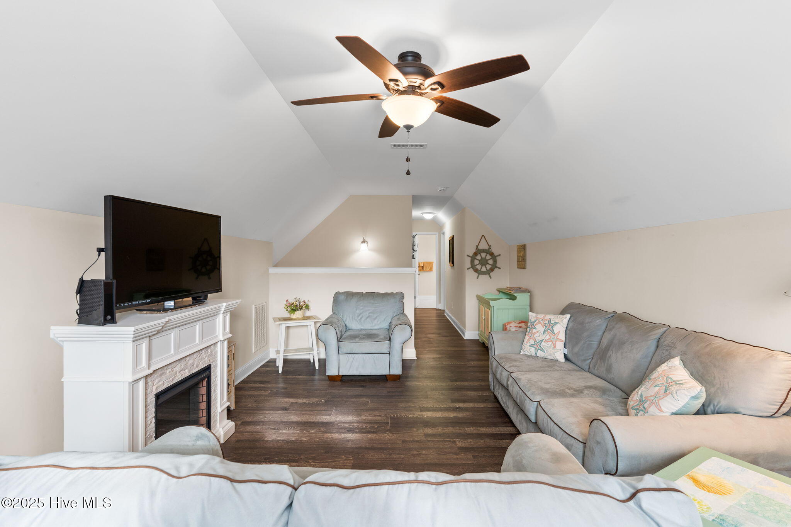
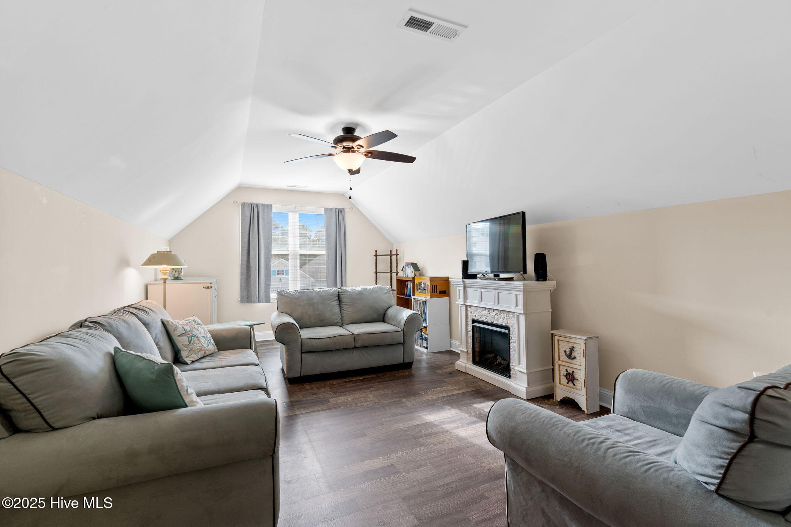
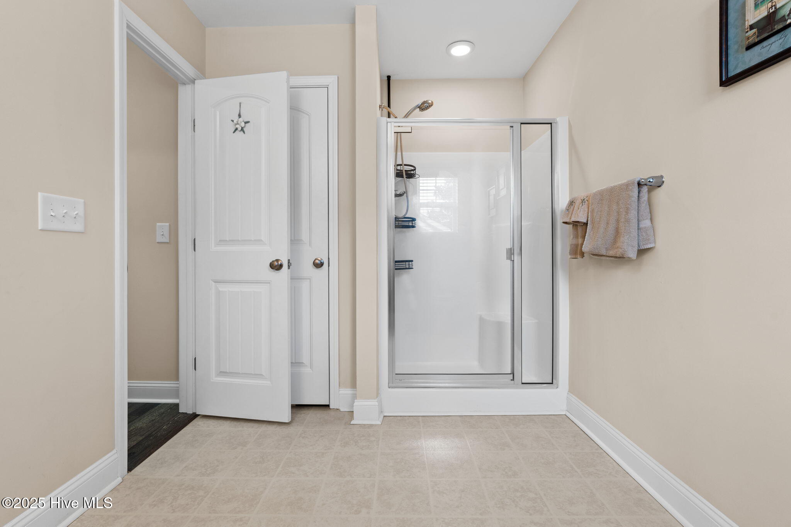
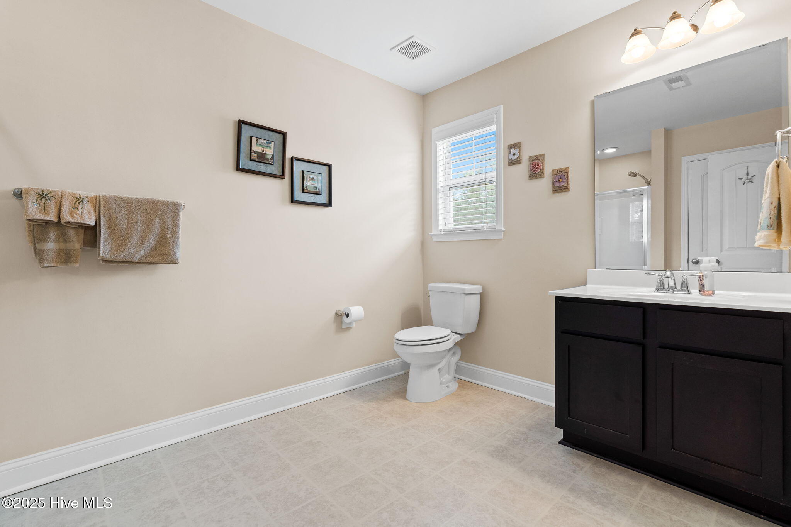
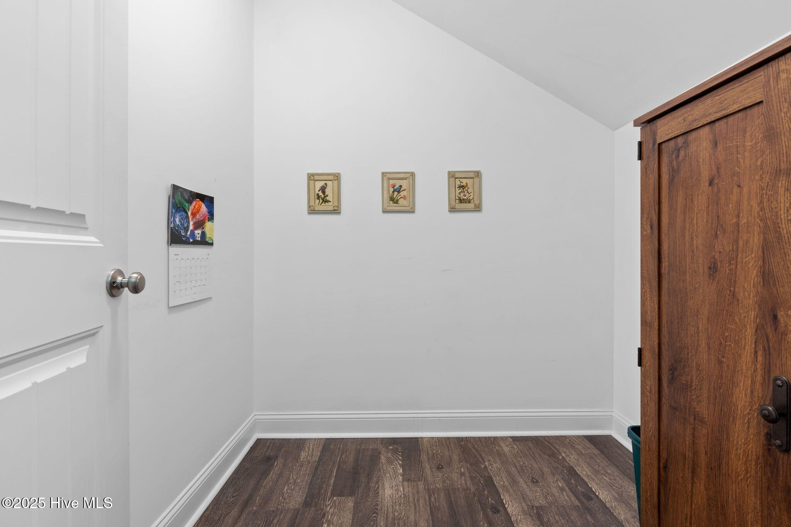
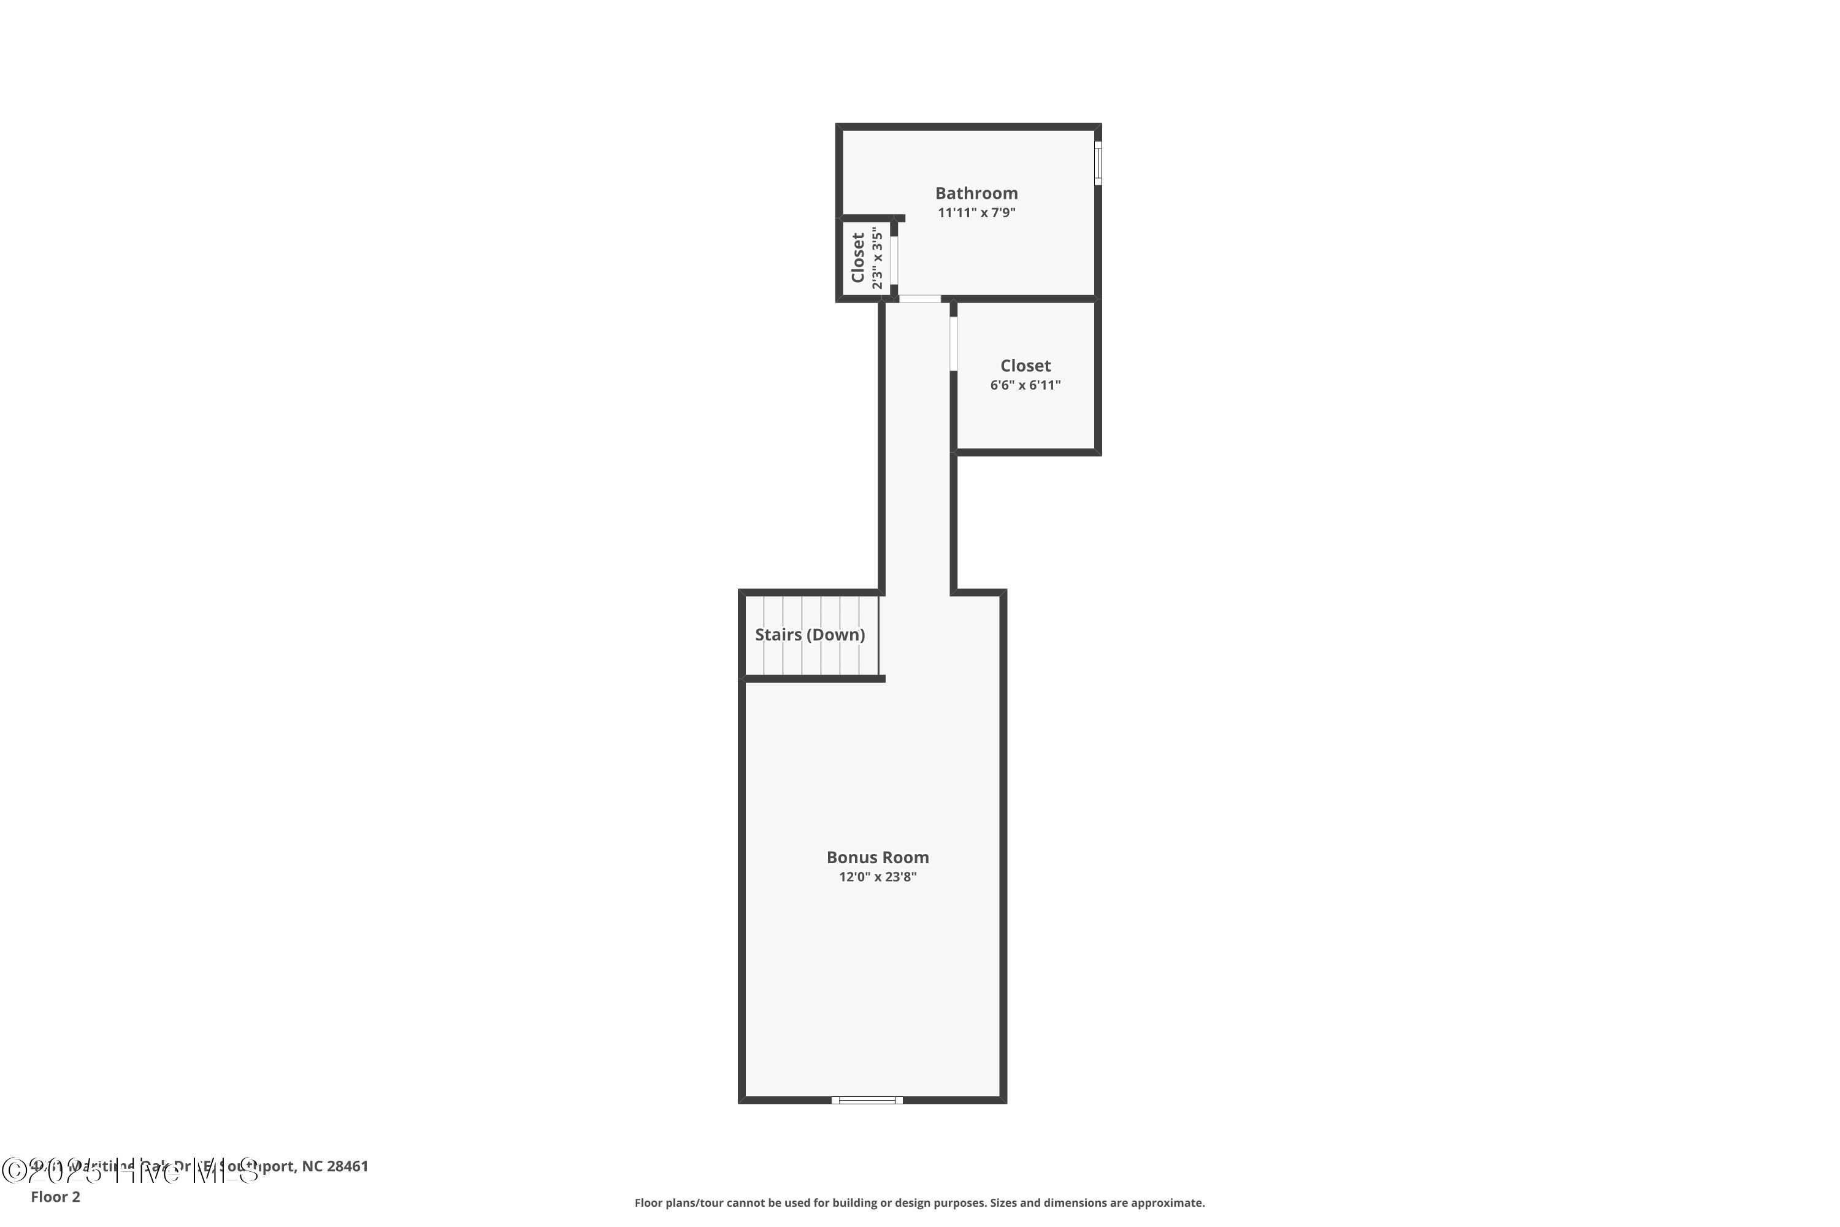
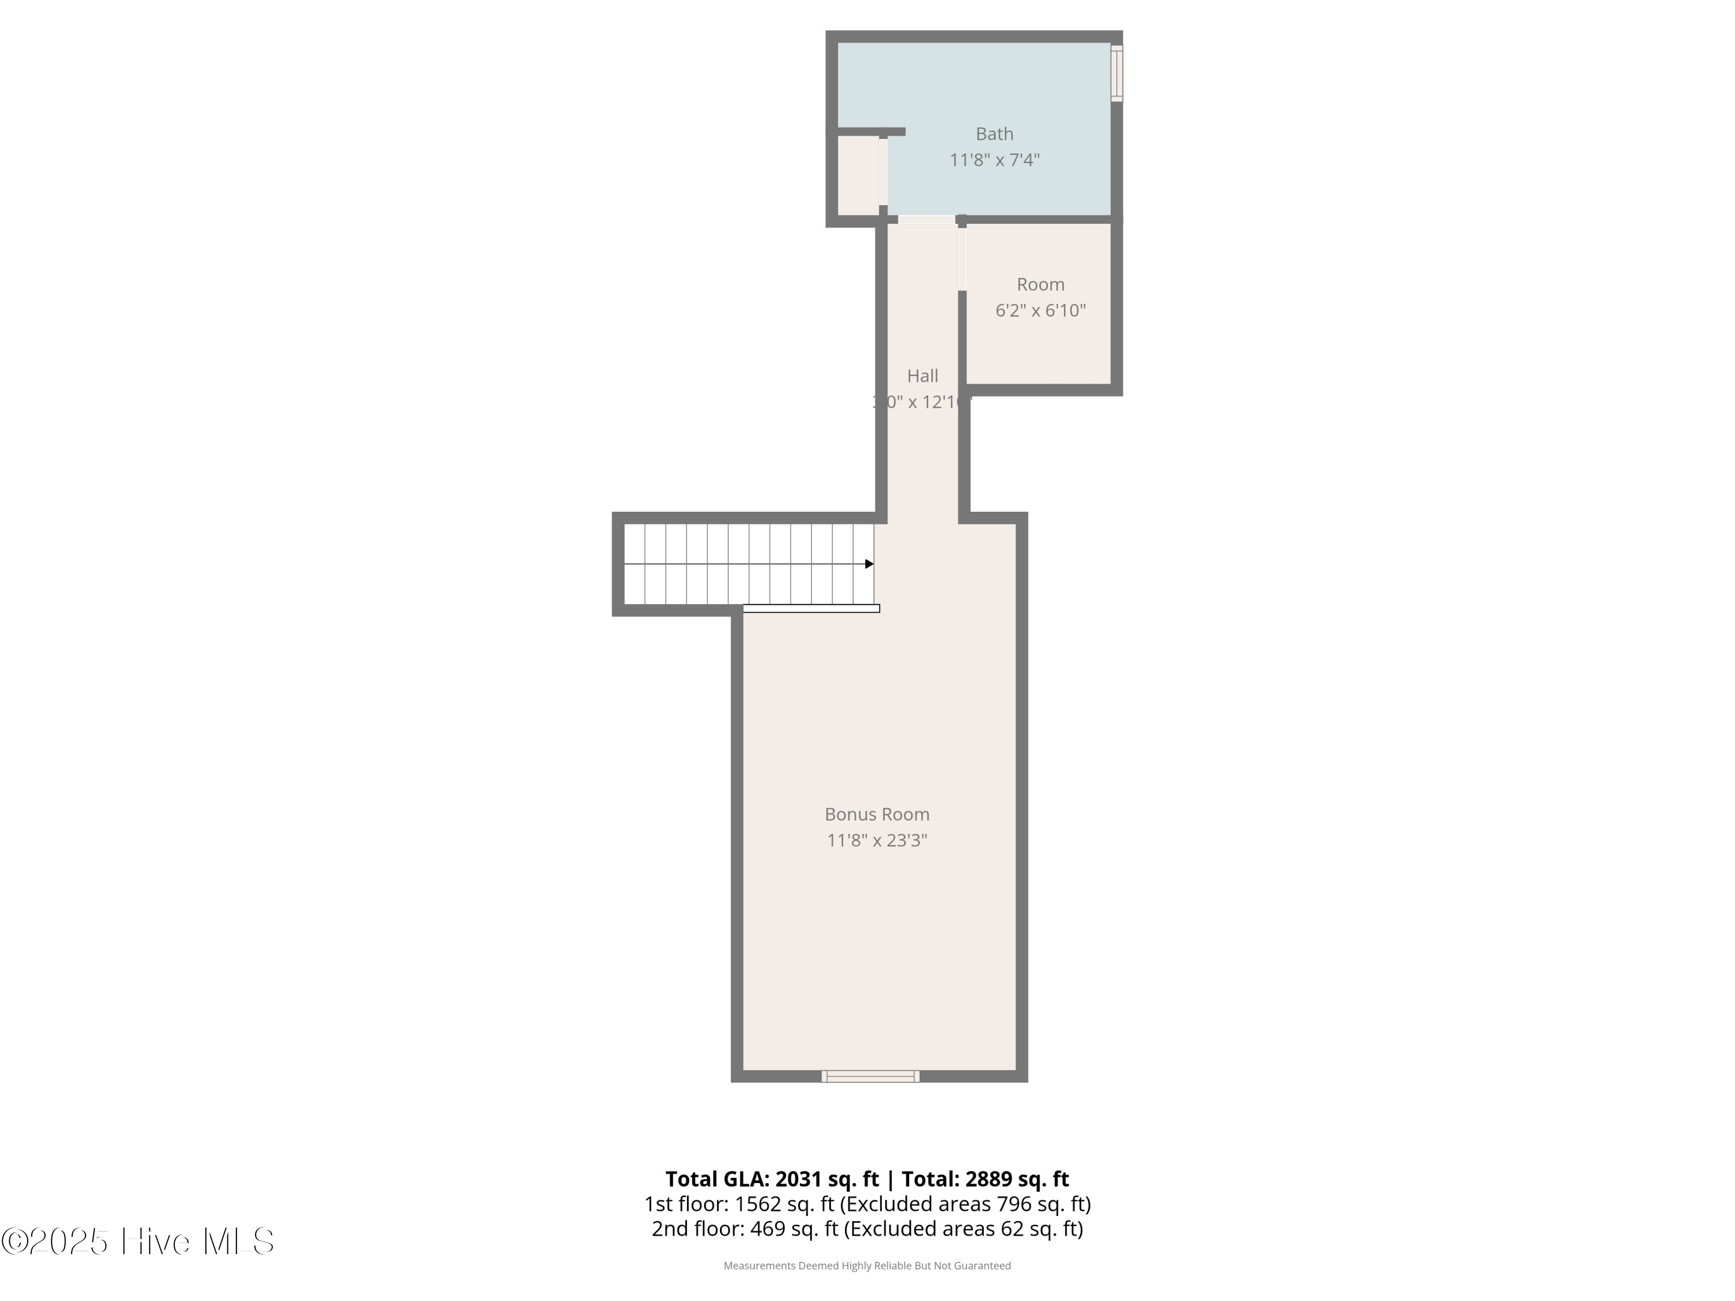
The main living areas feel warm and welcoming, highlighted by a den with vaulted ceilings that enhance the open, airy coastal atmosphere. Upstairs, a BONUS room with a full bathroom provides flexible space ideal for guests, a media room, or multi-generational living, along with an additional smaller room perfect for a home office or potential walk-in closet.
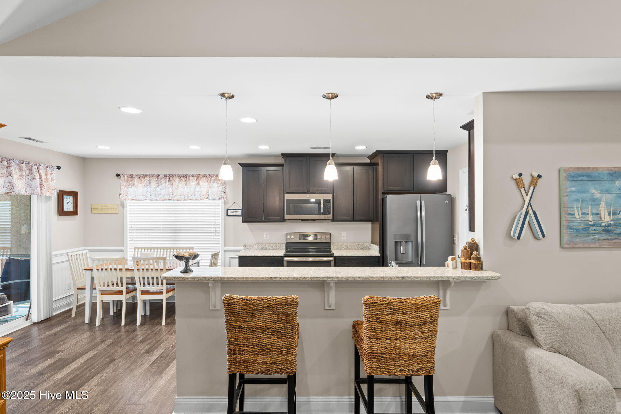
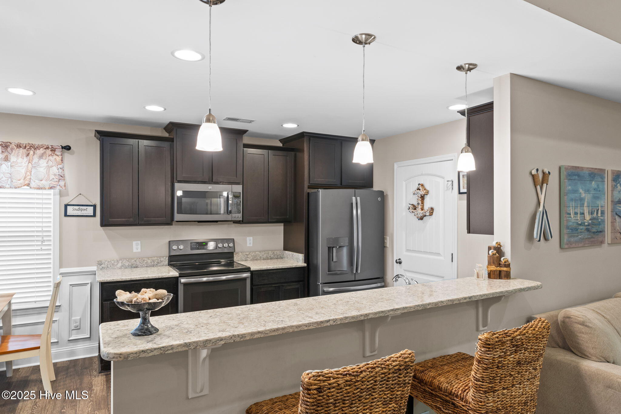
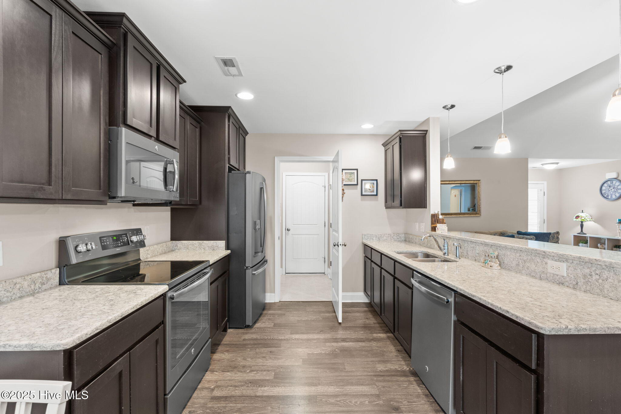
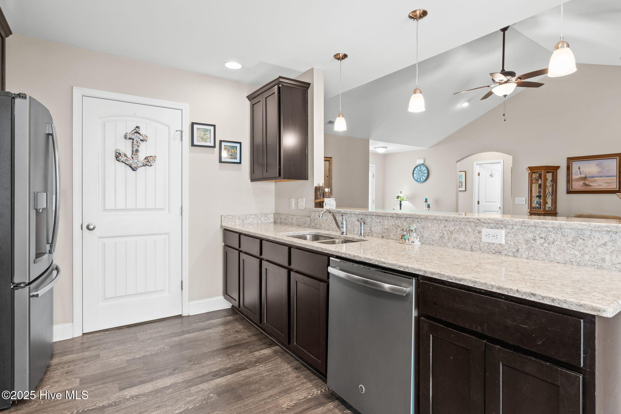
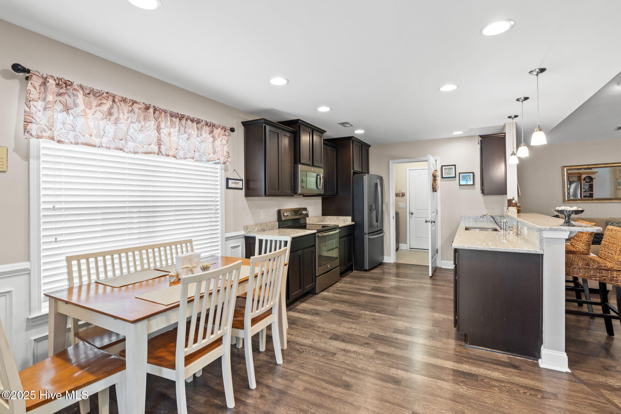
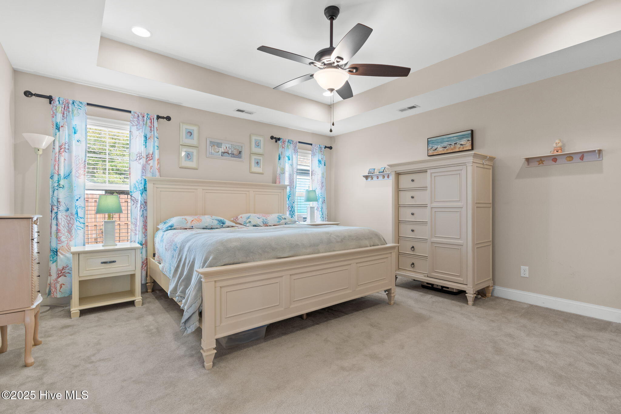
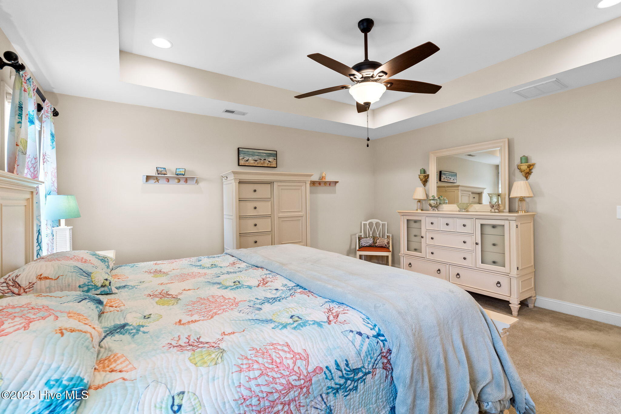
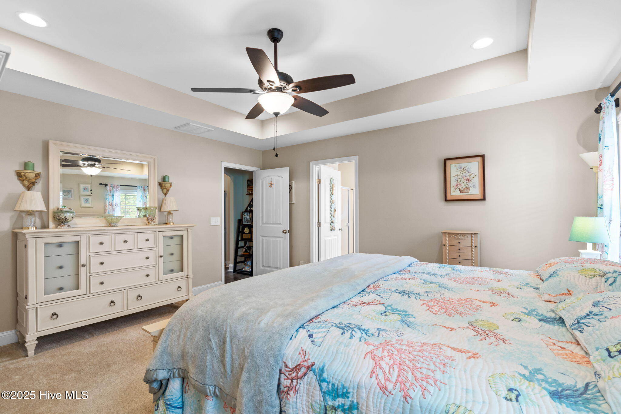
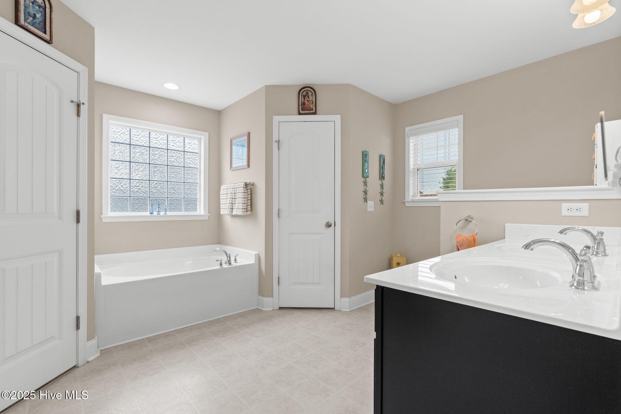
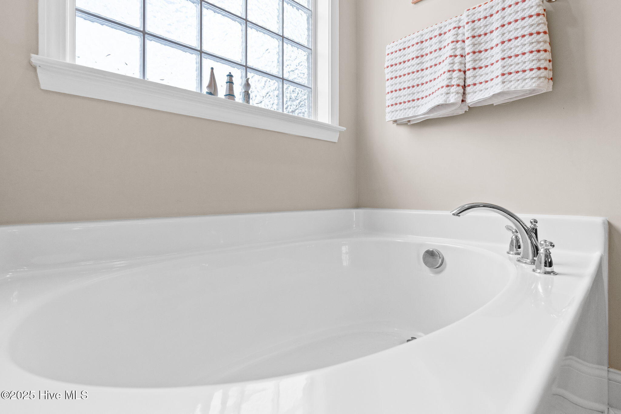
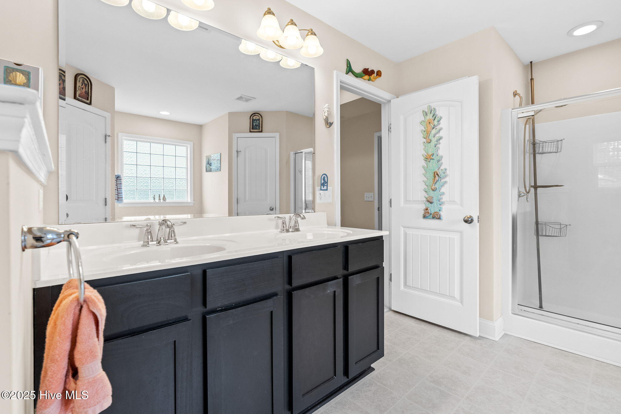
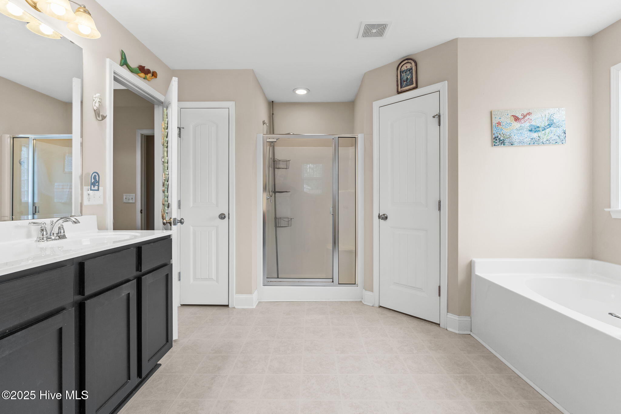
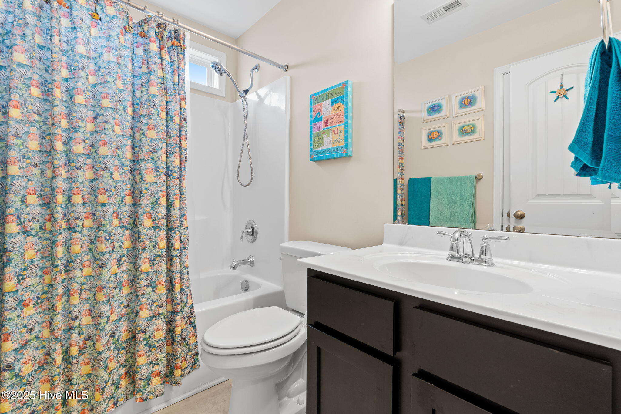
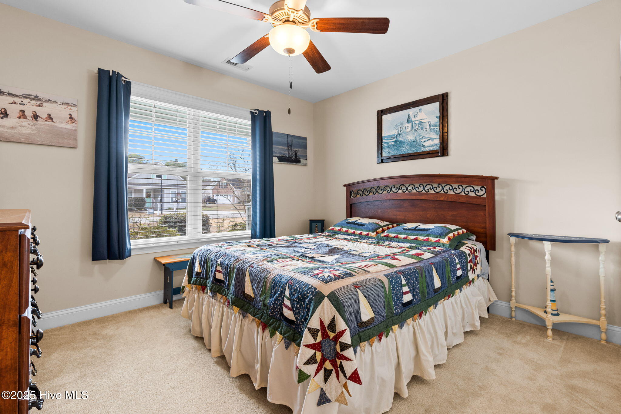
The kitchen features quartz countertops and stainless steel appliances and overlooks the den, creating an easy flow for entertaining. Rooms throughout the home are generously sized, including notably spacious bathrooms. The primary suite continues the retreat-like feel with a garden tub, separate shower, and his-and-her closets.
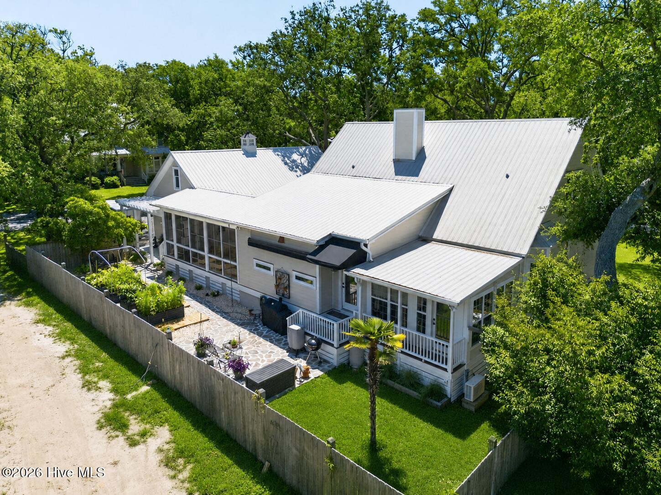
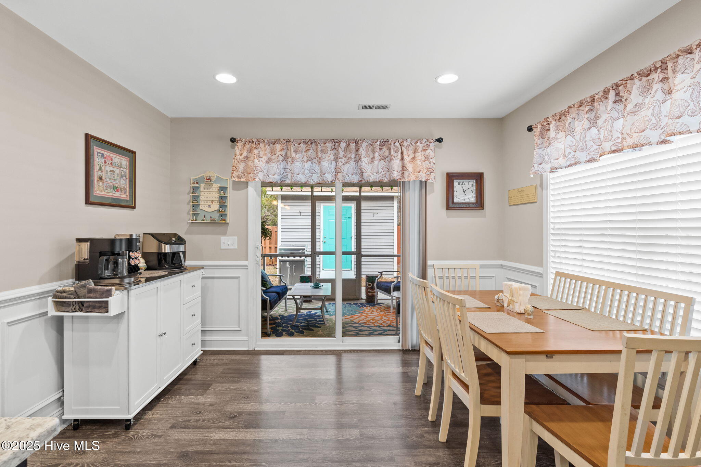
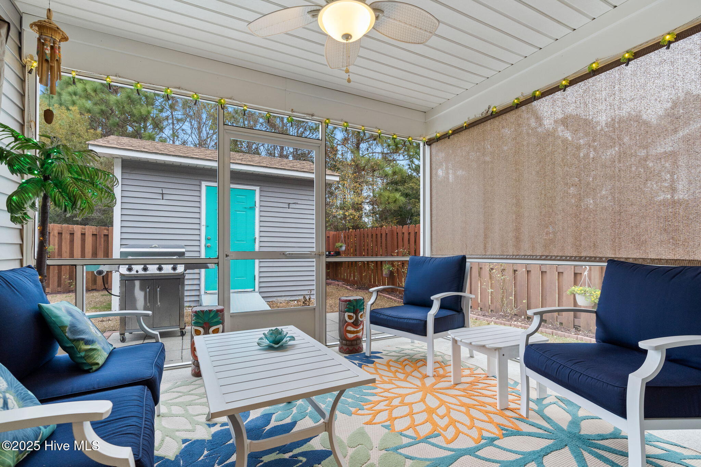
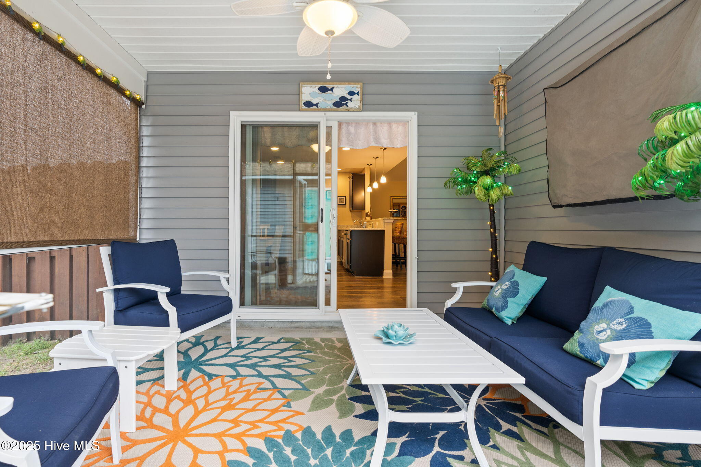
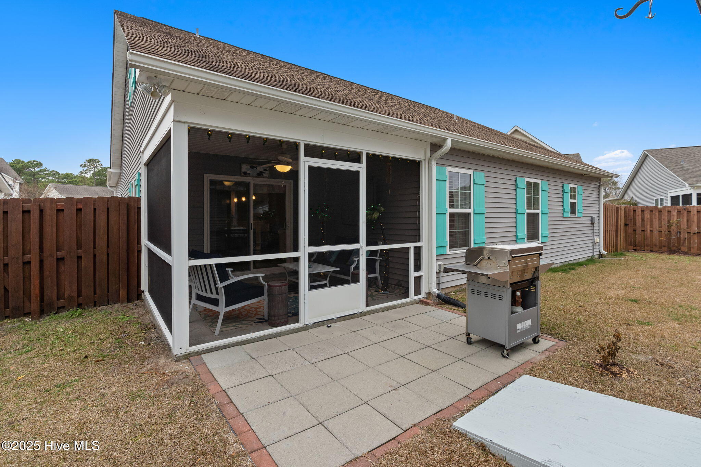
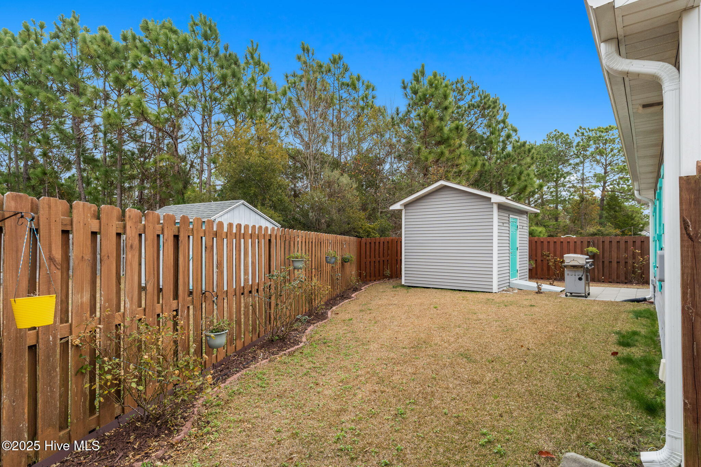
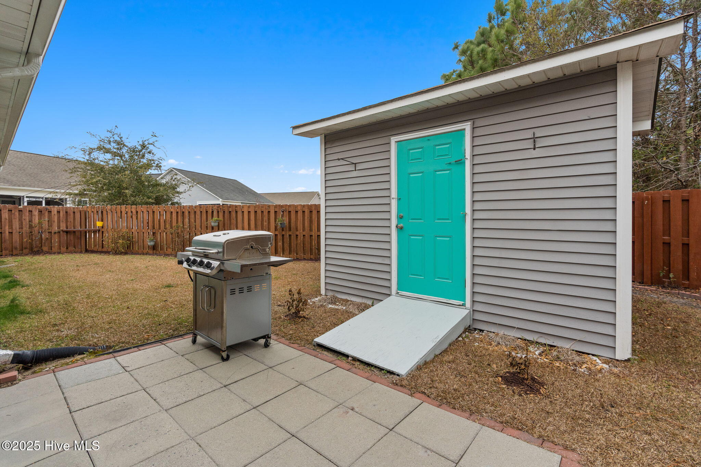
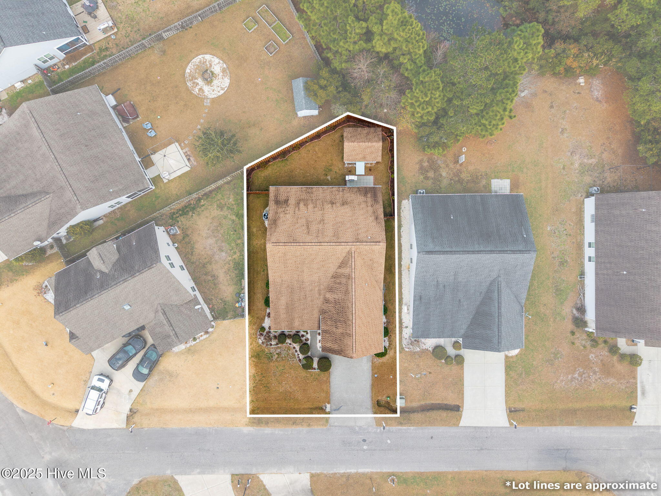
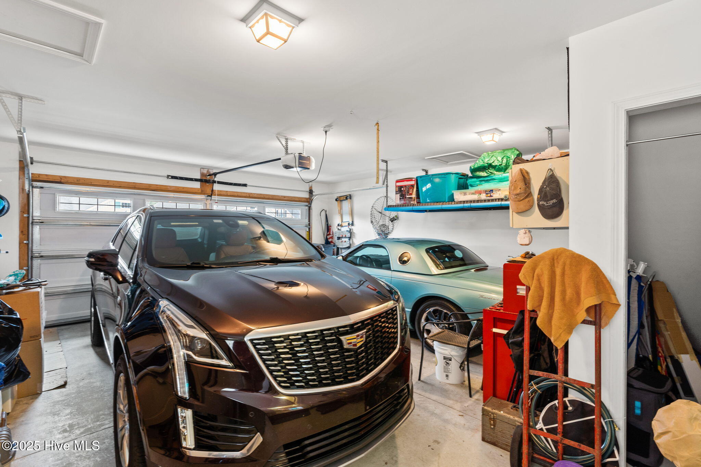
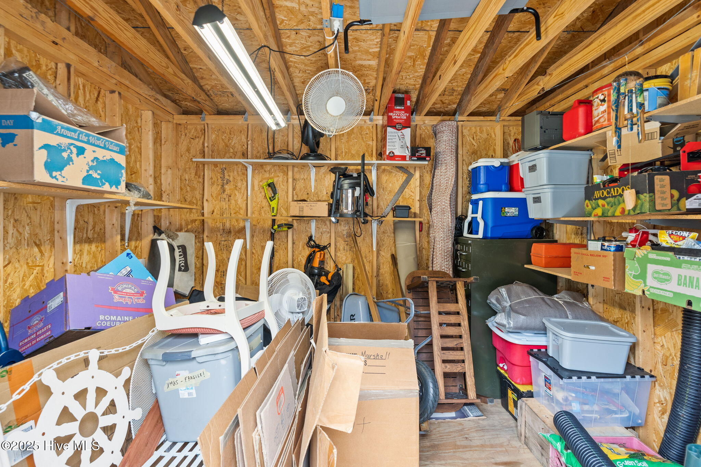
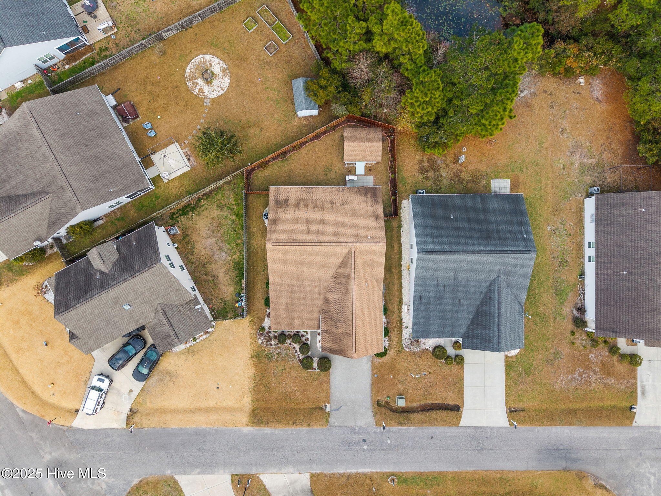
Outdoor living completes the coastal retreat with a screened-in back porch and fully fenced backyard. A 12' x 10' shed with electricity offers excellent storage or workshop potential, while the pervious driveway and two-car garage add both functionality and convenience. Additional peace of mind comes with a new HVAC system installed in 2022 and a 14-month home warranty provided after closing.
Don't miss the opportunity to make this coastal retreat yours--schedule your showing today!

Share Property

Location

4431 Maritime Oak Drive SE, Southport, NC 28461

Status

Sold

Date Sold

April 14, 2026
Stephie Grocott "The Jewelry Psychic"

Stephie Grocott "The Jewelry Psychic"

TITLE

Real Estate Agent

Property Amenities

Interior
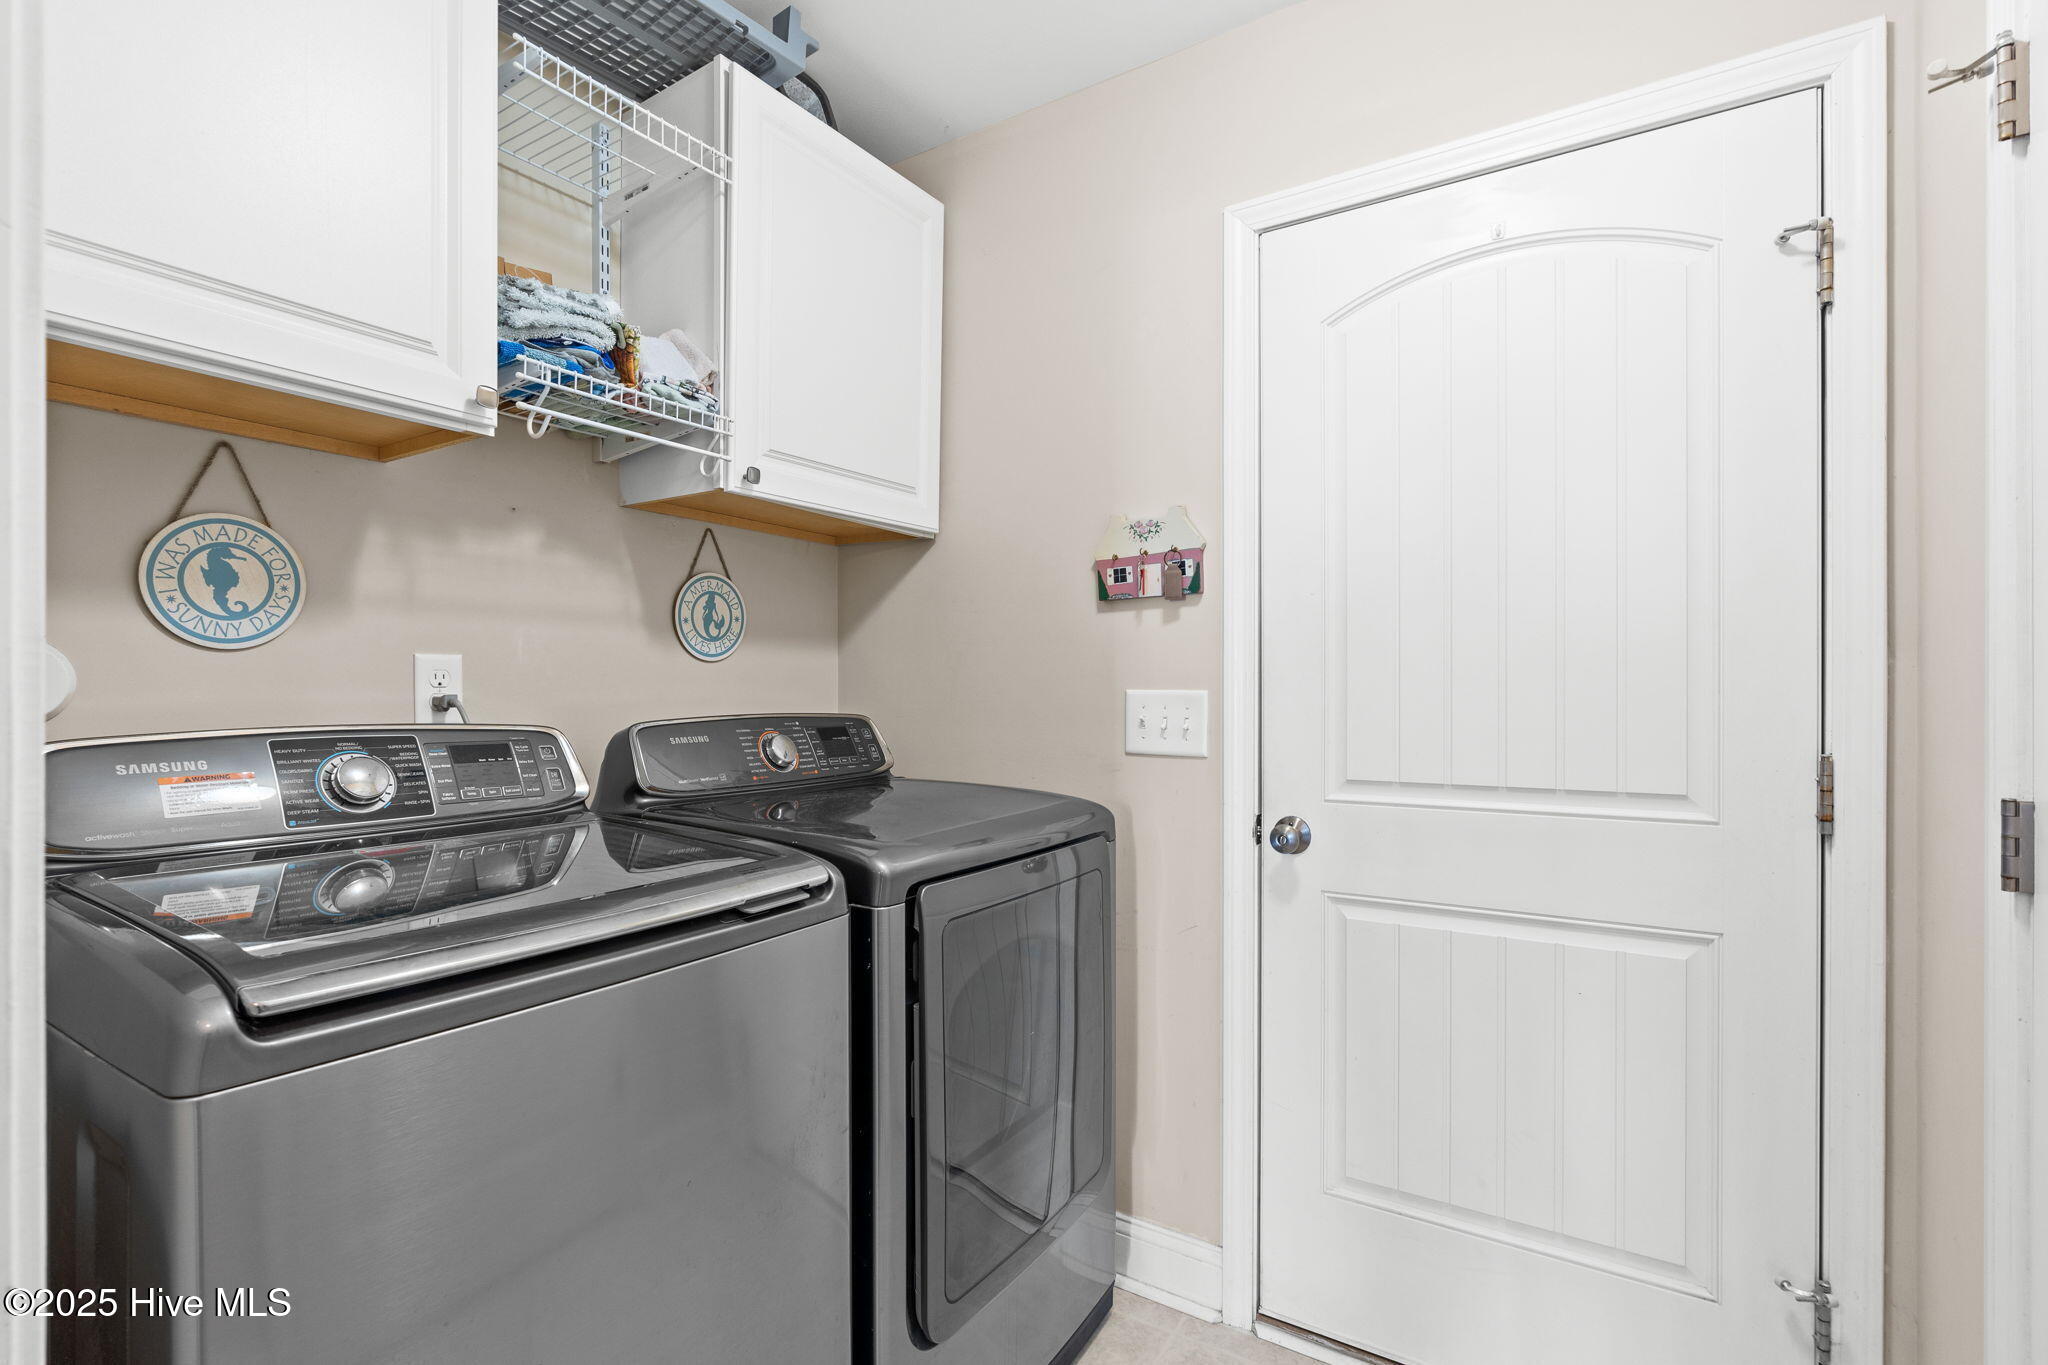
Laundry room Dryer Hookup, Washer Hookup, Laundry Room
Appliances Refrigerator, Dryer, Disposal
Total Bedrooms: 3
Full Bathrooms: 3
Other Interior Features Master Downstairs, Walk-in Closet(s), Vaulted Ceiling(s), Tray Ceiling(s), Entrance Foyer, Ceiling Fan(s), Pantry, Walk-in Shower, Blinds/Shades, Walk-In Closet(s)
Area & Lot
Total area 2,031 Sq.Ft.
Lot Area 6,578 Sq.Ft.
Living area 2,031 Sq.Ft.
MLS® ID 100546939
Year Built 2015
School District Brunswick County Schools
High School South Brunswick
Middle School South Brunswick
Elementary School Southport
View Description See Remarks
Type Residential
Status Sold
Exterior
Stories 2
Air conditioning Central Air, Zoned
Heat type Electric, Heat Pump, Zoned
Disability Features None
Water Source Public
Garage Space 2.0
Security Features Smoke Detector(s)
Sewer Municipal Sewer
Other Exterior Features Irrigation System
Parking Garage Faces Front, Off Street, Paved
Roof Shingle
Utilities Sewer Connected, Water Connected
Finance
Sales Price $355,000
HOA Fees $616 yearly

360 Virtual Tour

Take a tour of this property

The Brunswick Beaches

Work With Us

We pride ourselves in providing personalized solutions that bring our clients closer to their dream properties and enhance their long-term wealth. Contact us today to find out how we can be of assistance to you!
Follow Us