


Leave a Message

Thank you for your message. We will be in touch with you shortly.

5086 Glen Cove Drive SE
VIEW PHOTOS
$436,000

5086 Glen Cove Drive SE

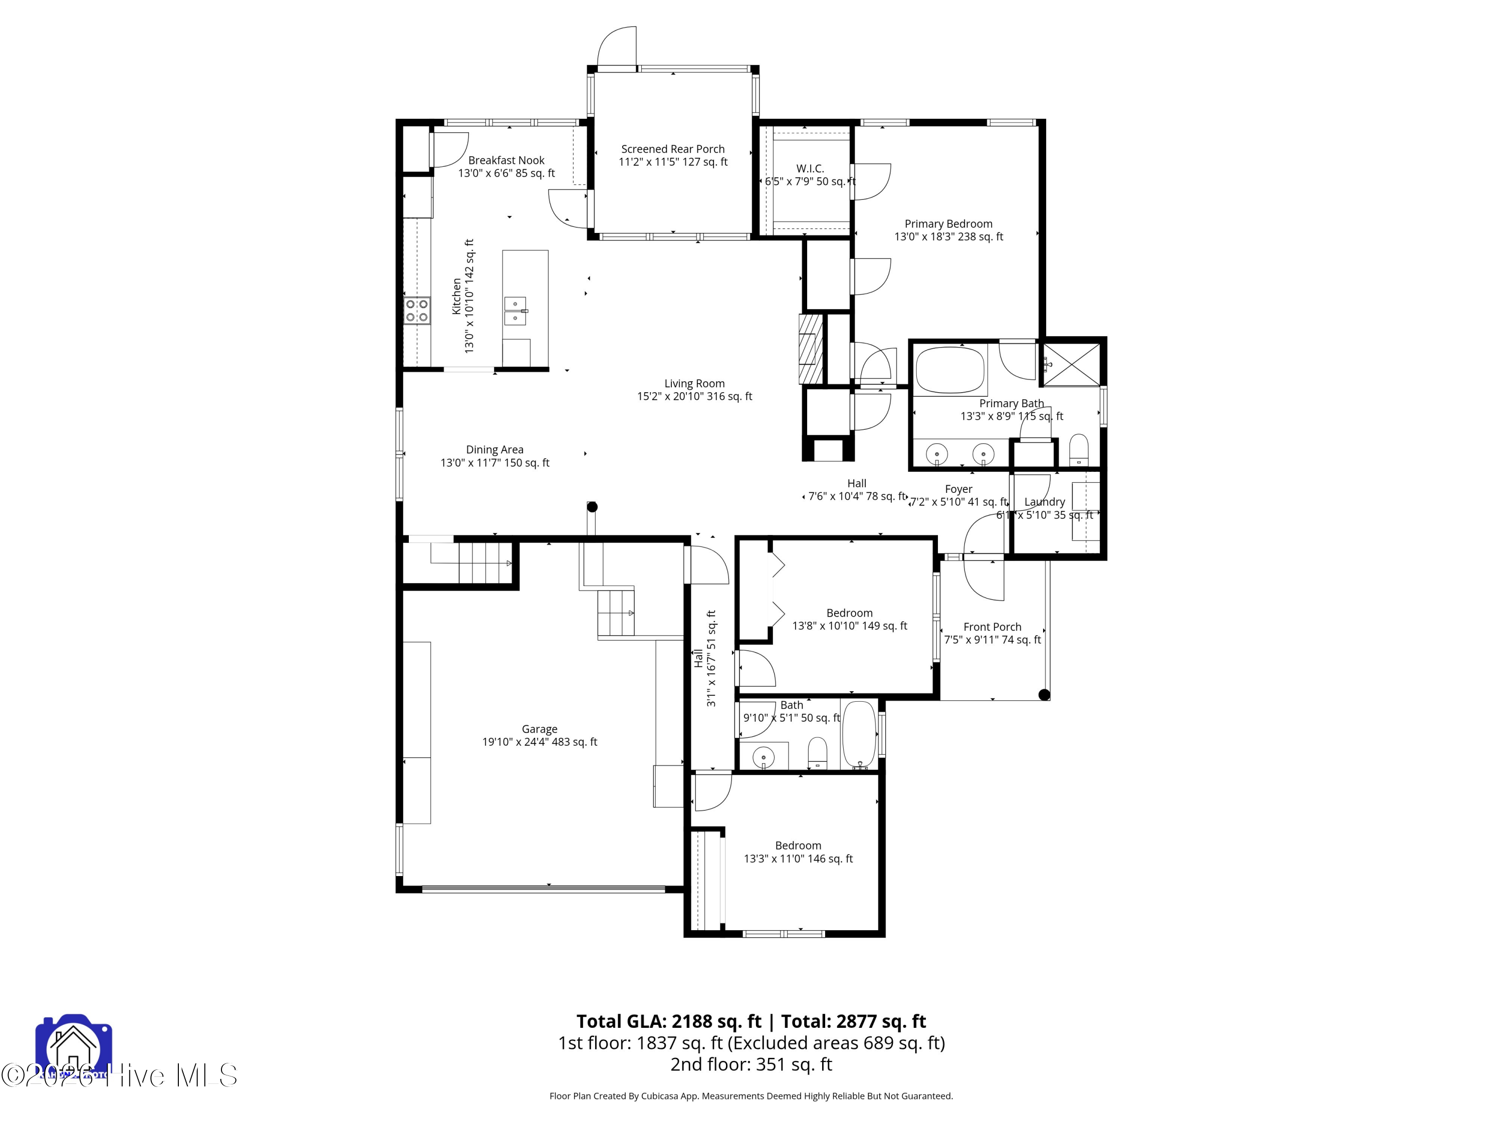
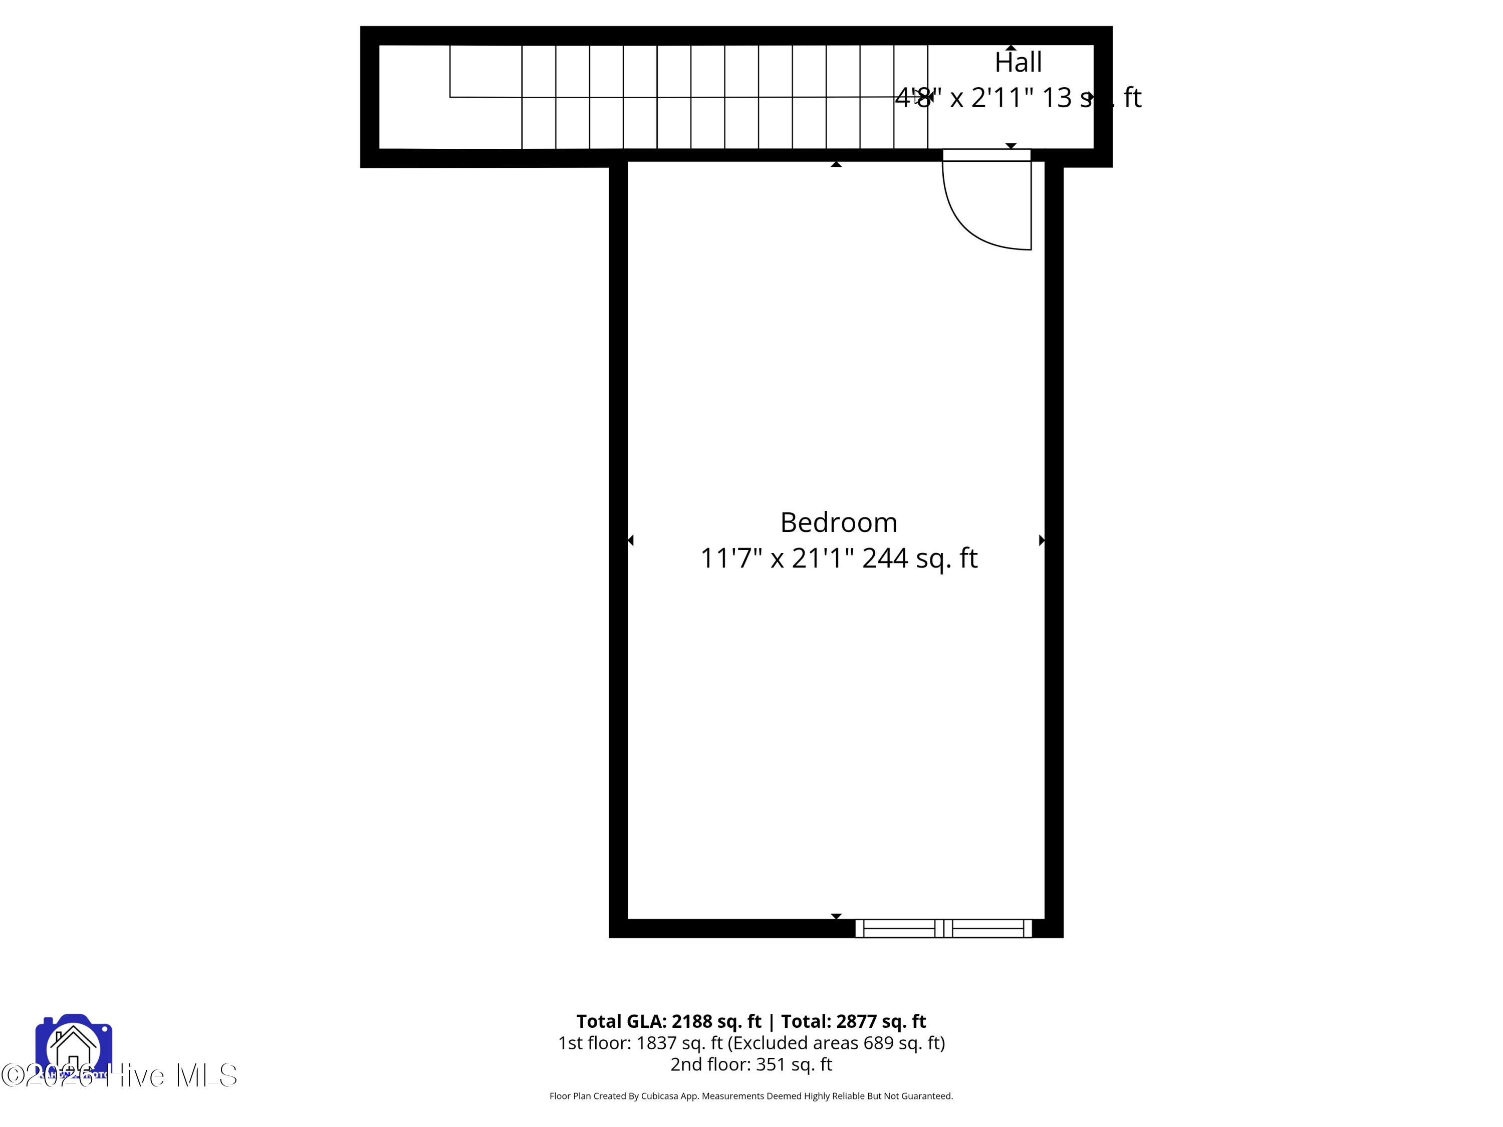
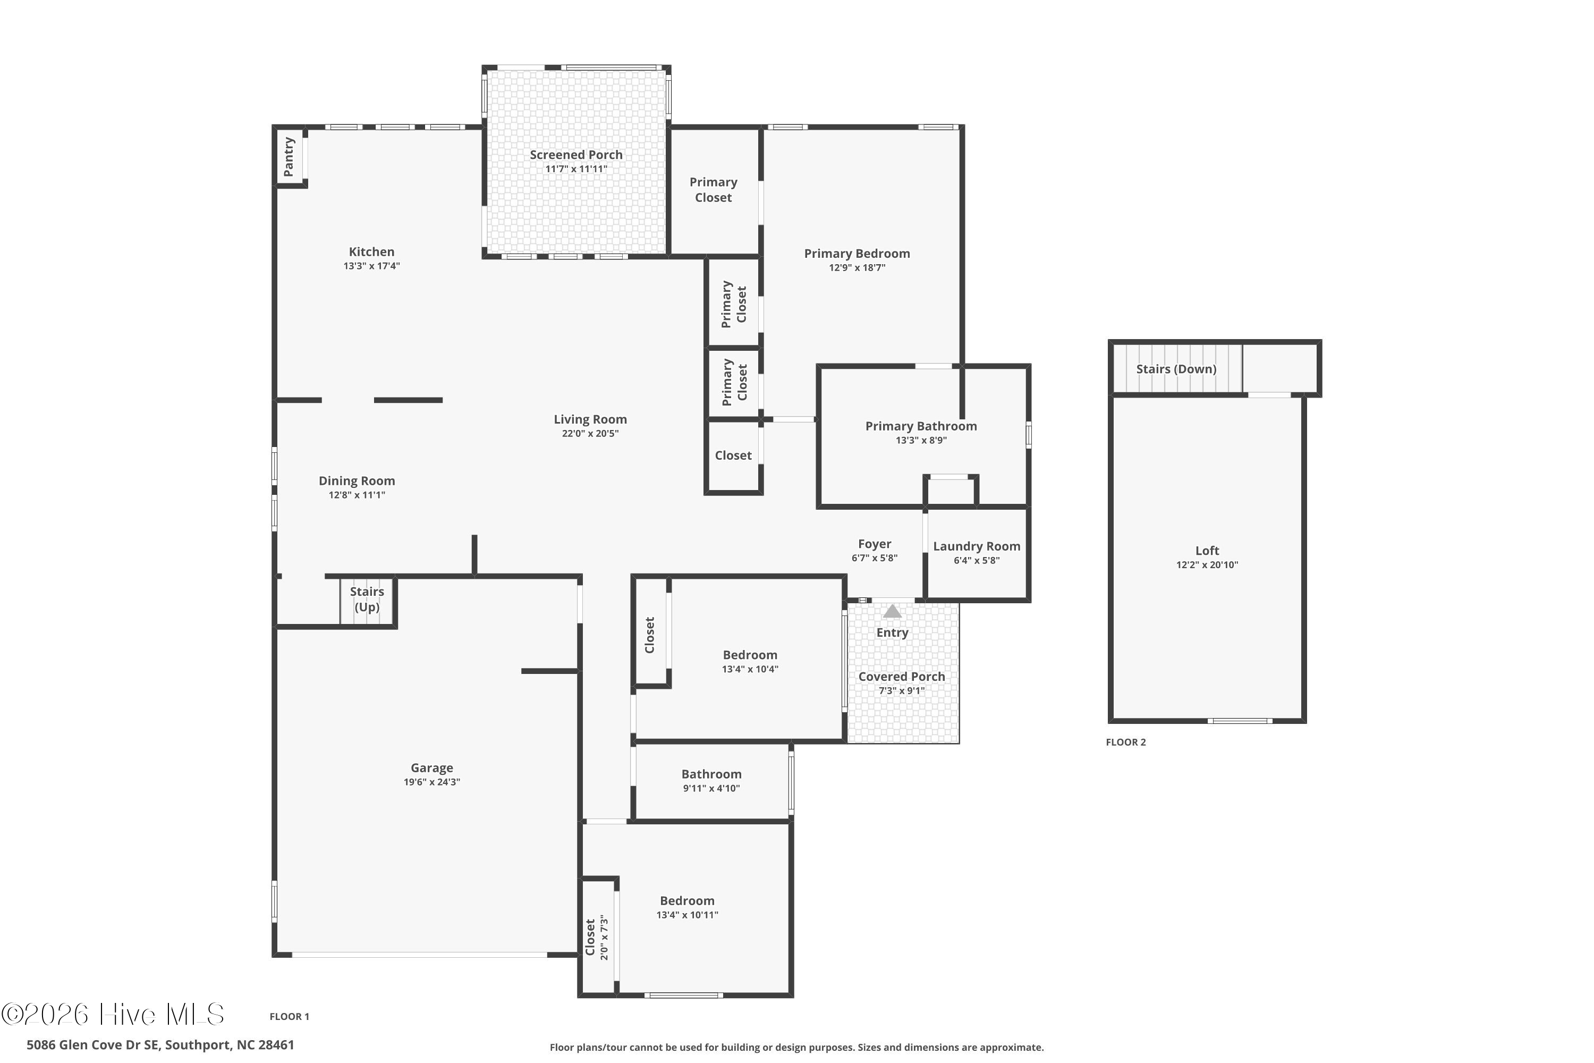
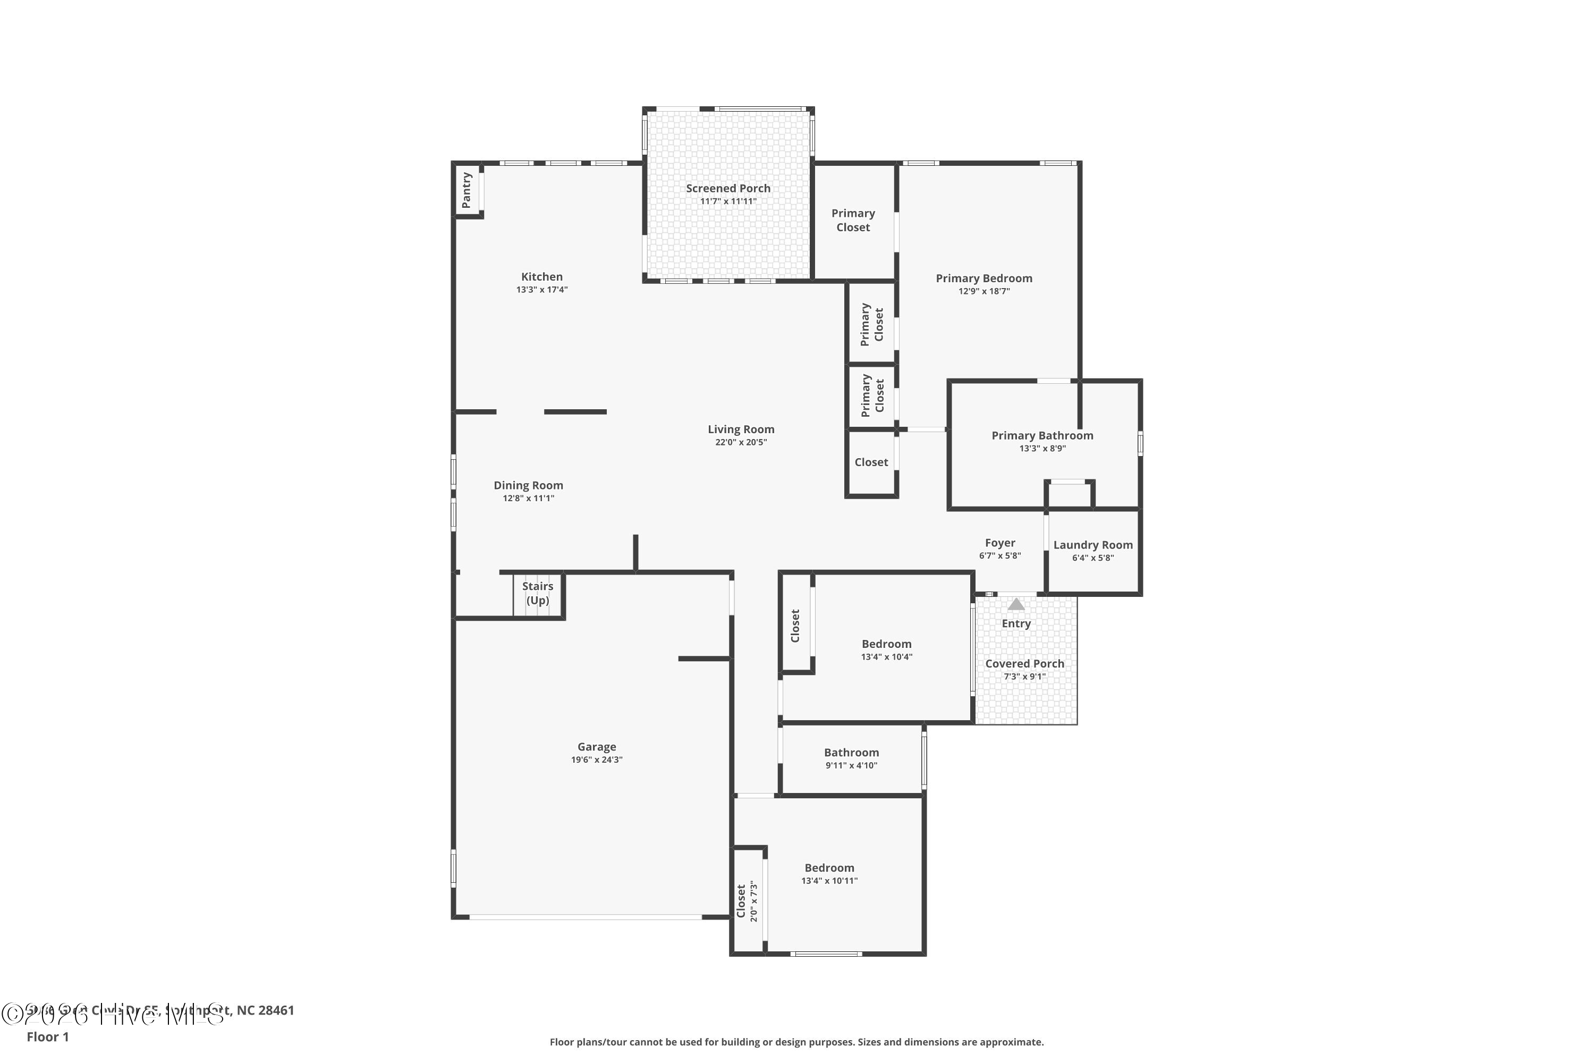
3 Beds 2 Baths 2,188 Sq.Ft. 7,797 Sq.Ft.

Description

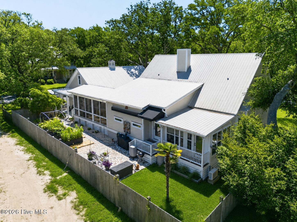
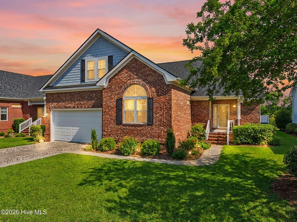
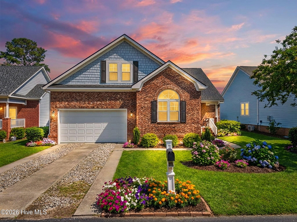
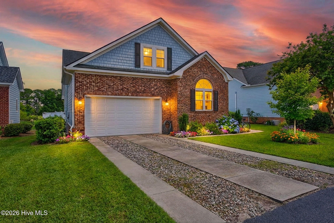
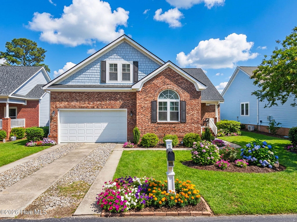
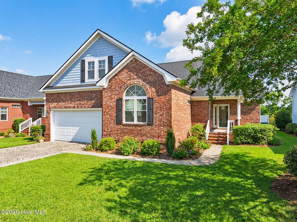
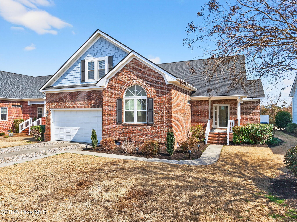
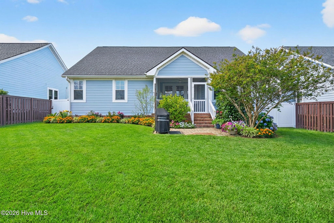
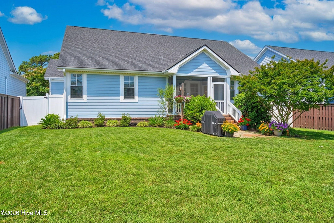
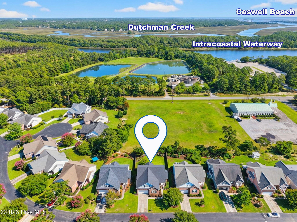
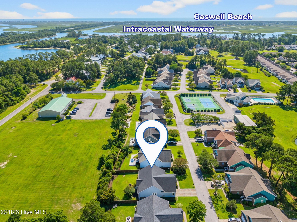
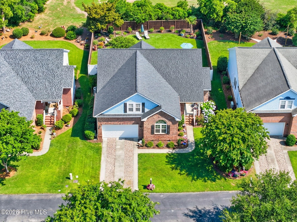
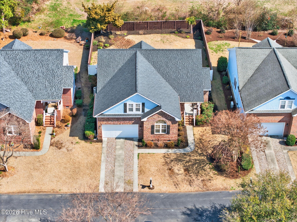
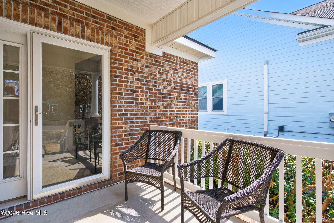
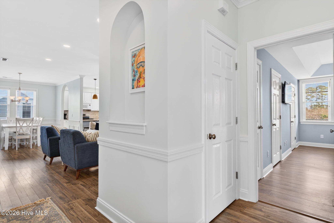
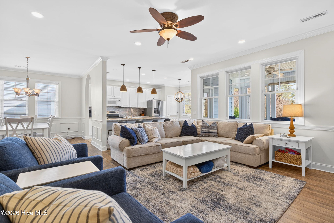
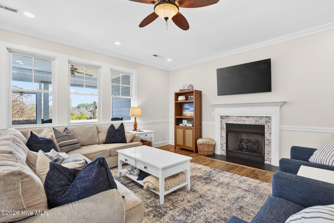
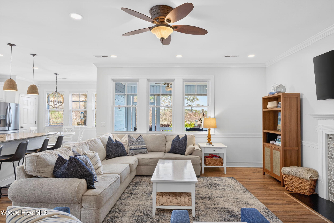
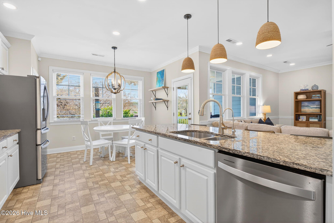
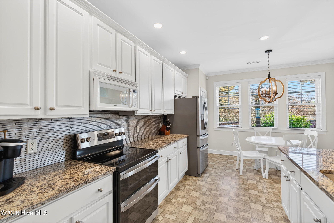
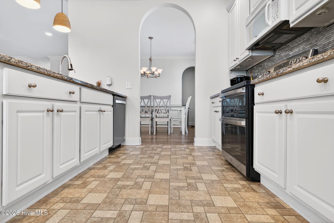
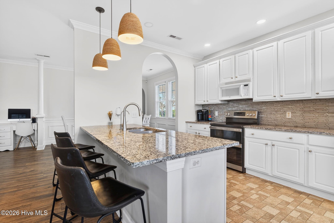
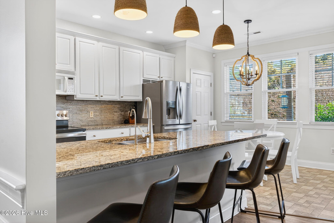
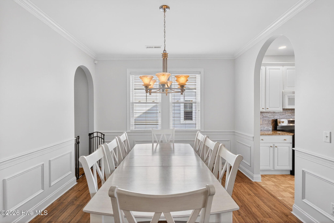
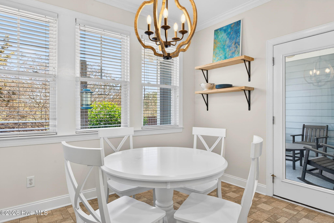
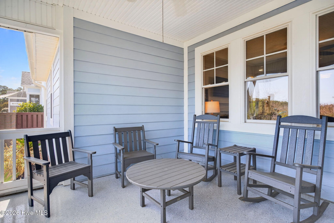
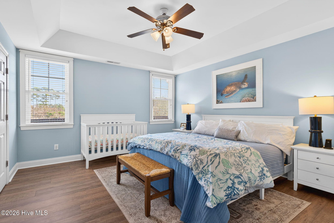
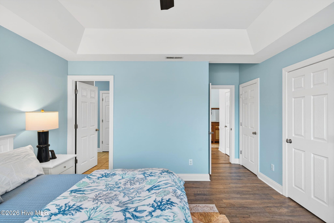
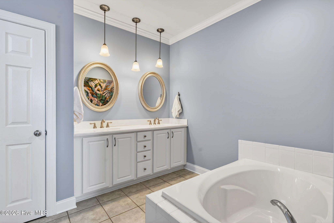
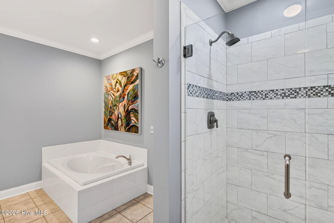
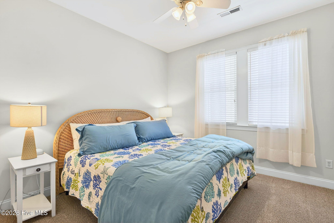
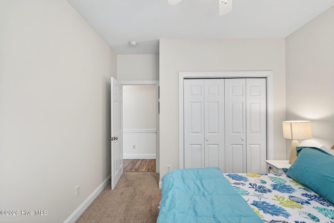
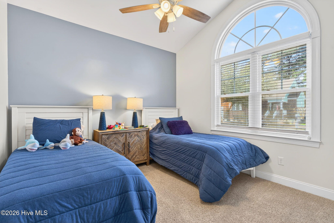
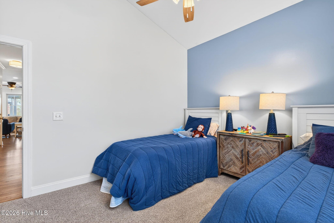
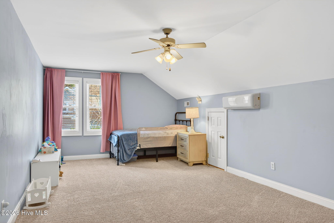
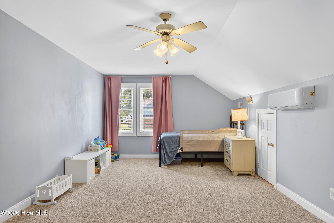
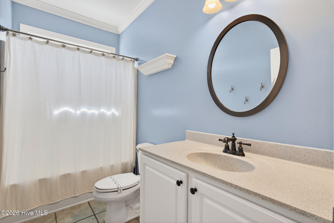
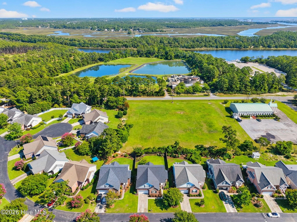
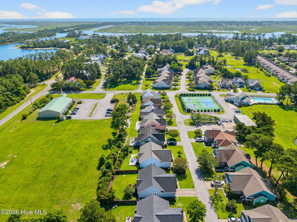
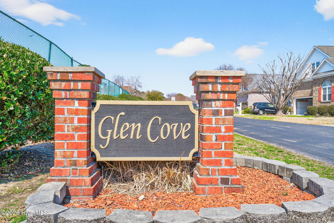
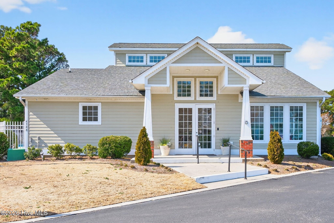
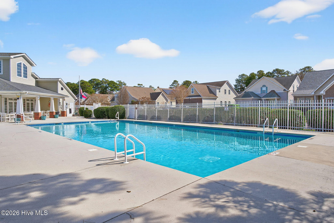
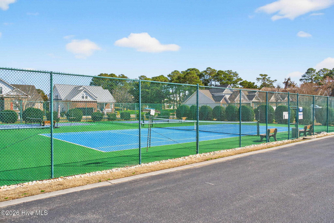
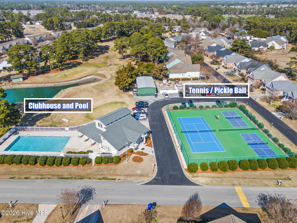
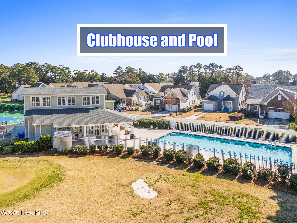
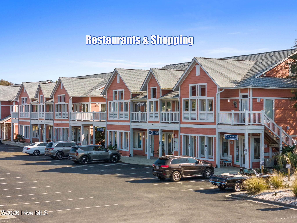
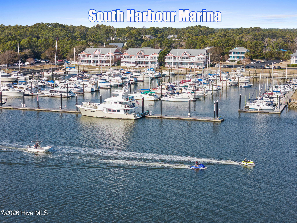
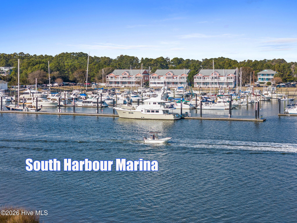
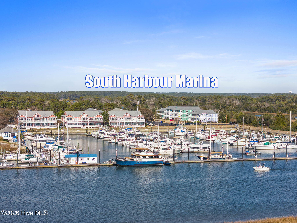
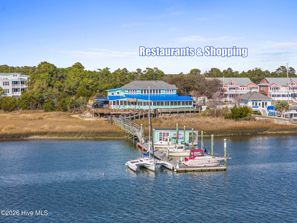
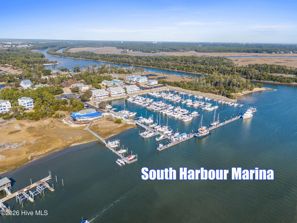
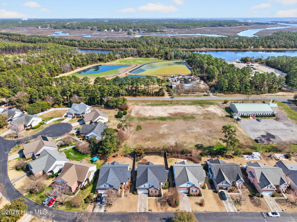
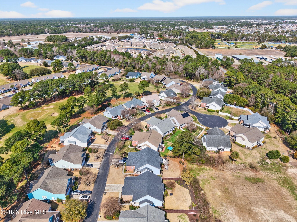
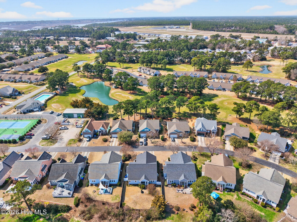
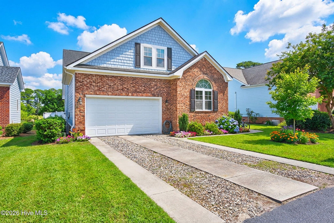
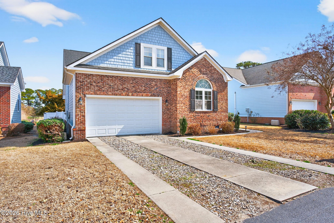
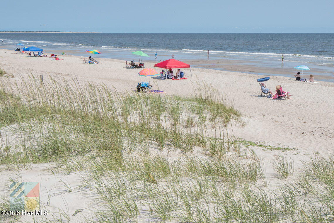
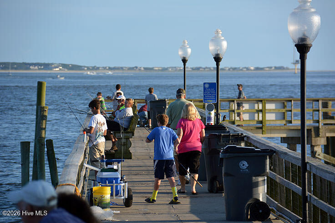
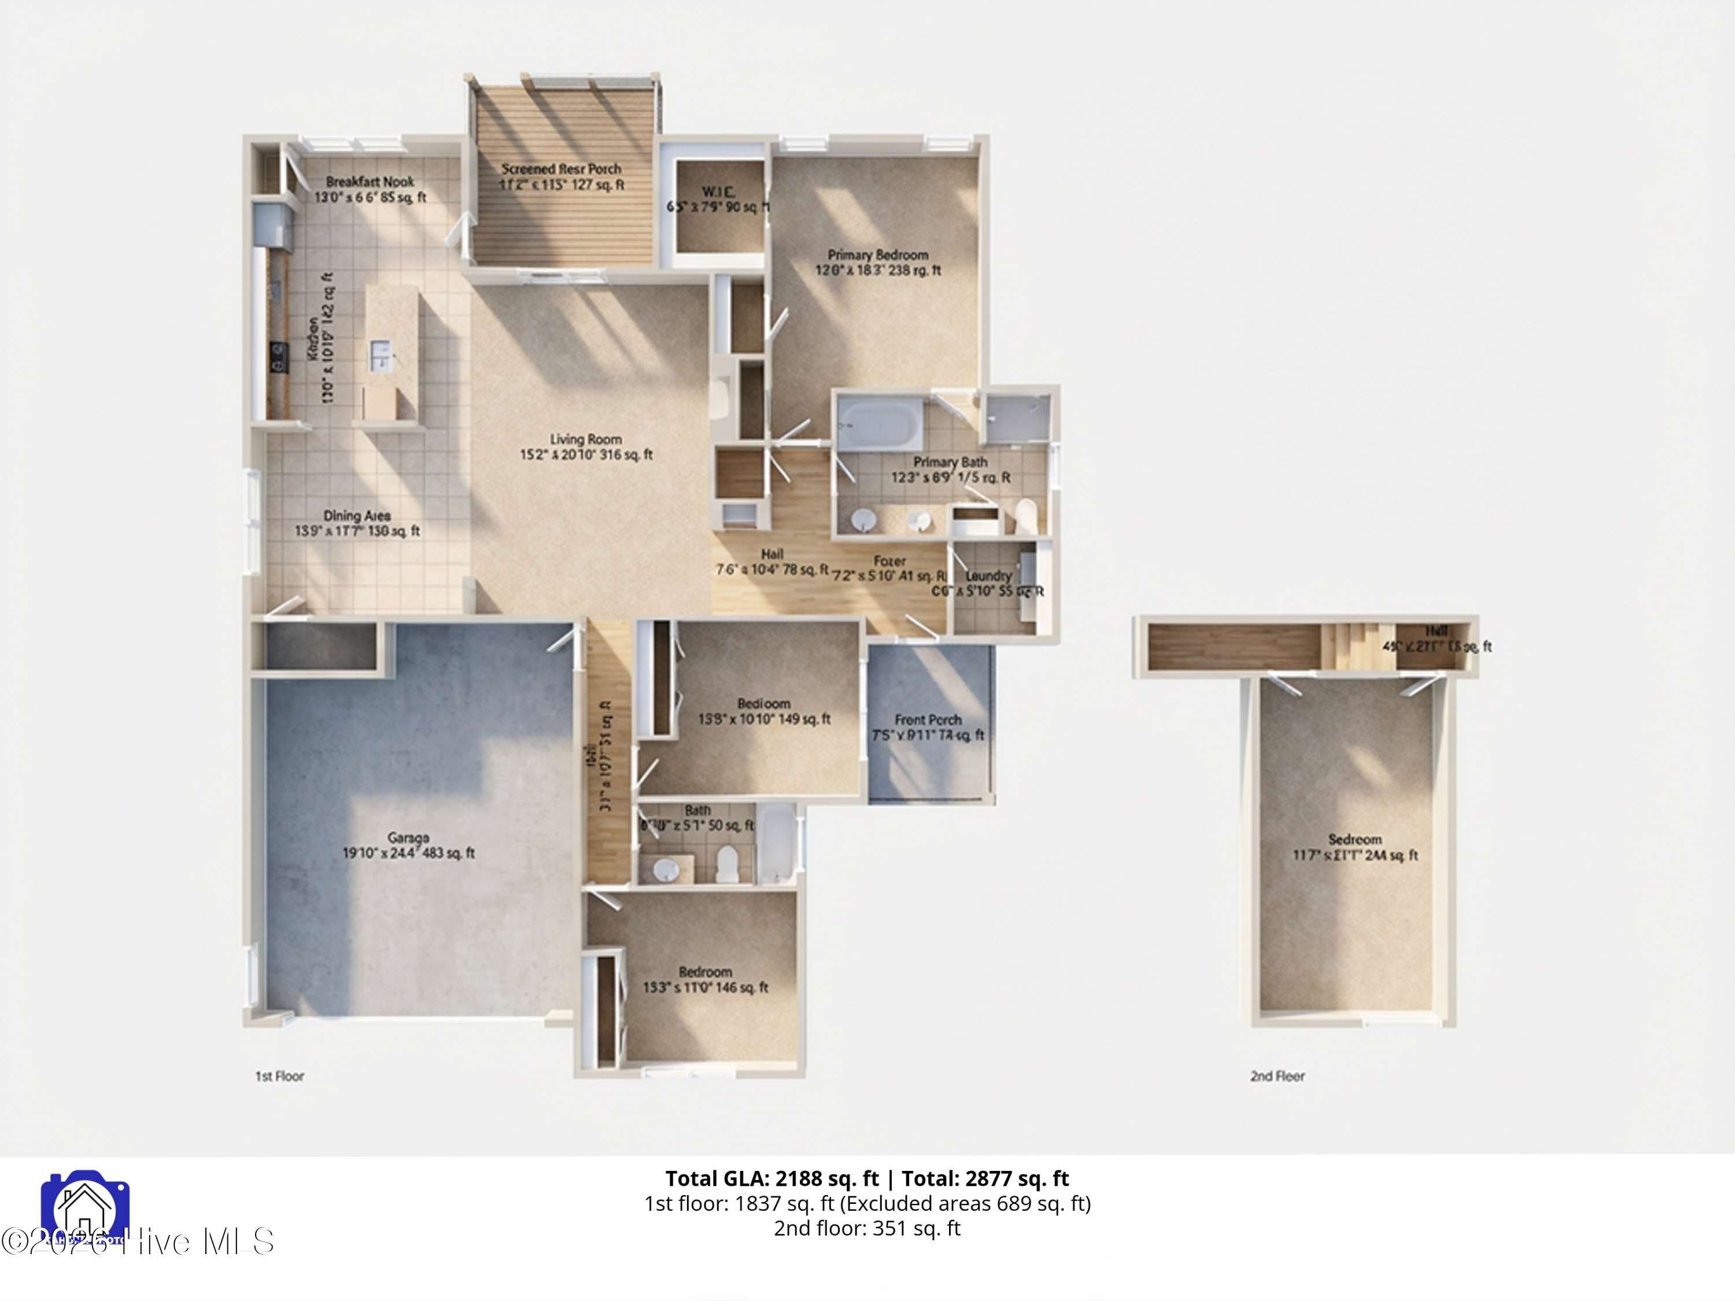
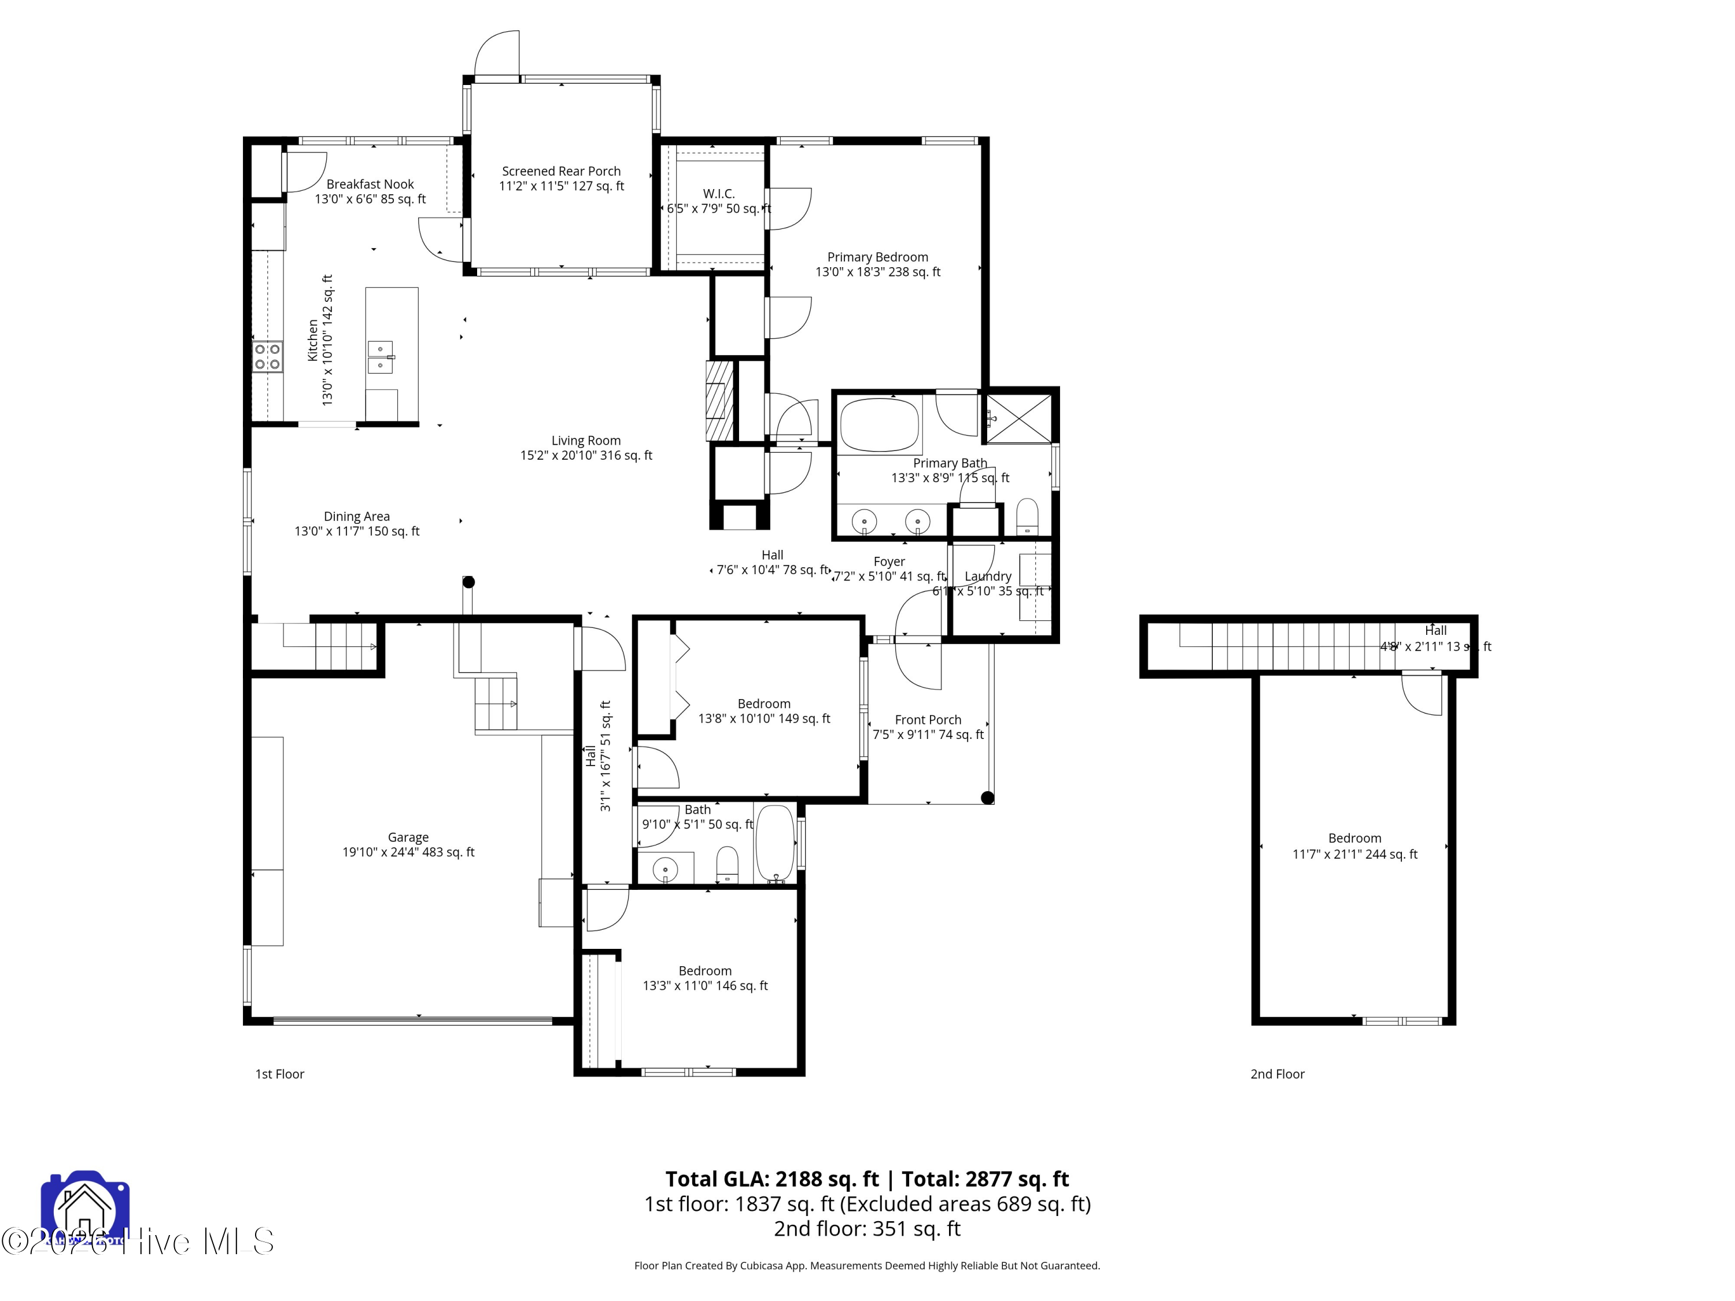
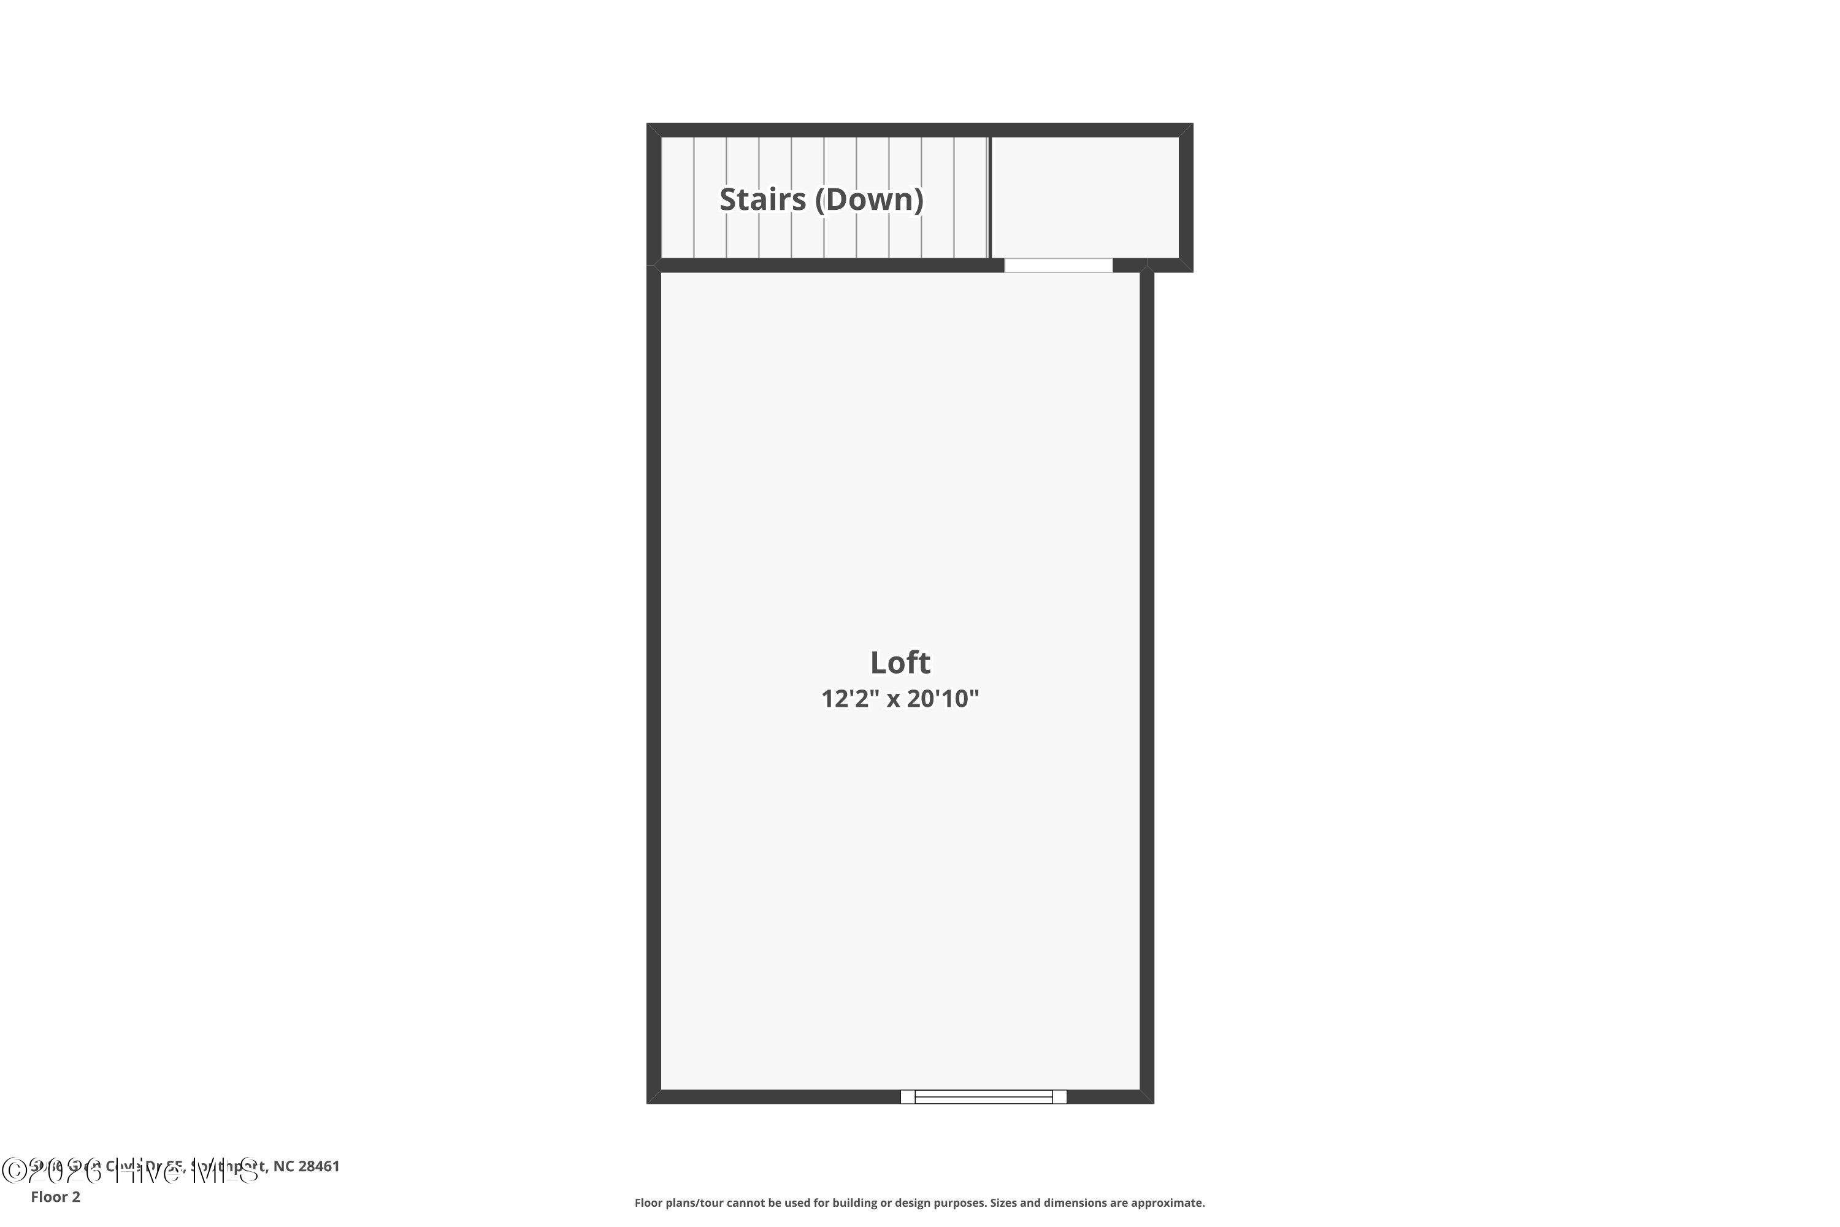
Introducing 5086 Glen Cove Drive in the coveted waterfront community of South Harbour Village, where coastal elegance meets effortless living. Perfectly positioned just five minutes from the beaches of Oak Island, two premier golf courses, the marina, waterfront dining, and multiple scenic waterfront parks and playgrounds and only ten minutes to the charm and history of downtown Southport this exceptional address offers a lifestyle few can rival. This refined three-bedroom, two-bath residence with an expansive bonus suite above the two-car garage is surrounded by lush, mature landscaping and located mere steps from the community pool, tennis courts, owners' clubhouse, and golf course, creating a true resort-style experience. Inside, you'll find upscale flooring, detailed crown molding, granite countertops with an elegant backsplash, a gas log fireplace, and a professionally maintained crawlspace with dehumidifier, while abundant natural light fills the open living spaces with a bright yet inviting ambiance. The spacious screened porch overlooks a fully fenced rear yard, offering privacy and tranquility for entertaining or peaceful coastal evenings. This is more than a home, it is an invitation to embrace the coastal lifestyle in one of America's most beloved seaside towns.

Share Property

Location

5086 Glen Cove Drive SE, Southport, NC 28461

Status

Sold

Date Sold

May 7, 2026
Francesca Slaughter "Dr. Dolittle"

Francesca Slaughter "Dr. Dolittle"

TITLE

Real Estate Agent

Property Amenities

Interior
Laundry room Laundry Room
Fireplace Gas Log
Appliances Electric Oven, Built-In Microwave, Washer, Refrigerator, Dryer, Dishwasher, Cooktop
Flooring LVT/LVP, Carpet, Tile
Total Bedrooms: 3
Full Bathrooms: 2
Other Interior Features Master Downstairs, Walk-in Closet(s), High Ceilings, Entrance Foyer, Solid Surface, Walk-in Shower, Blinds/Shades, Gas Log, Walk-In Closet(s)
Area & Lot
Total area 2,188 Sq.Ft.
Lot Area 7,797 Sq.Ft.
Living area 2,188 Sq.Ft.
MLS® ID 100558158
Year Built 2005
School District Brunswick County Schools
High School South Brunswick
Middle School South Brunswick
Elementary School Southport
Water Frontage Water Access Comm, None
View Description See Remarks
Type Residential
Status Sold
Exterior
Stories 2
Pool None
Air conditioning Central Air
Heat type Propane, Fireplace(s), Electric, Heat Pump
Disability Features None
Water Source Public
Garage Space 2.0
Security Features Smoke Detector(s)
Sewer Municipal Sewer
Other Exterior Features None
Parking Concrete
Lot Features Open Lot, Level, Water Access Comm
Roof Architectural Shingle
Utilities Sewer Connected, Water Connected
Finance
Sales Price $436,000
HOA Fees $1,087 yearly

360 Virtual Tour

Take a tour of this property

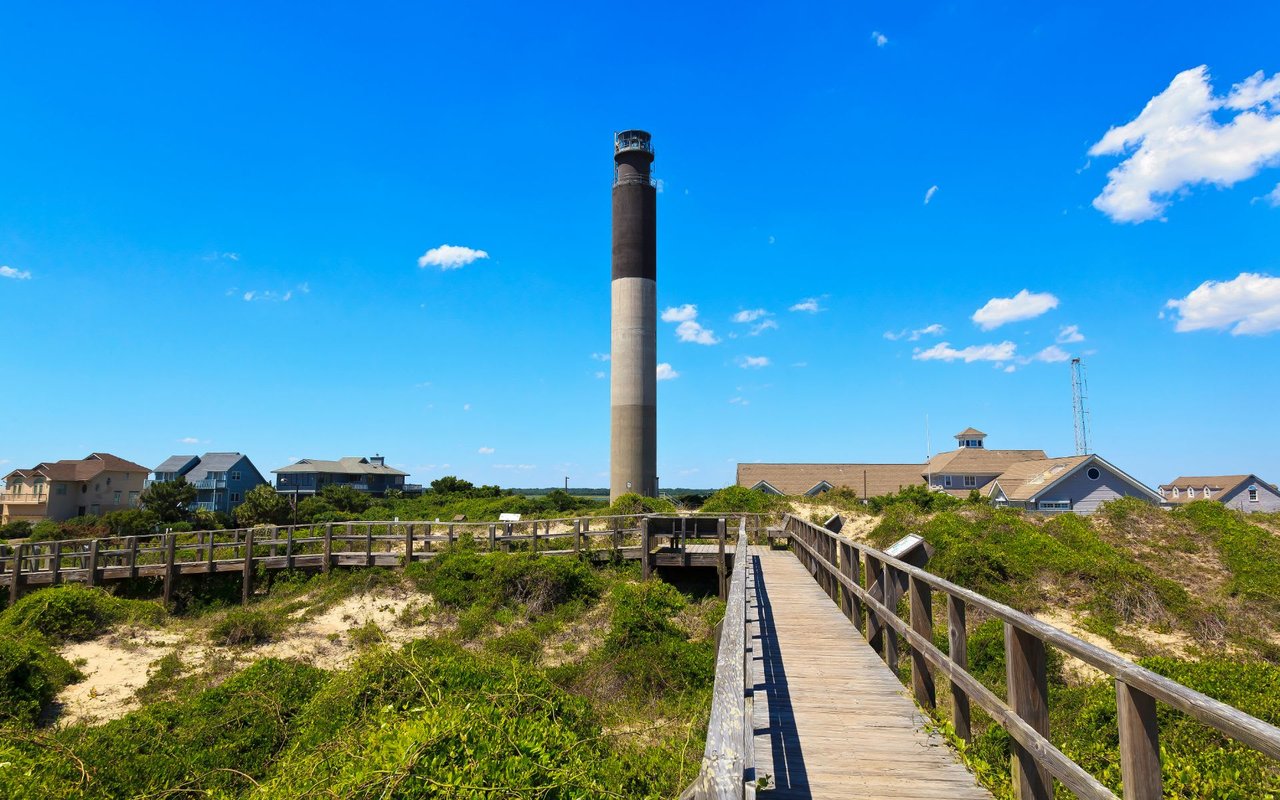
Oak Island / Caswell Beach

Work With Us

We pride ourselves in providing personalized solutions that bring our clients closer to their dream properties and enhance their long-term wealth. Contact us today to find out how we can be of assistance to you!
Follow Us