Leave a Message

Thank you for your message. We will be in touch with you shortly.

534 Avalon Place SW
534 Avalon Place SW
534 Avalon Place SW
534 Avalon Place SW
534 Avalon Place SW
534 Avalon Place SW
534 Avalon Place SW
534 Avalon Place SW
534 Avalon Place SW
534 Avalon Place SW
534 Avalon Place SW
534 Avalon Place SW
534 Avalon Place SW
534 Avalon Place SW
534 Avalon Place SW
534 Avalon Place SW
534 Avalon Place SW
534 Avalon Place SW
534 Avalon Place SW
534 Avalon Place SW
534 Avalon Place SW
534 Avalon Place SW
534 Avalon Place SW
534 Avalon Place SW
534 Avalon Place SW
534 Avalon Place SW
534 Avalon Place SW
534 Avalon Place SW
534 Avalon Place SW
534 Avalon Place SW
534 Avalon Place SW
534 Avalon Place SW
534 Avalon Place SW
534 Avalon Place SW
534 Avalon Place SW
534 Avalon Place SW
534 Avalon Place SW
534 Avalon Place SW
534 Avalon Place SW
534 Avalon Place SW
534 Avalon Place SW
534 Avalon Place SW
534 Avalon Place SW
534 Avalon Place SW
534 Avalon Place SW
534 Avalon Place SW
534 Avalon Place SW
534 Avalon Place SW
534 Avalon Place SW
534 Avalon Place SW
534 Avalon Place SW
534 Avalon Place SW
534 Avalon Place SW
534 Avalon Place SW
534 Avalon Place SW
534 Avalon Place SW
534 Avalon Place SW
534 Avalon Place SW
534 Avalon Place SW
534 Avalon Place SW
534 Avalon Place SW
534 Avalon Place SW
534 Avalon Place SW
534 Avalon Place SW
534 Avalon Place SW
534 Avalon Place SW
534 Avalon Place SW
534 Avalon Place SW
534 Avalon Place SW
534 Avalon Place SW
534 Avalon Place SW
534 Avalon Place SW
534 Avalon Place SW
534 Avalon Place SW
534 Avalon Place SW
534 Avalon Place SW
534 Avalon Place SW
534 Avalon Place SW
534 Avalon Place SW
534 Avalon Place SW
534 Avalon Place SW
534 Avalon Place SW
534 Avalon Place SW
534 Avalon Place SW
534 Avalon Place SW
534 Avalon Place SW
534 Avalon Place SW
534 Avalon Place SW
VIEW PHOTOS
$750,000

534 Avalon Place SW

3 Beds 4 Baths 3,570 Sq.Ft. 0.48 Acres

Description

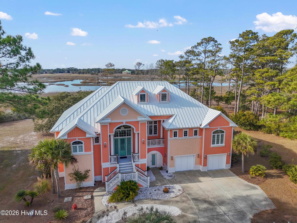
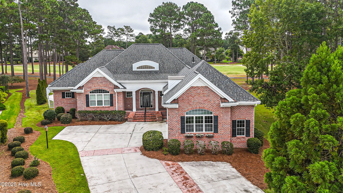
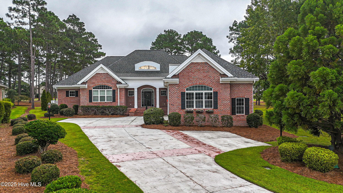
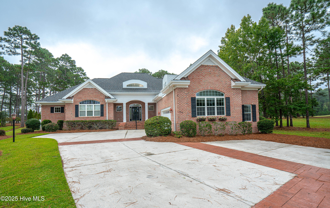
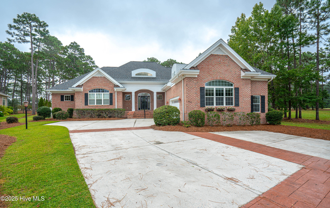
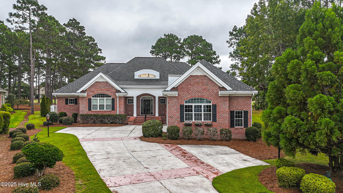
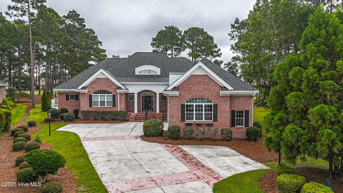
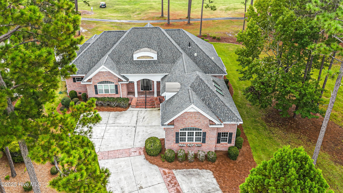
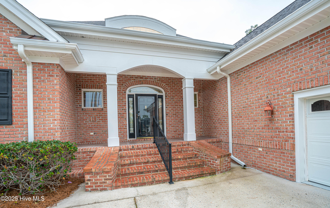
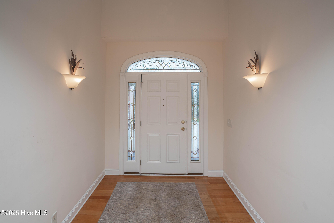
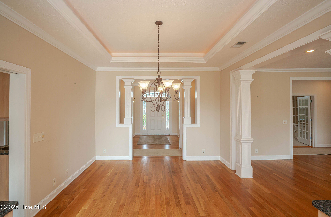
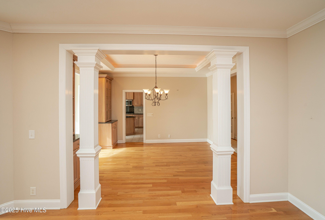
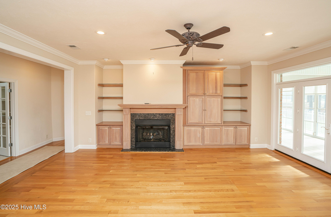
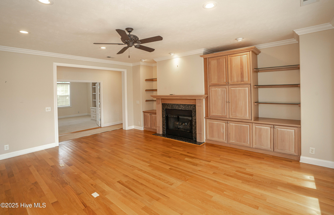
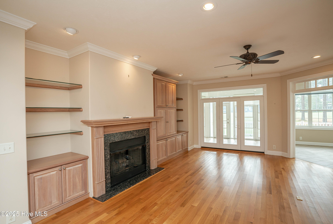
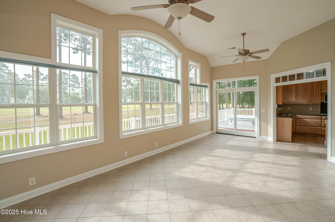
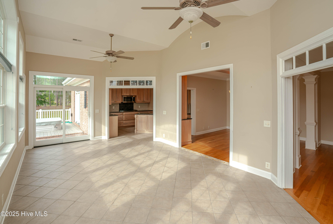
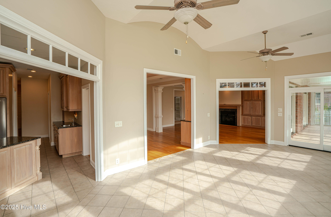
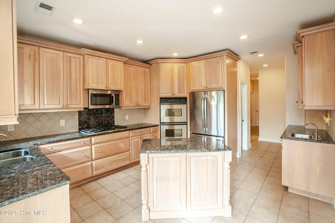
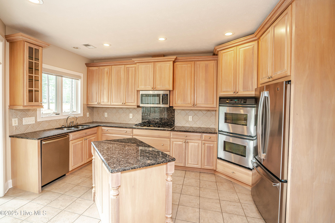
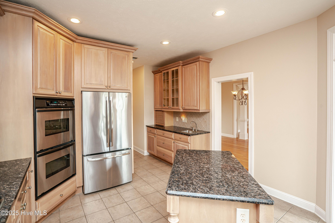
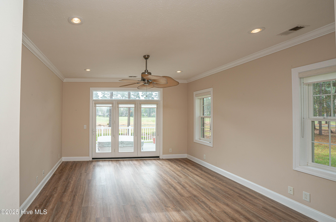
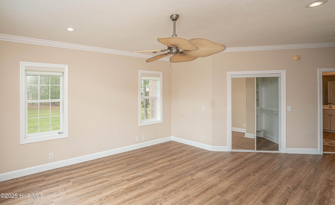
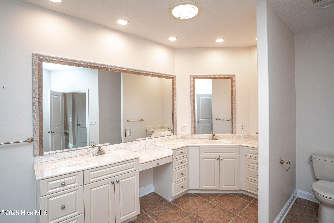
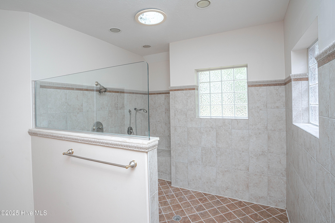
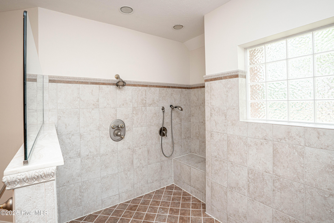
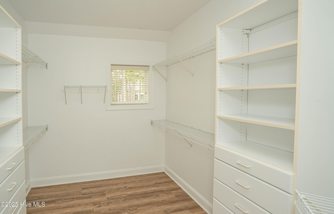
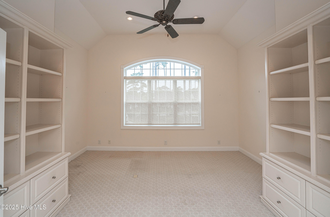
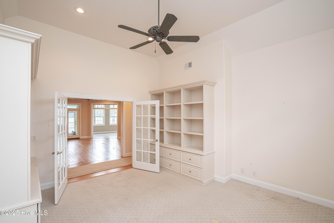
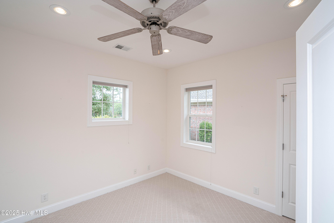
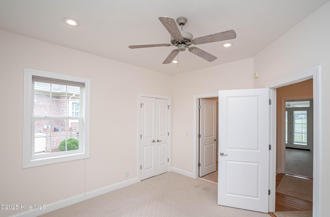
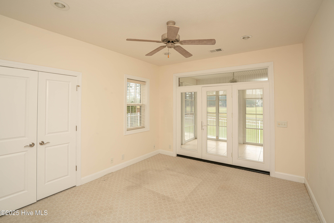
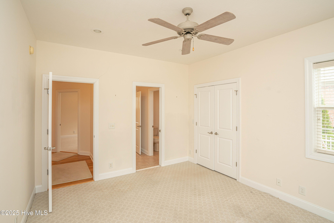
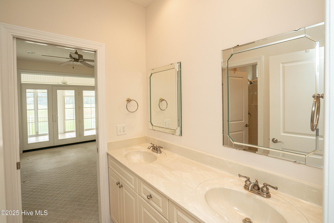
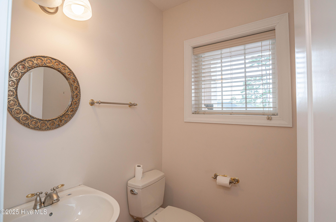
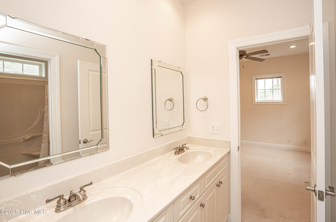
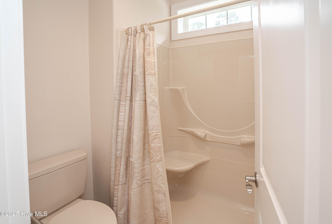
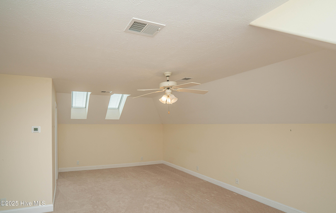
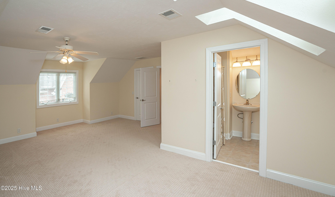
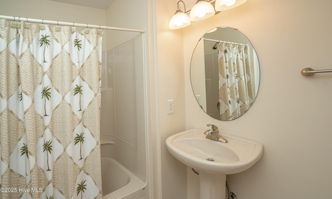
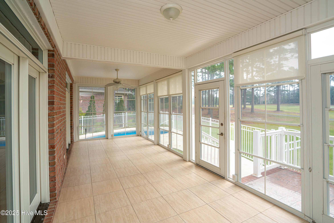
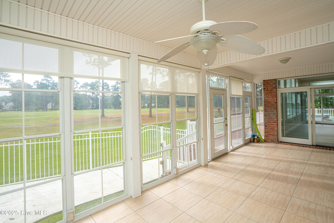
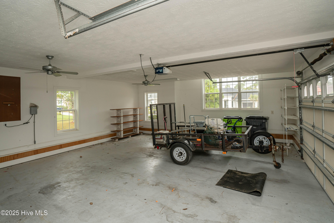
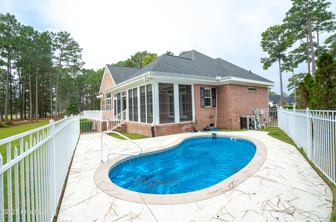
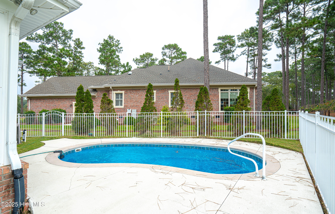
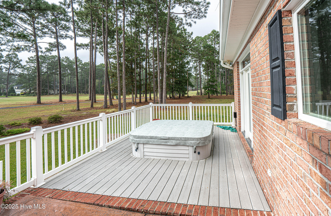
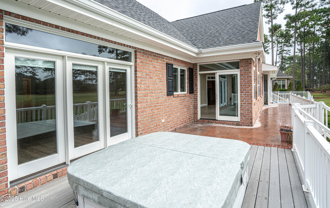
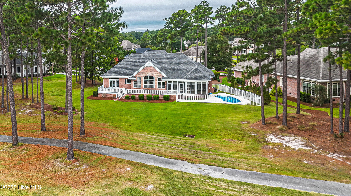
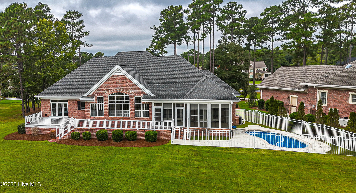
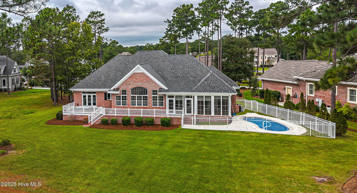
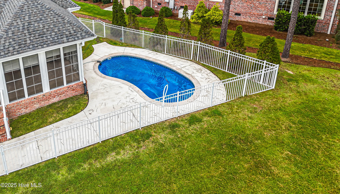
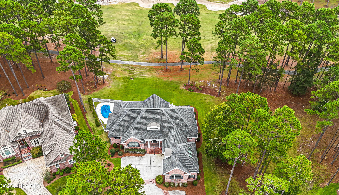
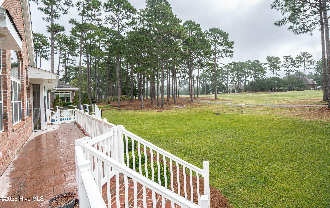
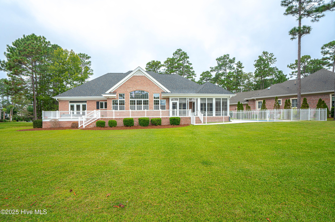
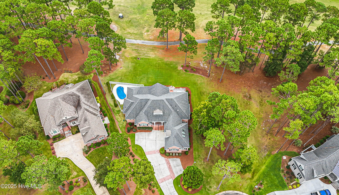
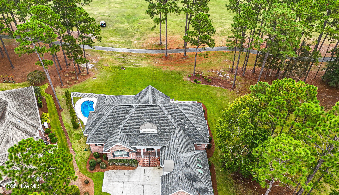
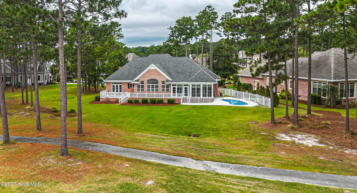
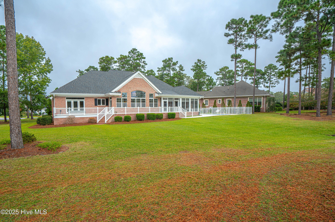
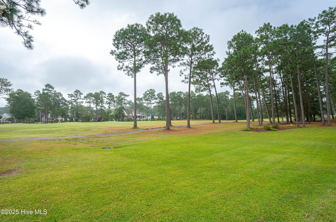
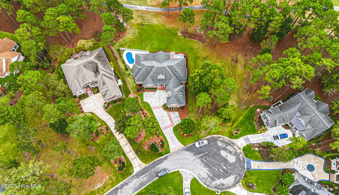
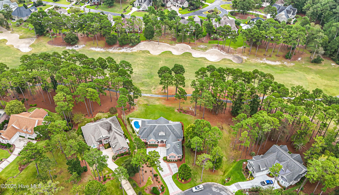
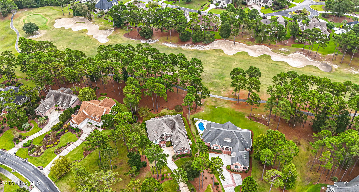
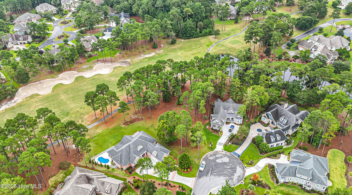
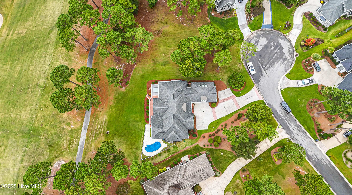
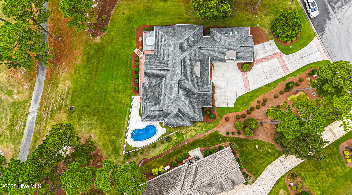
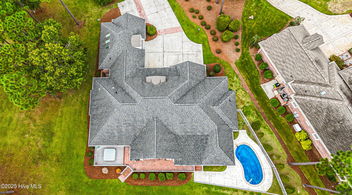
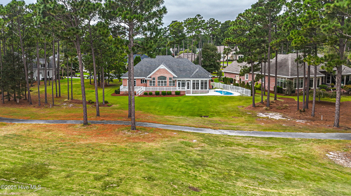
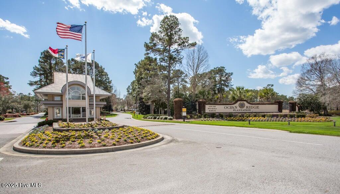
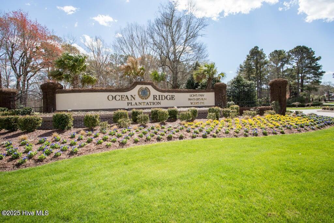
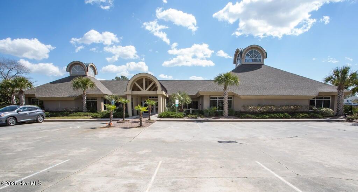
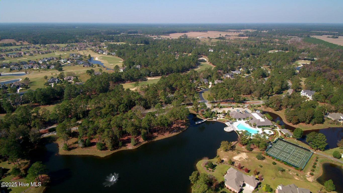
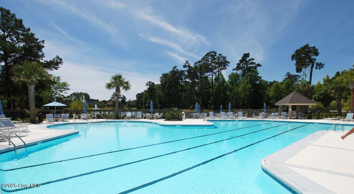
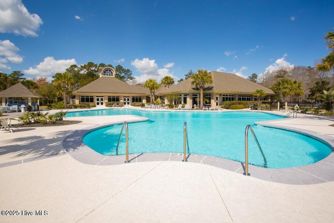
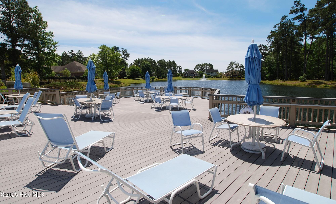
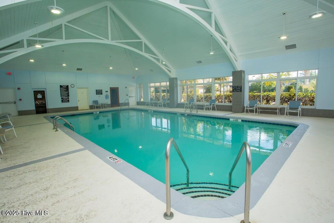
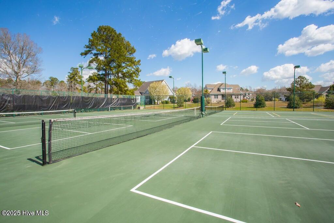
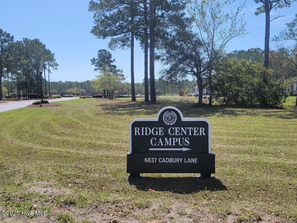
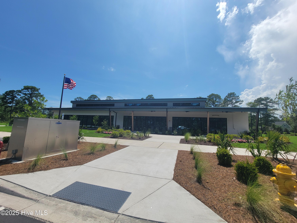
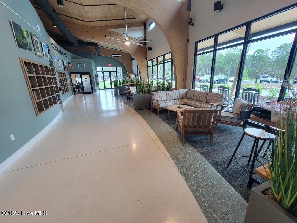
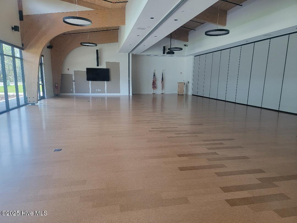
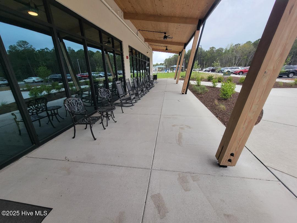
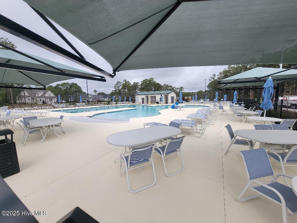
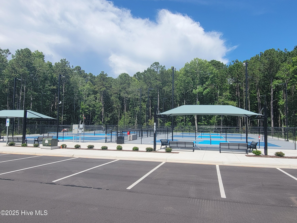
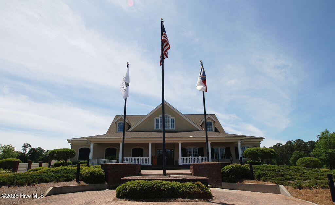
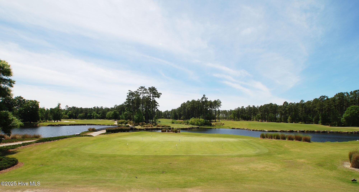
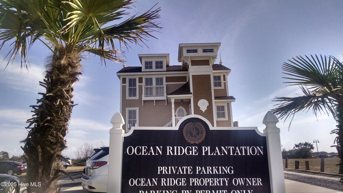
Gorgeous custom brick home sitting on a private .48/acre cul de sac home site with golf course views from afar. This home also has a salt water swimming pool for you and your company to enjoy our great year-round NC weather. This custom beauty was built by award-winning Ernie Crews Construction. Gleaming hardwood floors in most of the living areas, tons of natural light, a gorgeous kitchen with granite counters, a work island, a gas cook top, a pantry, and ample cabinet space. This home has it all with a formal dining room, a den/office, a Carolina Room, a screened-in porch, and the desirable split floor plan with the primary suite on one side and 2 guest bedrooms on the other which split a jack and jill bath. Primary suite offers a walk-in closet, a huge decorative tiled walk-in shower, and dual vanities/sinks. The bonus room with a full bathroom could serve as a 4th bedroom, a craft room, or an entertainment room with a full bathroom. This is an Estate sale so it's priced to sell fast and it will. New fortified roof installed in 2025 with a transferable warranty. Ocean Ridge is widely regarded as the premier community in the Coastal Carolinas with beautiful homes, mature landscaping, and top notch amenities. The new (2nd) amenity center is now open with another clubhouse, party rooms, an outdoor pool, and pickleball courts. The original Clubhouse is being renovated with a larger fitness center and also has an outdoor pool, heated indoor pool, sauna, steam room, jacuzzi, and pickleball courts. A community garden, 4 golf courses, & a private beach clubhouse on Sunset Beach!

Share Property

Location

534 Avalon Place SW, Ocean Isle Beach, NC 28469

Status

Sold
Hank Troscianiec "The Guy in the Back"

Hank Troscianiec "The Guy in the Back"

TITLE

Team Leader

Property Amenities

Interior
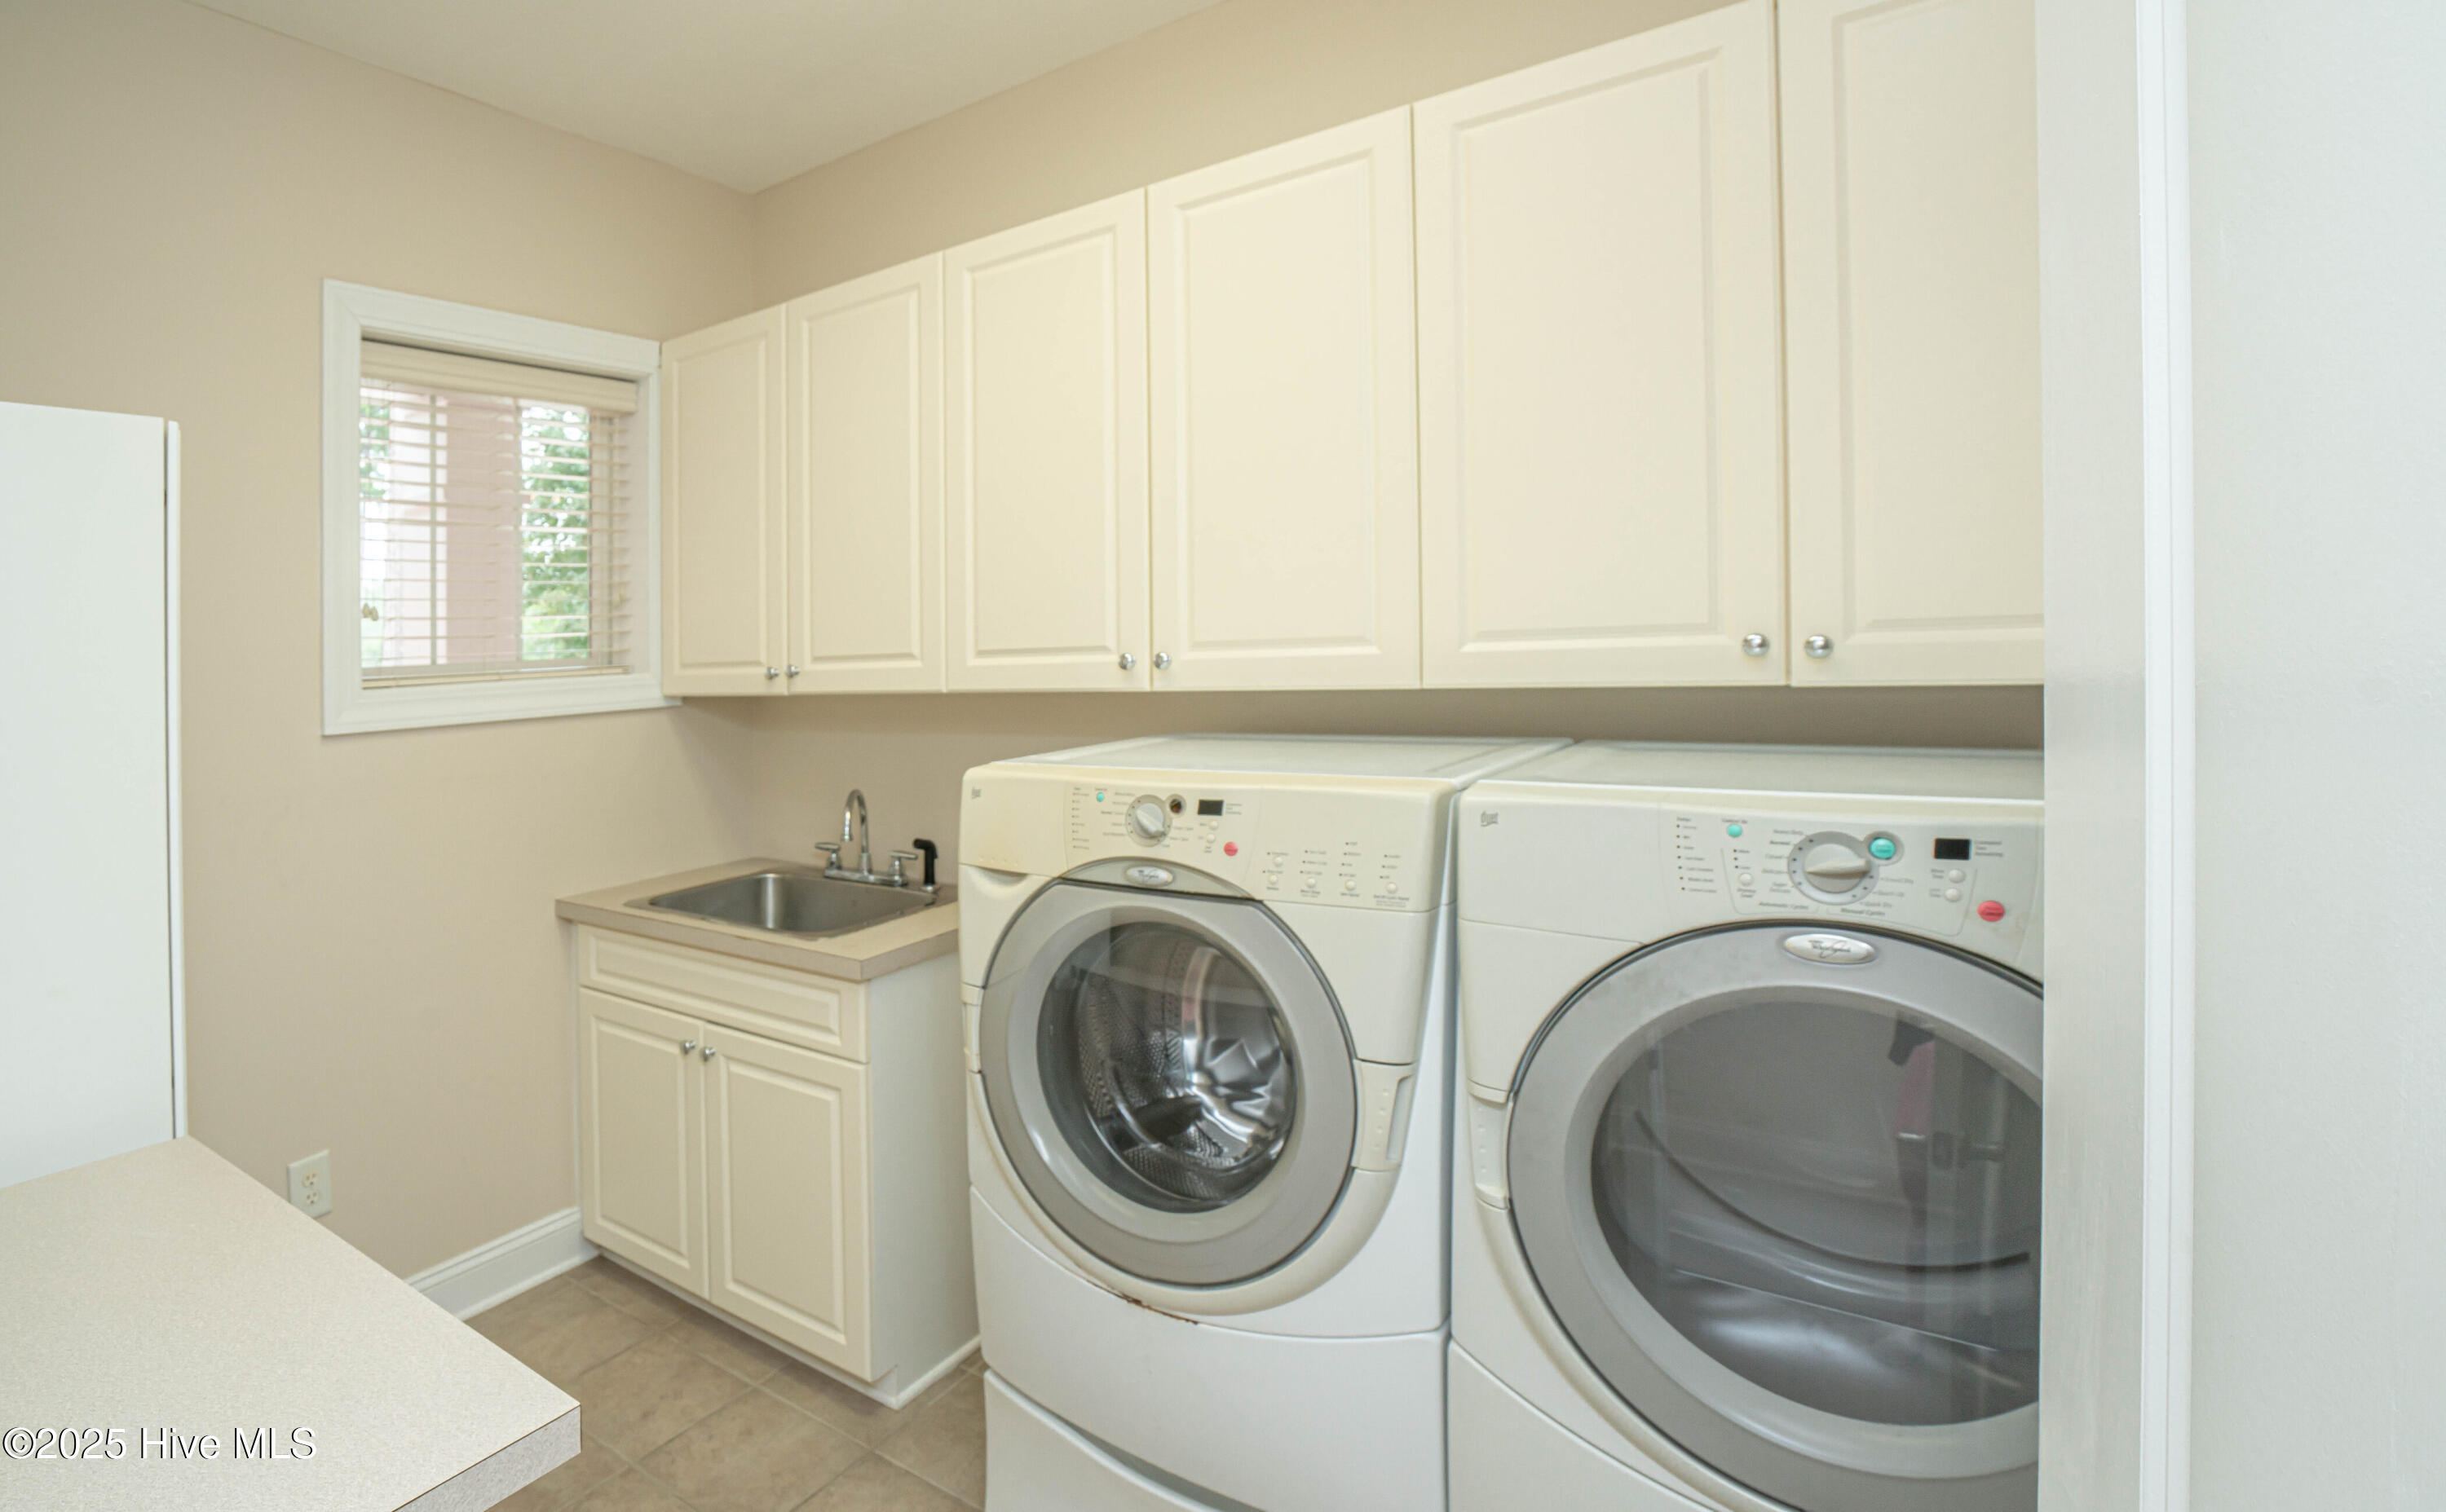
Laundry room Washer Hookup, Laundry Room
Fireplace Gas Log
Appliances Gas Cooktop, Electric Oven, Washer, Refrigerator, Dryer, Disposal, Dishwasher, Microwave, Electric Water Heater
Flooring Carpet, Tile, Wood
Total Bedrooms: 3
Half Bathrooms: 1
Full Bathrooms: 3
Other Interior Features Master Downstairs, Walk-In Closet(s), Entrance Foyer, Bookcases, Kitchen Island, Ceiling Fan(s), Pantry
Area & Lot
Total area 3,570 Sq.Ft.
Lot Area 0.48 Acres
Living area 3,570 Sq.Ft.
MLS® ID 100530810
Year Built 2003
School District Brunswick County Schools
High School West Brunswick
Middle School Shallotte Middle
Elementary School Union
View Description Golf Course
Type Residential
Status Sold
Exterior
Stories 2
Air conditioning Central Air, Heat Pump
Heat type Heat Pump, Electric
Disability Features Accessible Full Bath
Water Source Public
Garage Space 2.0
Parking Garage Faces Side, Attached, Concrete, Garage Door Opener, Lighted, Paved
Lot Features Cul-De-Sac, On Golf Course
Roof Shingle
Utilities Sewer Connected, Water Connected
Finance
Sales Price $750,000
HOA Fees $2,651 yearly
Real Estate Tax $2,877 yearly

360 Virtual Tour

Take a tour of this property

Work With Us

We pride ourselves in providing personalized solutions that bring our clients closer to their dream properties and enhance their long-term wealth. Contact us today to find out how we can be of assistance to you!

Follow Us