Leave a Message

Thank you for your message. We will be in touch with you shortly.

6842 W Lindley Lane SW Lot 8
VIEW PHOTOS
$395,000

6842 W Lindley Lane SW Lot 8

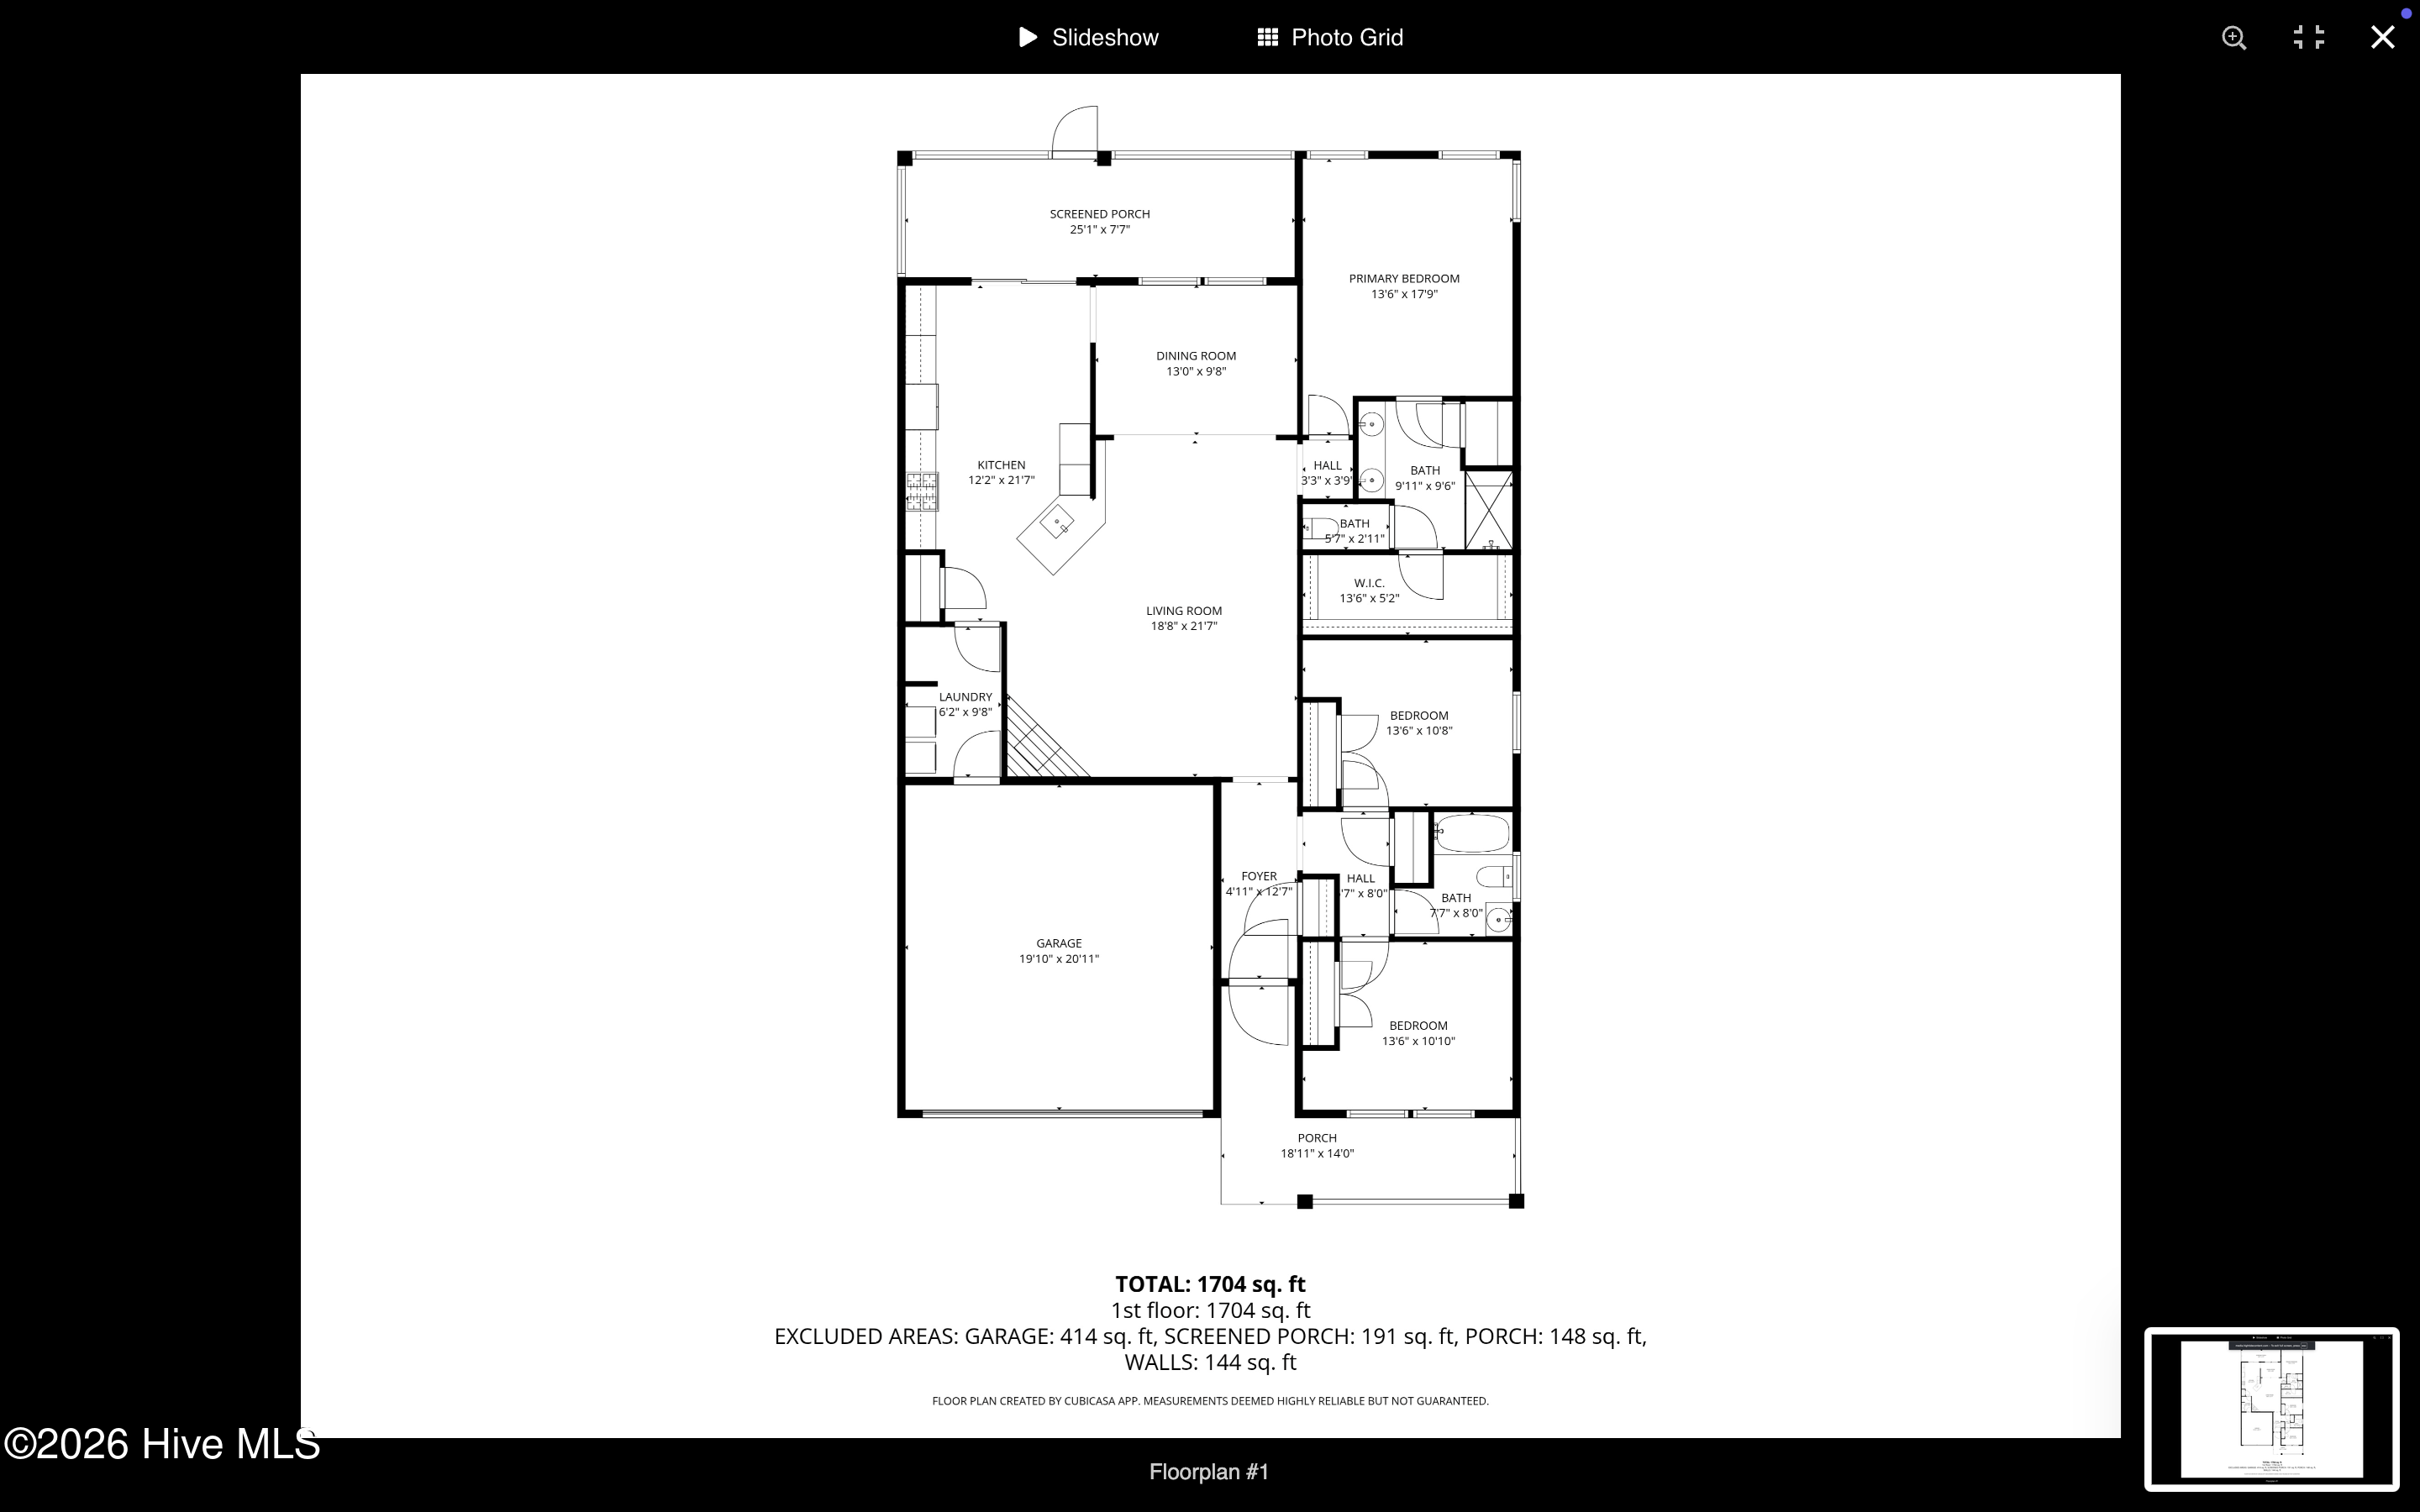
3 Beds 2 Baths 1,704 Sq.Ft. 8,276 Sq.Ft.

Description

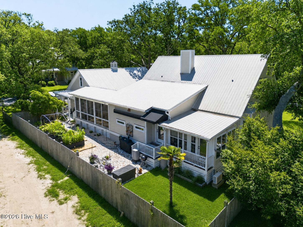
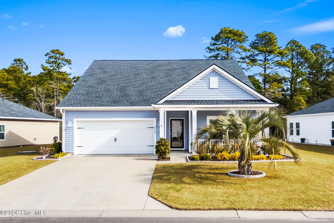
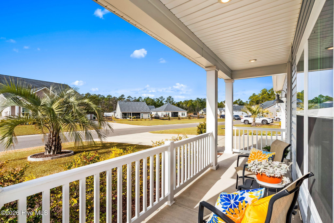
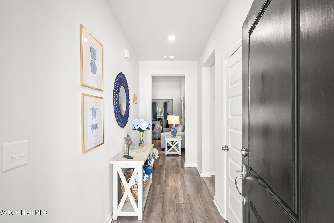
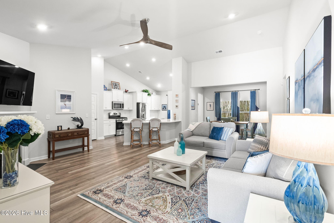
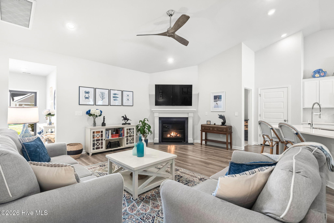
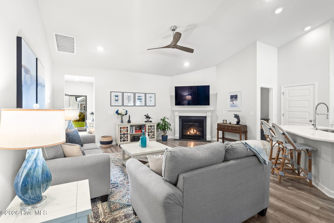
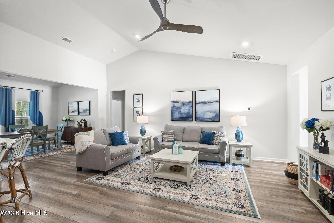
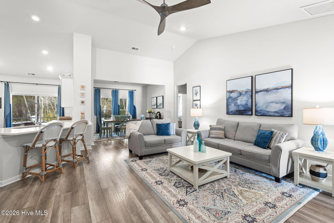
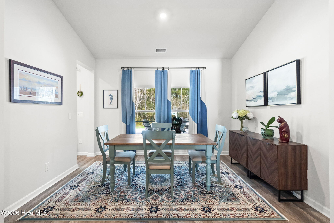
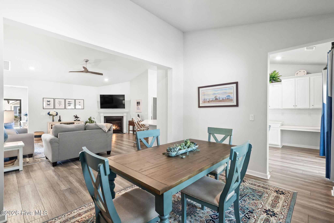
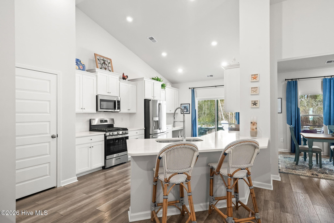
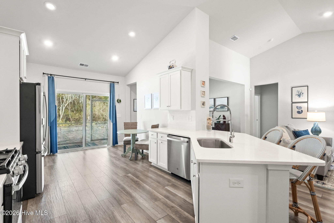
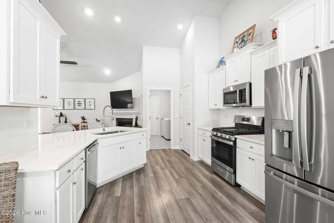
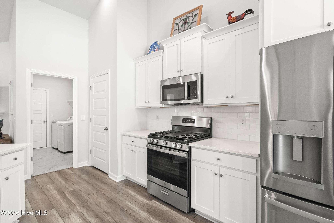
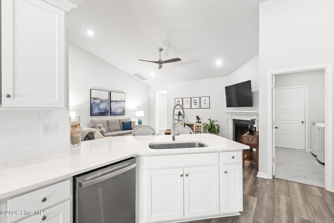
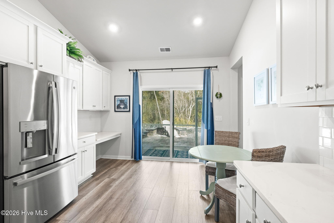
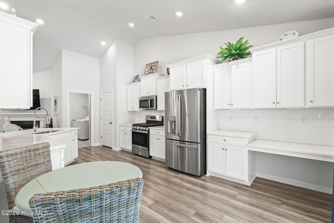
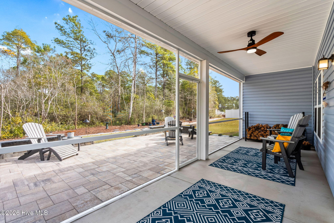
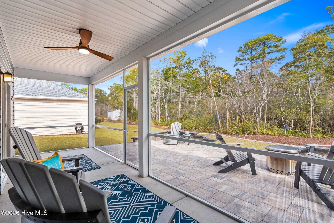
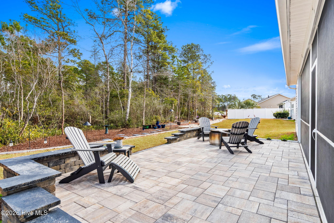
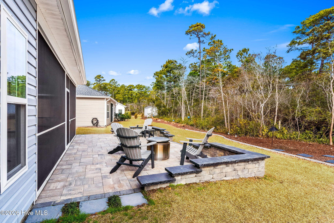
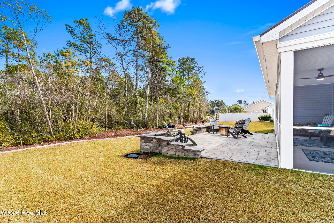
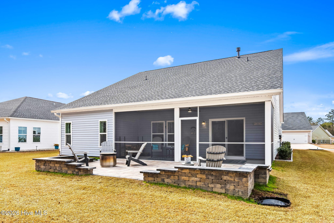
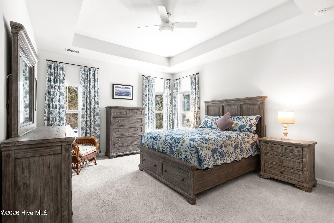
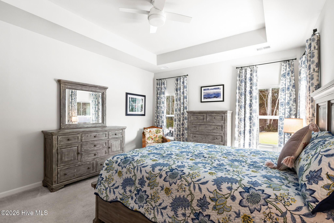
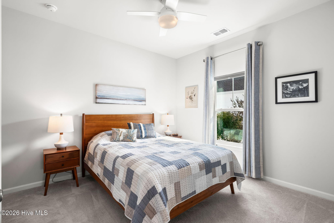
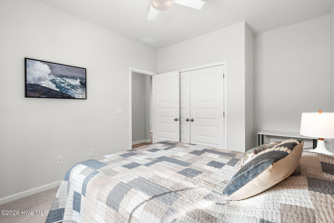
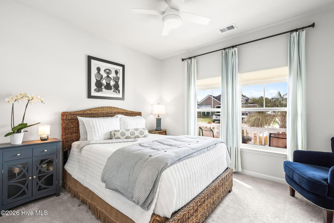
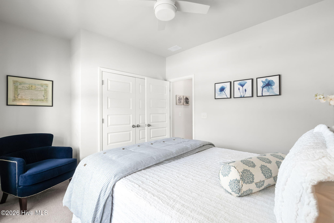
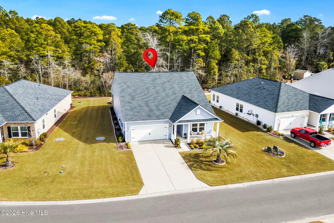
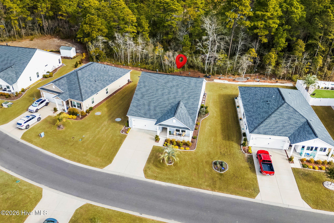
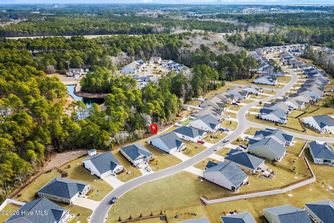
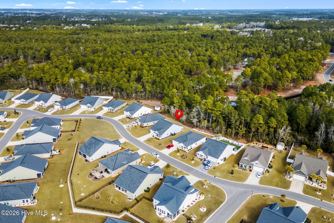
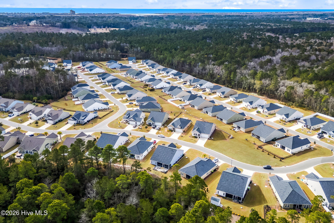
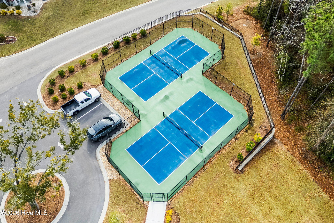
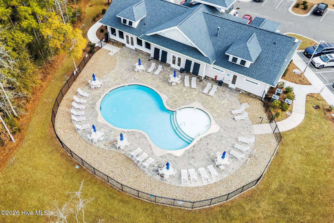
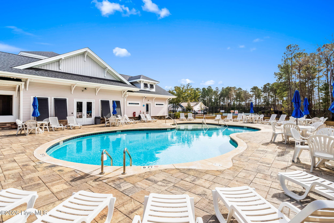
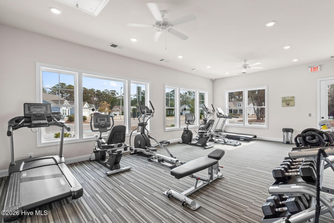
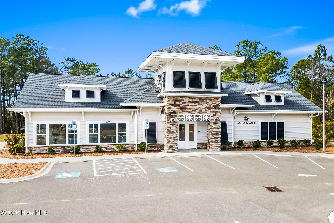
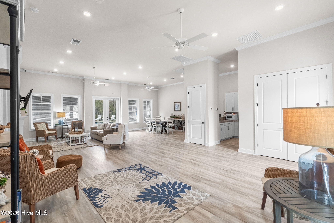
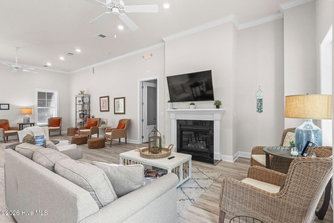
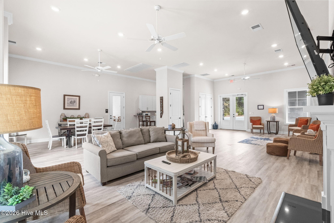
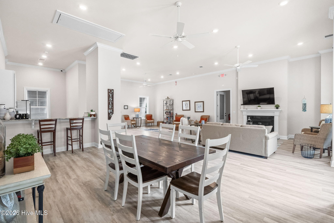
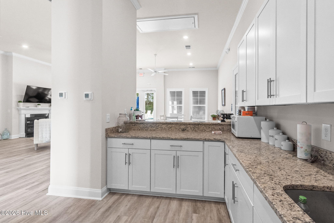
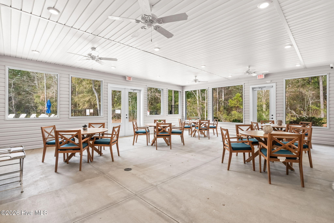
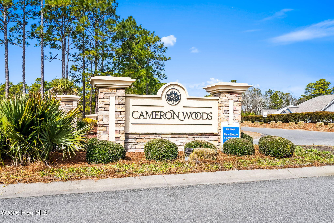
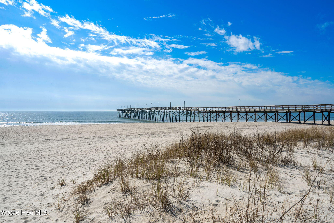
Welcome home to a property designed for both comfort and connection. This beautifully upgraded home showcases thoughtful custom features throughout offering both style and functionality. Inside every detail has been carefully curated to enhance everyday living and outdoor enjoyment offering both style and functionality. Enjoy custom ceiling fans with lights in every room. A front storm/screen door for added comfort and natural lighting. The kitchen boasts a gas stove top, upgraded garbage disposal, and custom pull-out shelving designed for maximum convenience and organization. Outside truly shines with custom landscaping, a stunning custom paver and slate patio with surround stone landscaping beds all set against a backdrop of wooded privacy for a peaceful, private retreat and an oversized screened in Lanai. This beautifully designed outdoor backyard oasis is perfect for entertaining guests, hosting cozy evening gatherings, or simply unwinding under the stars. The backyard offers a seamless extension of the living space, creating an ideal setting for year-round enjoyment. Additionally, home has an underground rain gutter system, full lawn irrigation system and is pre-wired for connection to a portable generator. If you're envisioning summer barbecues or crisp fall nights by the fire, this home delivers the lifestyle you've been looking for. The gated community of Cameron Woods offers walking trails and a dog park. Located ideally between Sunset and Ocean Isle Beaches , close to shopping and dining, all while being only 45 minutes from Wilmington and Myrtle Beach. This active coastal lifestyle is waiting for you.

Share Property

Location

6842 W Lindley Lane SW Lot 8, Ocean Isle Beach, NC 28469

Status

Sold
Hank Troscianiec "The Guy in the Back"

Hank Troscianiec "The Guy in the Back"

TITLE

Team Leader

Property Amenities

Interior
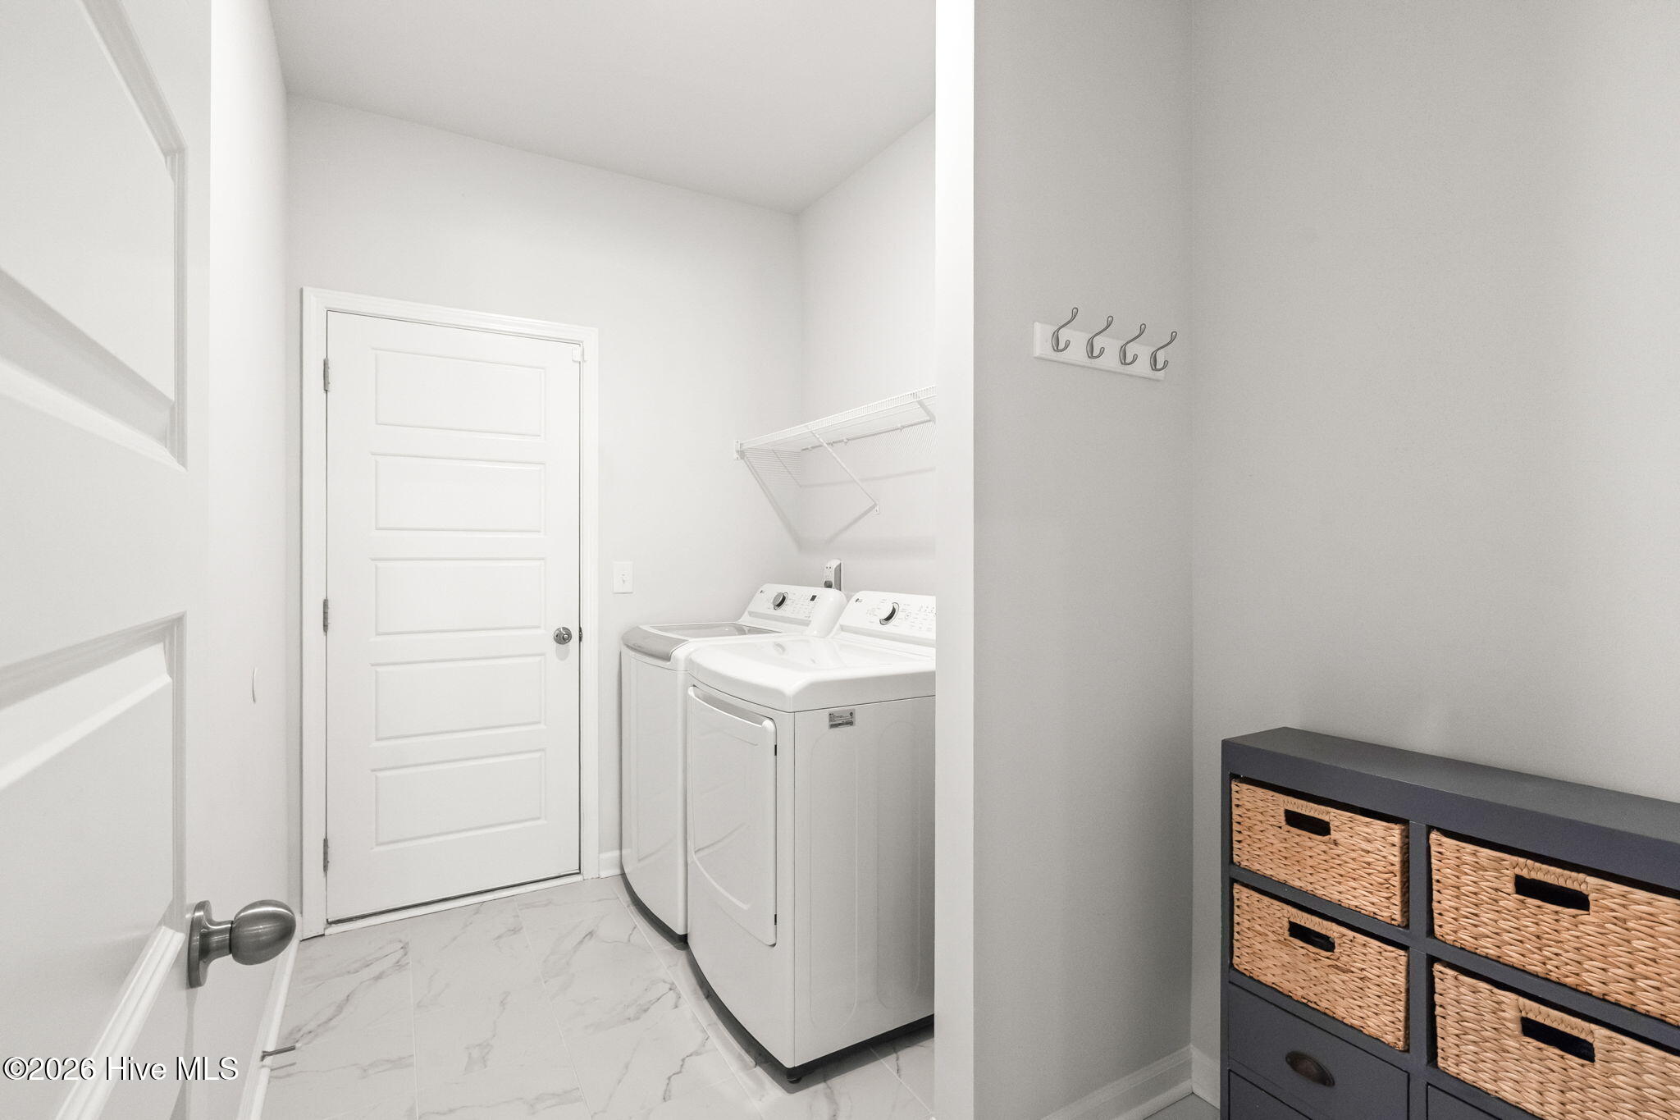
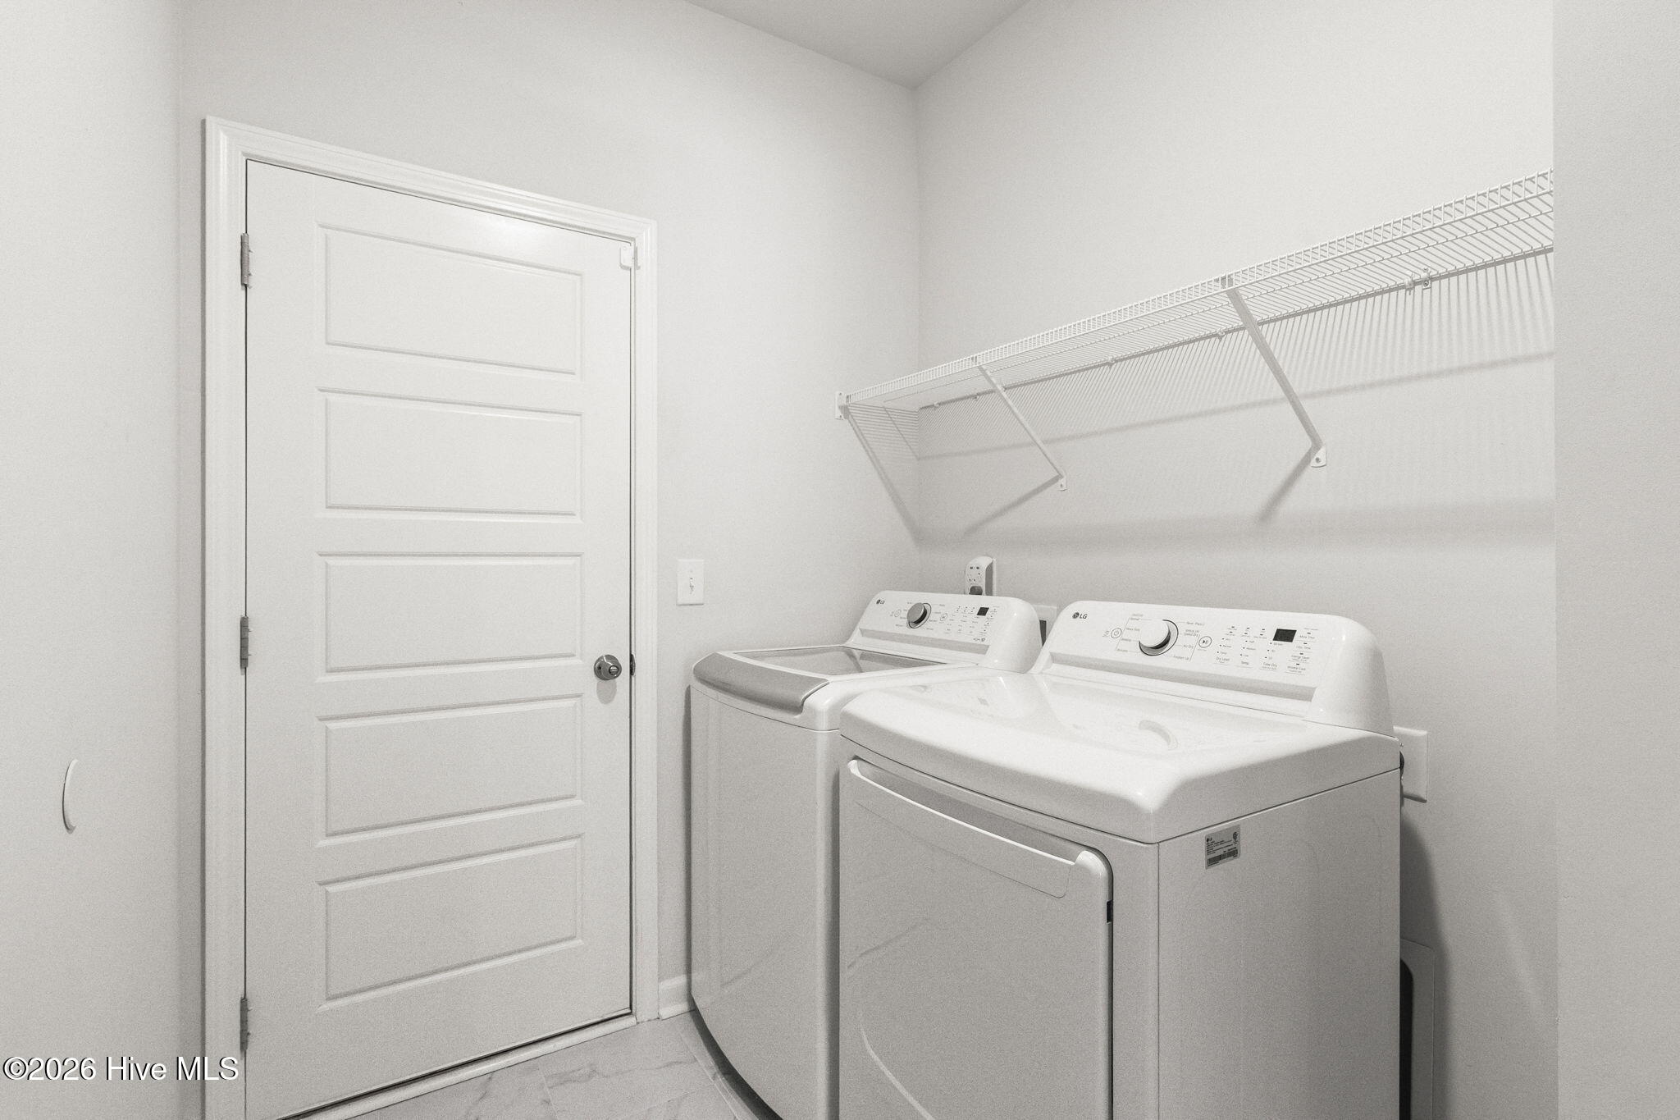
Laundry room Washer Hookup, Laundry Room
Appliances Gas Oven, Gas Cooktop, Refrigerator, Disposal, Dishwasher, Tankless Water Heater, Microwave, Gas Water Heater
Flooring Carpet, Tile
Total Bedrooms: 3
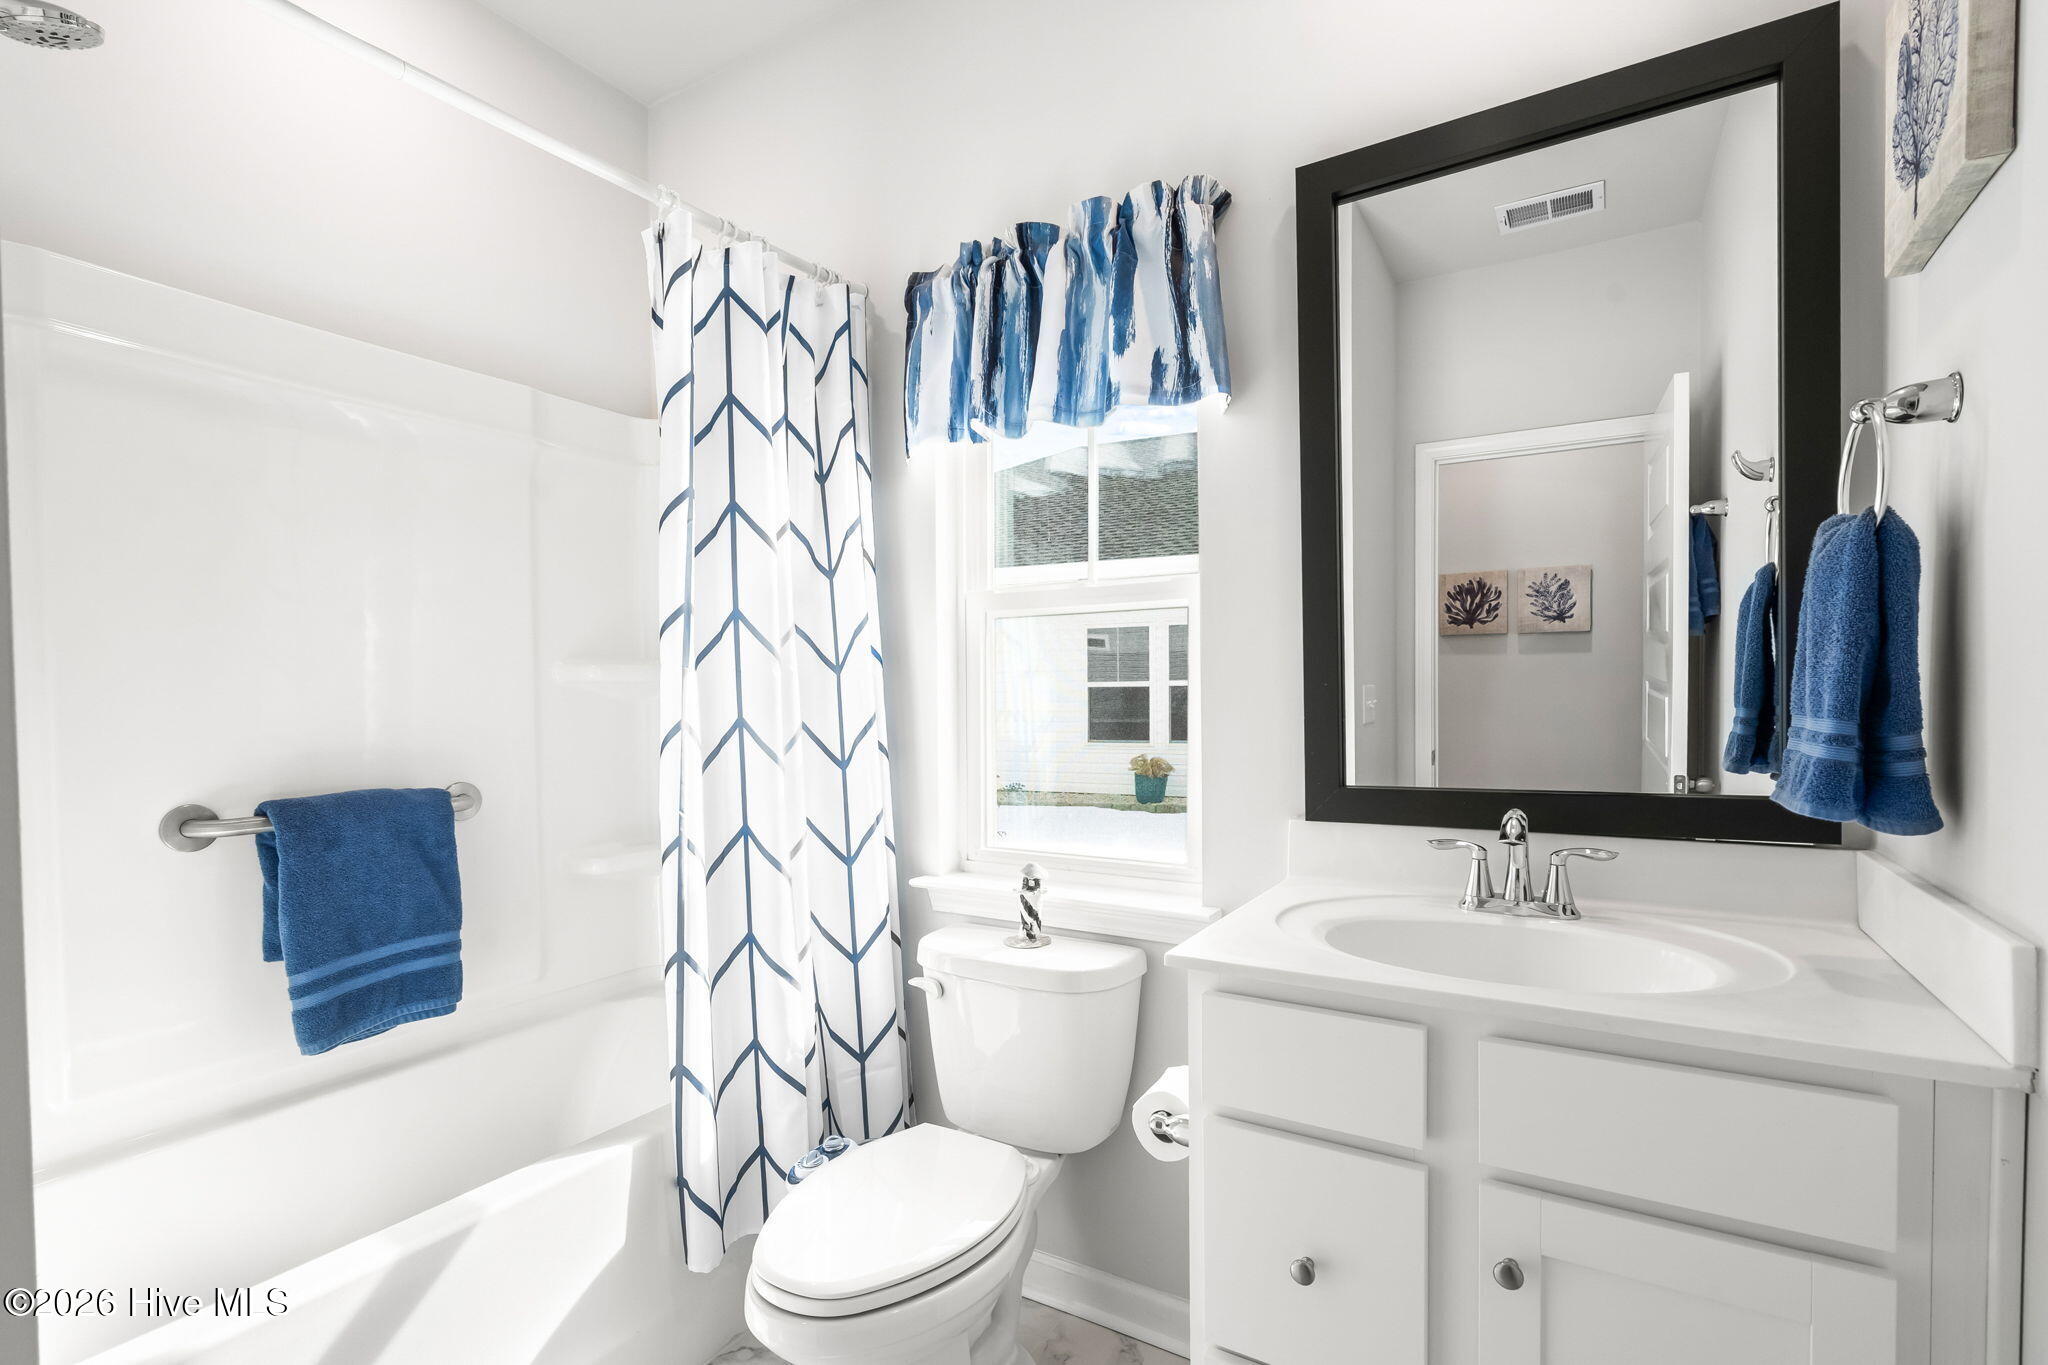
Full Bathrooms: 2
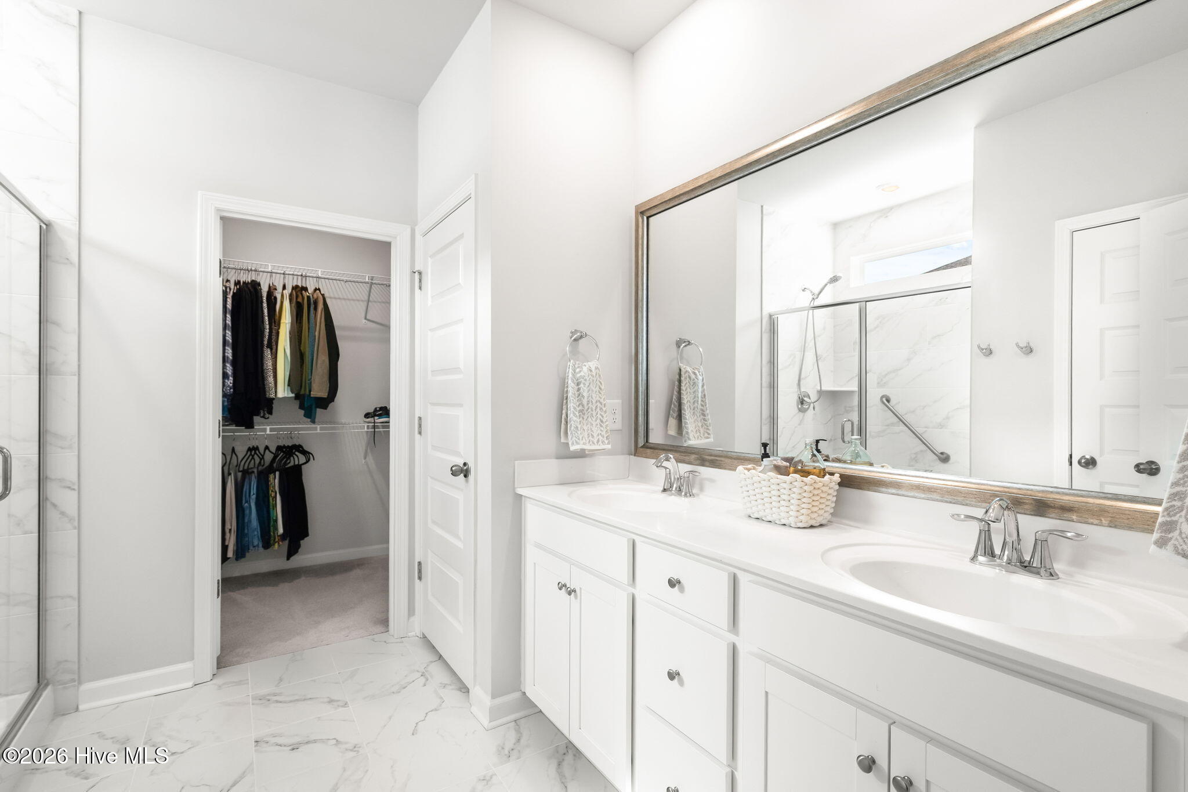
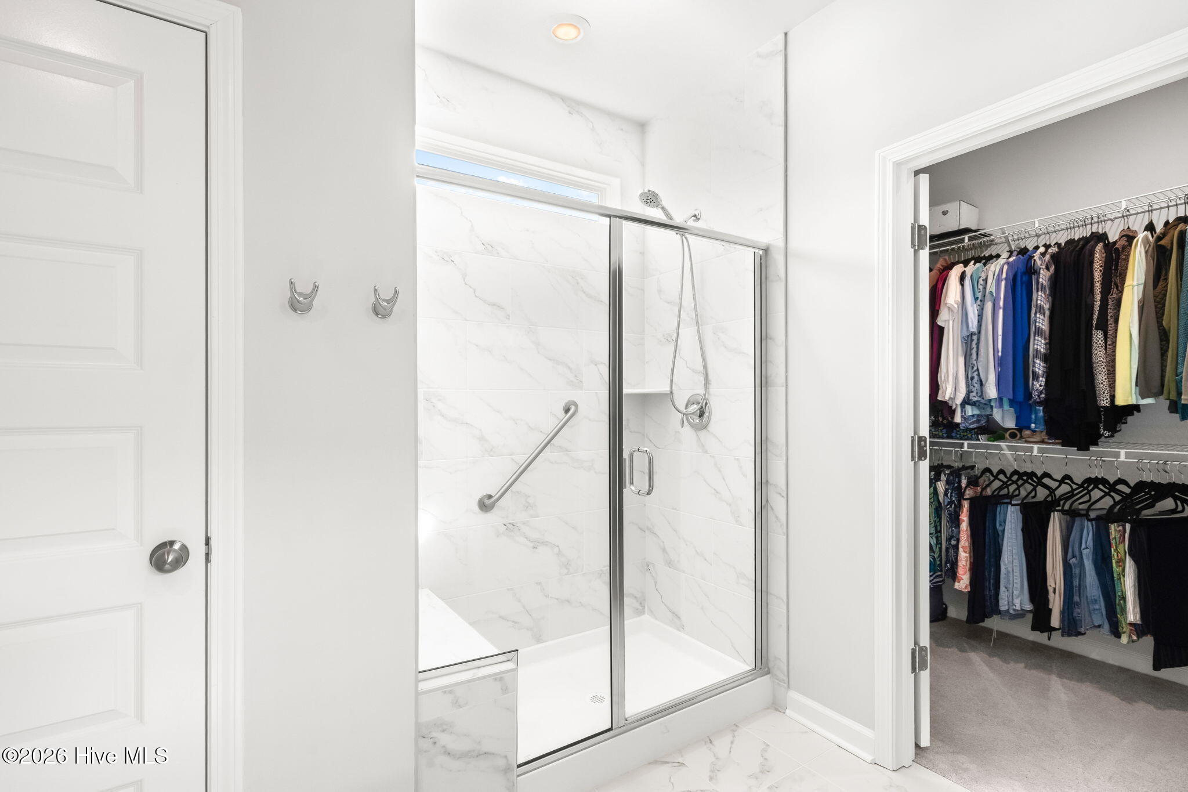
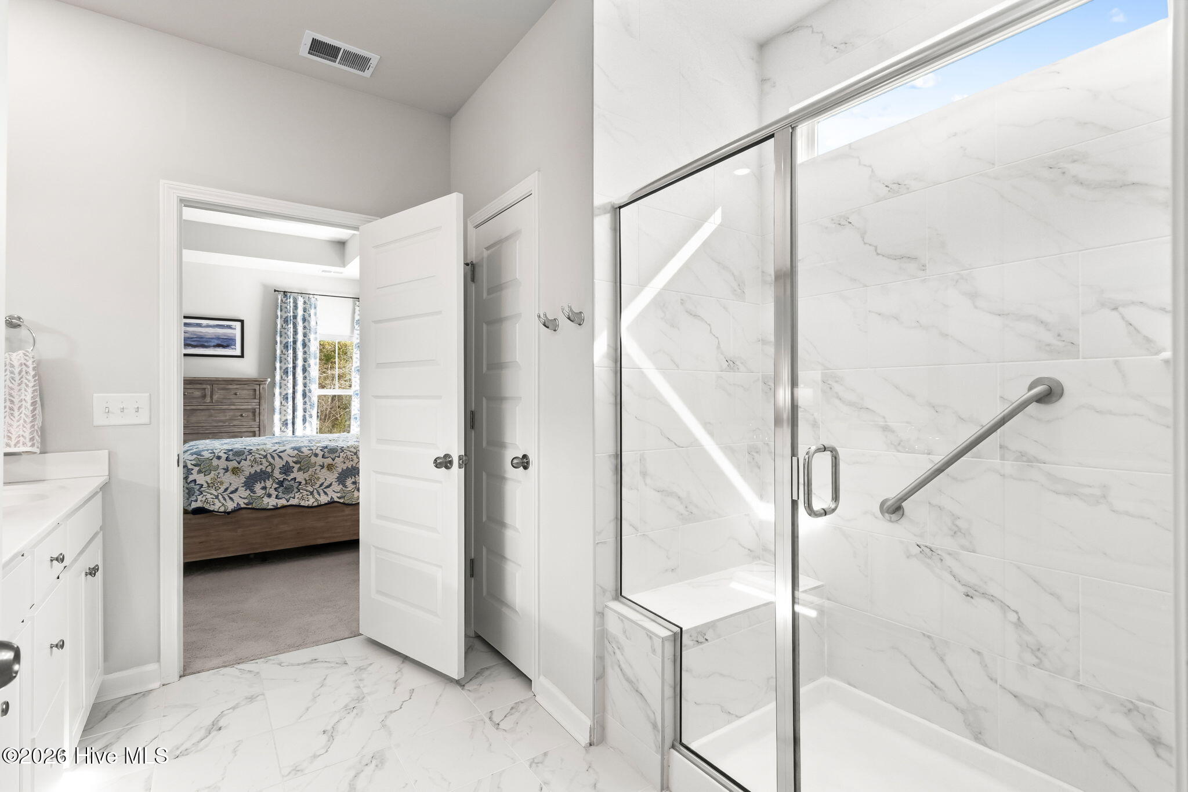
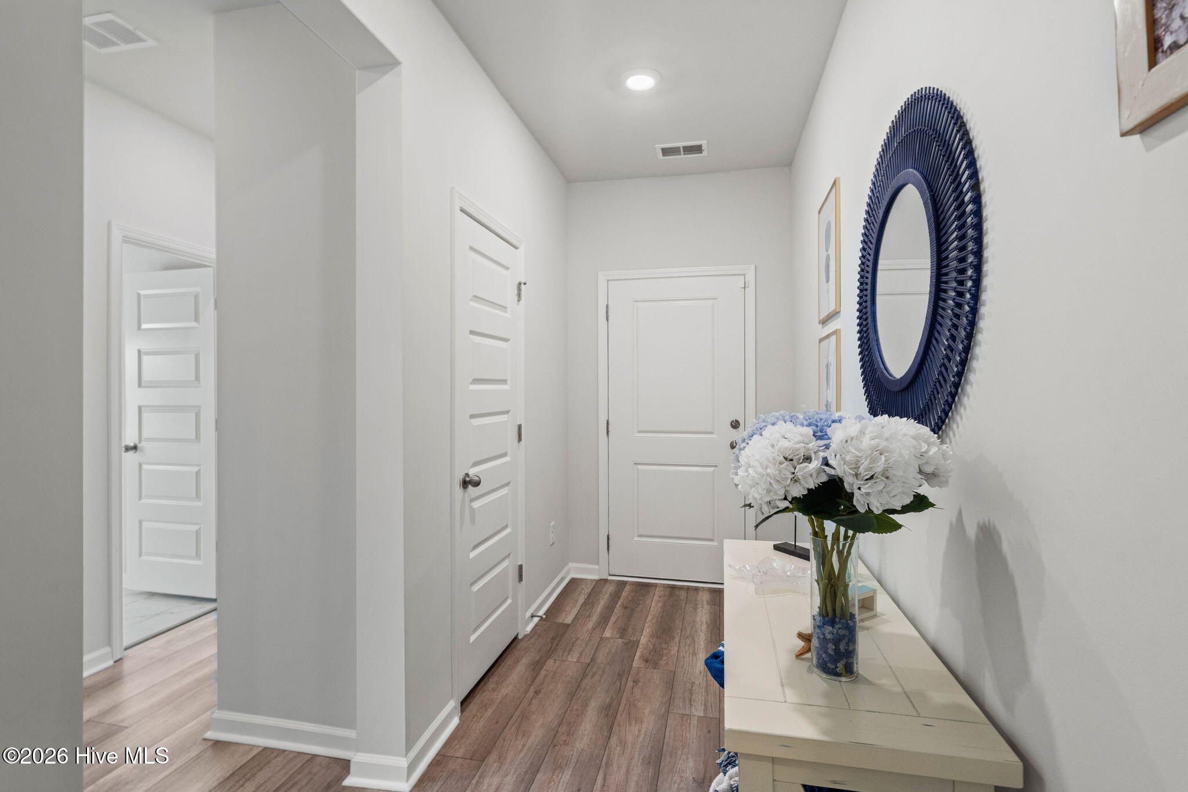
Other Interior Features Master Downstairs, Walk-In Closet(s), Vaulted Ceiling(s), Tray Ceiling(s), High Ceilings, Entrance Foyer, Ceiling Fan(s), Pantry
Area & Lot
Total area 1,704 Sq.Ft.
Lot Area 8,276 Sq.Ft.
Living area 1,704 Sq.Ft.
MLS® ID 100552954
Year Built 2022
School District Brunswick County Schools
High School West Brunswick
Middle School Shallotte Middle
Elementary School Union
View Description See Remarks
Type Residential
Status Sold
Exterior
Stories 1
Air conditioning Central Air, Heat Pump
Heat type Propane, Heat Pump, Fireplace(s), Electric
Disability Features Accessible Full Bath
Water Source Public
Garage Space 2.0
Security Features Smoke Detector(s)
Parking Garage Door Opener, Paved
Lot Features Level, Wooded, Landscaped
Roof Shingle
Utilities Sewer Connected, Water Connected
Finance
Sales Price $395,000
HOA Fees $1,476 yearly
Real Estate Tax $1,337 yearly

Work With Us

We pride ourselves in providing personalized solutions that bring our clients closer to their dream properties and enhance their long-term wealth. Contact us today to find out how we can be of assistance to you!

Follow Us