Leave a Message

Thank you for your message. We will be in touch with you shortly.

700 Fifty Lakes Drive
VIEW PHOTOS
$352,500

700 Fifty Lakes Drive

3 Beds 2 Baths 1,638 Sq.Ft. 10,890 Sq.Ft.

Description

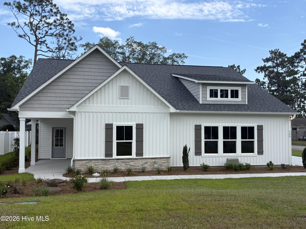
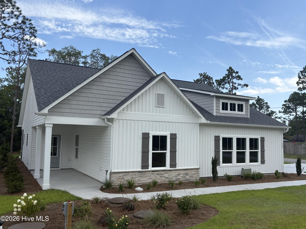
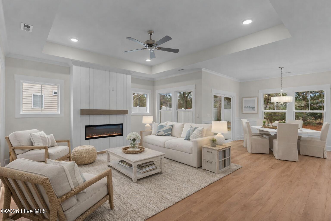
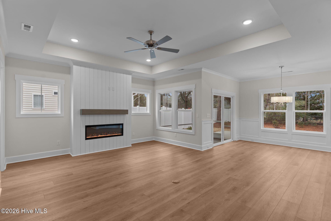
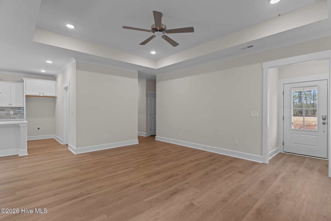
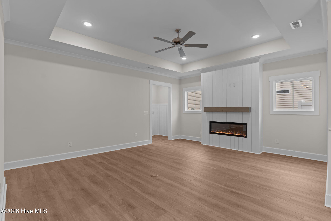
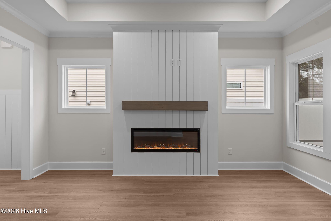
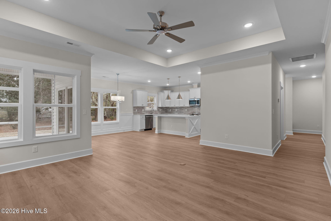
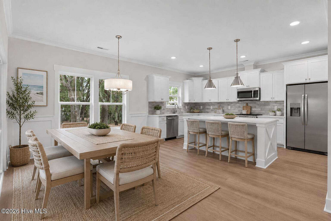
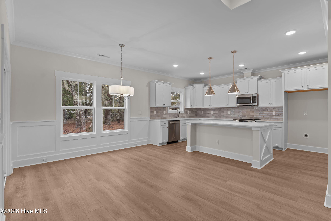
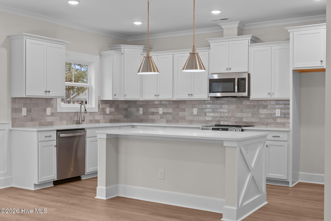
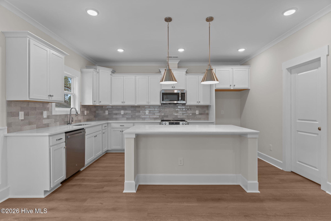
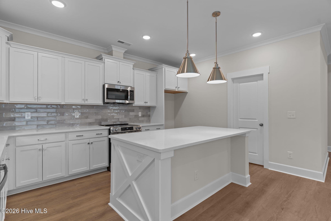
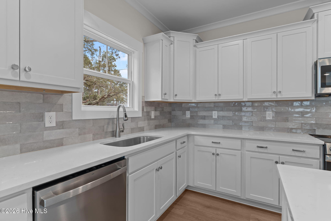
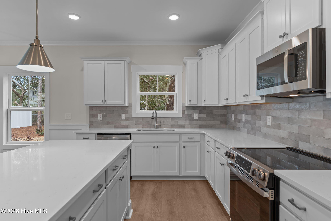
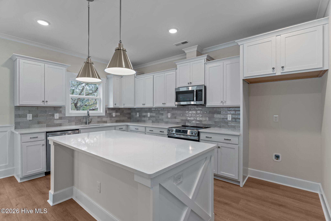
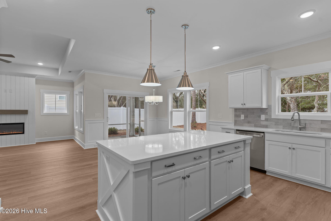
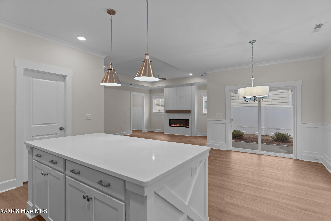
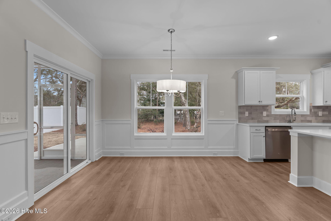
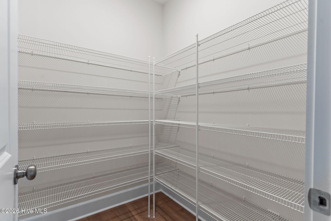
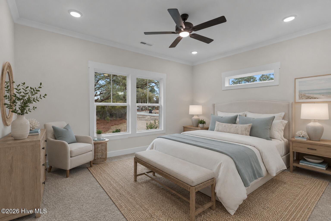
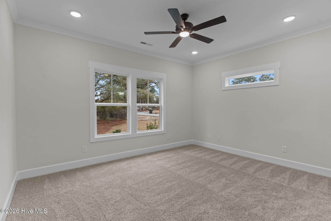
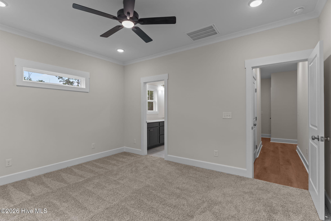
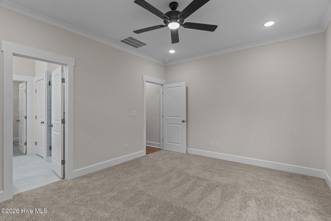
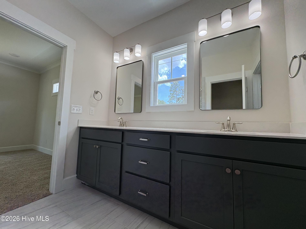
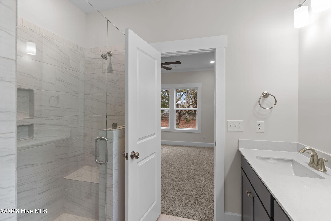
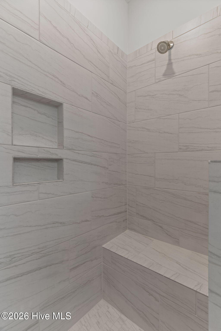
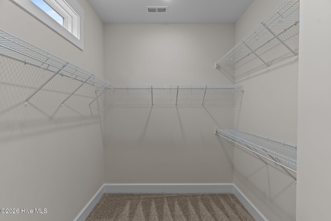
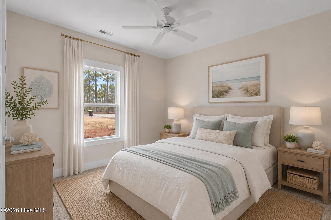
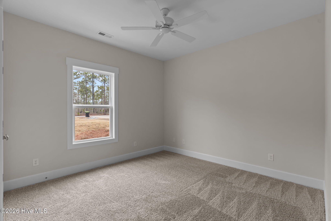
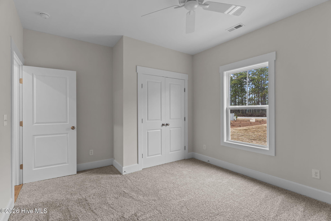
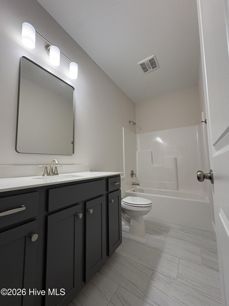
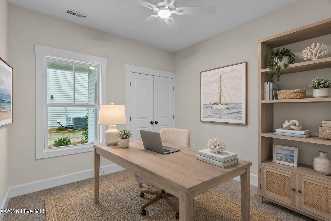
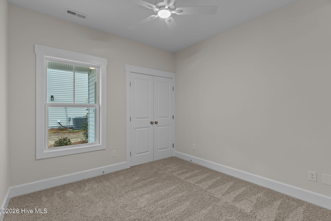
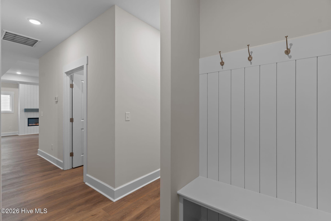
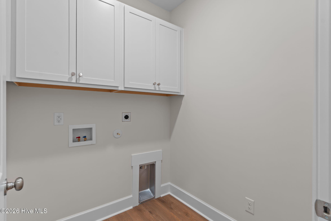
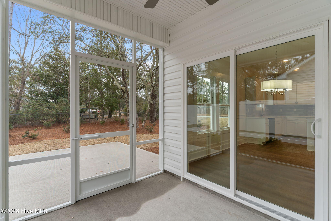
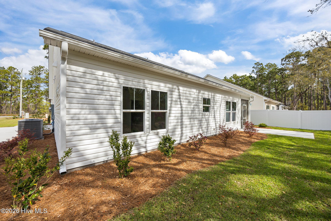
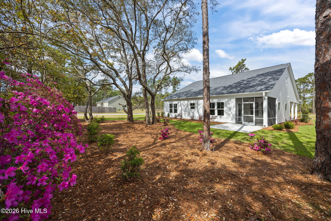
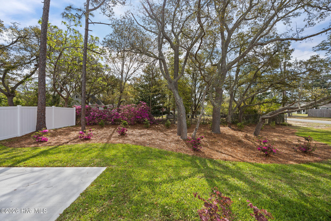
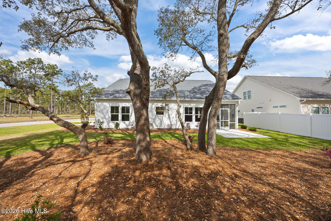
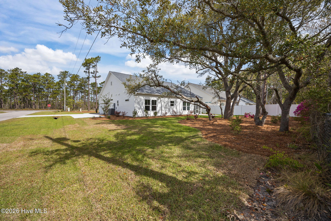
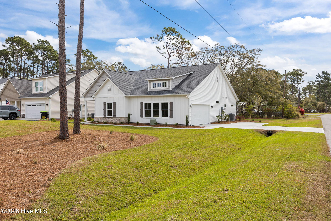
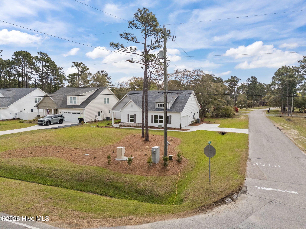
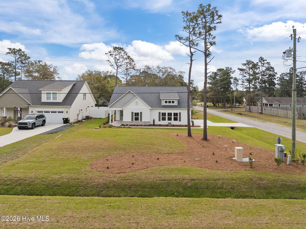
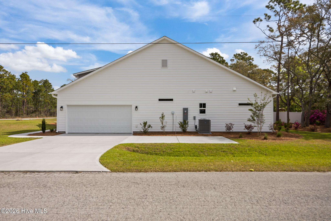
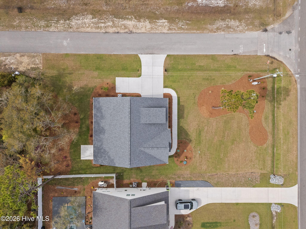
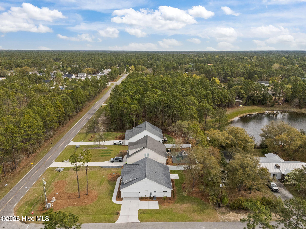
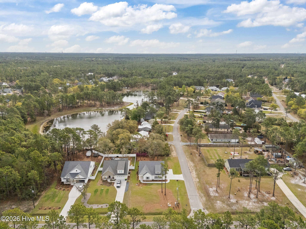
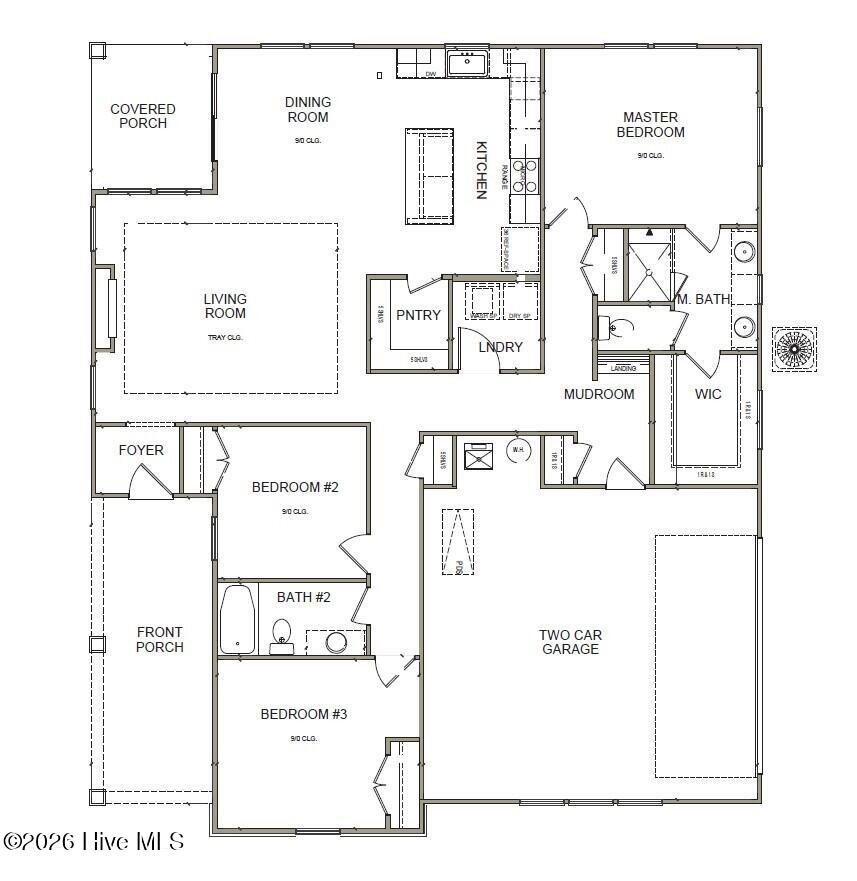
Welcome home to Boiling Spring Lakes and this quality built new construction home. This amazing floorplan provides all one level living space and packed with quality features you expect in today's home. Upon entering, the foyer leads you into the open floorplan complete with beautiful LVP flooring connecting the living room, kitchen and breakfast nook. The living room features a beautiful fireplace with mantle, shiplap highlights, crown molding, tray ceilings, and an abundance of oversized windows that allow for amazing views of the patio and professionally landscaped lawn beyond. Kitchen features an expansive island perfect for entertaining, quartz countertops, beautiful cabinetry with soft close drawers, tiled backsplash, pendant lighting, a window over the sink, and quality stainless appliances. The walk-in pantry comes complete with shelving and is ready for your next trip to Costco! A sunny breakfast nook brings in an abundance of light and views of the yard and features custom wood details. The master suite also has crown molding and is nicely sized and capable of handling most any bedroom set. The en suite bathroom has a ceramic tiled glamour shower complete with frameless glass door and bench seat, separate water closet, double vanity, and massive closet space. Bedrooms 2 and 3 are also located on the first floor and both share a full bathroom. A dedicated laundry room complete with cabinetry and down the hallway provides a custom built drop zone leading to the oversized garage. Outside features include a covered front porch, screened in back porch, large 2 car garage with a triple window and deep sink, extra parking pad perfect for an extra vehicle, or a boat/rv, and a professionally landscaped lawn complete w/irrigation. No HOA and low taxes are sure to please. Located just minutes to historic Southport and the beautiful beaches of Oak Island. Must see today!

Share Property

Location

700 Fifty Lakes Drive, Southport, NC 28461

Status

Sold

Date Sold

August 20, 2026
Adrienne Rauccio "Yo Adrienne!"

Adrienne Rauccio "Yo Adrienne!"

TITLE

Real Estate Agent

Property Amenities

Interior
Laundry room Laundry Room
Appliances Electric Oven, Built-In Microwave, Dishwasher
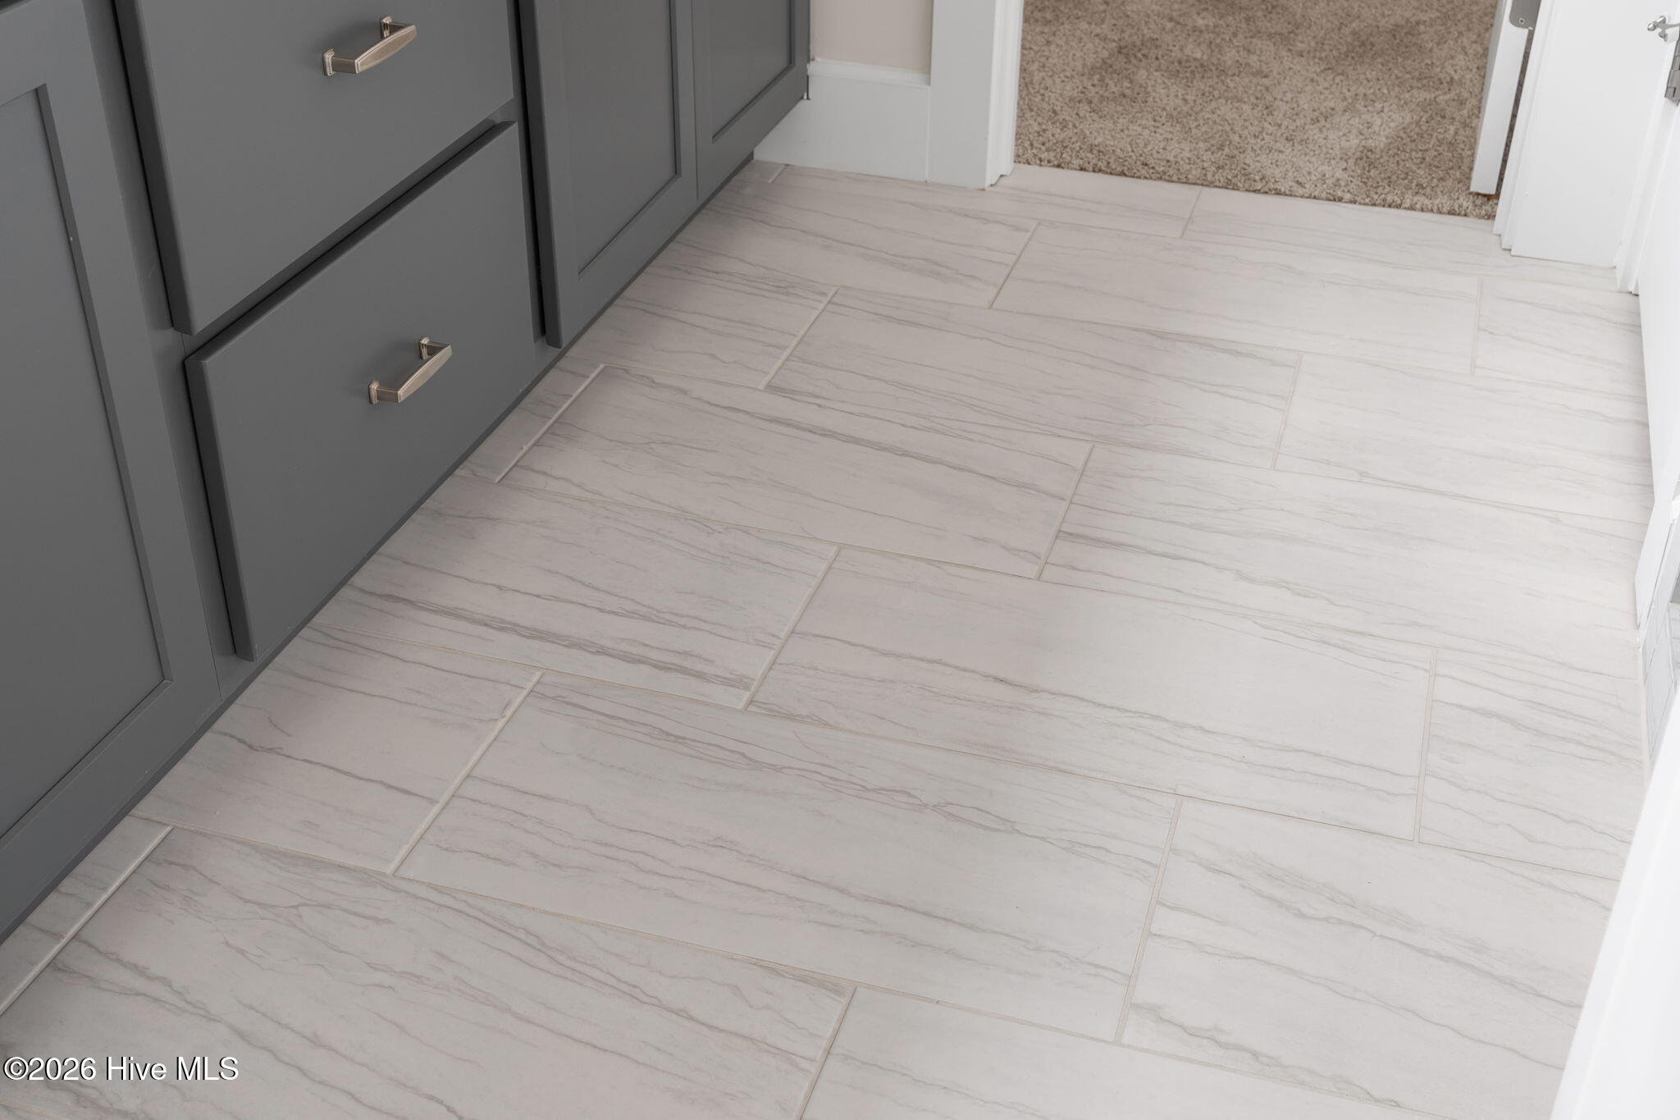
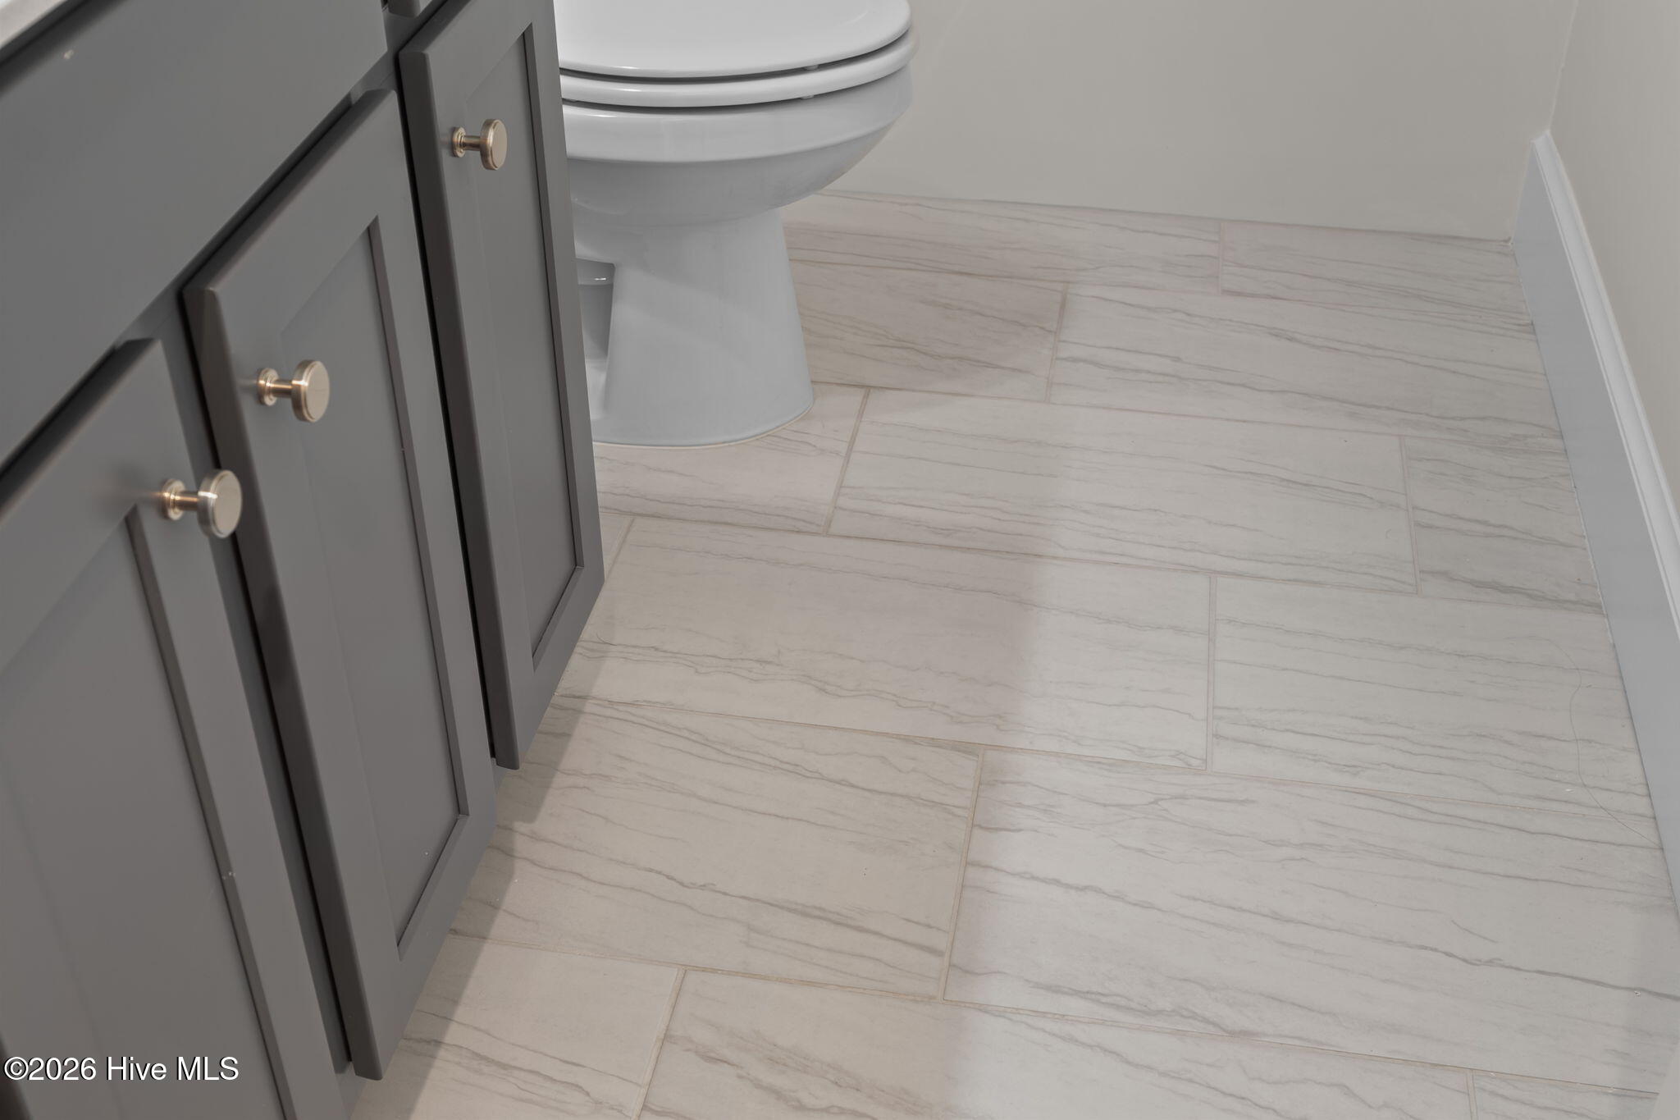
Flooring LVT/LVP, Carpet, Tile
Total Bedrooms: 3
Full Bathrooms: 2
Other Interior Features Master Downstairs, Entrance Foyer, Solid Surface, Kitchen Island, Ceiling Fan(s), Pantry, Walk-in Shower
Area & Lot
Total area 1,638 Sq.Ft.
Lot Area 10,890 Sq.Ft.
Living area 1,638 Sq.Ft.
MLS® ID 100553165
Year Built 2026
School District Brunswick County Schools
High School South Brunswick
Middle School South Brunswick
Elementary School Bolivia
Water Frontage None
View Description See Remarks
Type Residential
Status Sold
Exterior
Stories 1
Pool None
Air conditioning Central Air, Heat Pump
Heat type Heat Pump, Electric, Forced Air
Water Source Public
Garage Space 2.0
Security Features Smoke Detector(s)
Sewer Septic Tank
Other Exterior Features Irrigation System
Parking Garage Faces Side, Additional Parking, Concrete, Garage Door Opener, Off Street, On Site
Lot Features Corner Lot
Roof Architectural Shingle
Utilities Water Connected
Finance
Sales Price $352,500

Boiling Spring Lakes

Work With Us

We pride ourselves in providing personalized solutions that bring our clients closer to their dream properties and enhance their long-term wealth. Contact us today to find out how we can be of assistance to you!
Follow Us